
7387 Radcliff Drive #47, West Bloomfield, MI 48322
Local realty services provided by:CENTURY 21 Dynamic Realty
7387 Radcliff Drive #47,Westbloomfield, MI 48322
$270,000
- 3 Beds
- 3 Baths
- 3,154 sq. ft.
- Single family
- Active
Listed by: sade harper
Office: exp realty main
MLS#:20261072083
Source:MI_REALCOMP
Price summary
- Price:$270,000
- Price per sq. ft.:$85.61
- Monthly HOA dues:$850
About this home
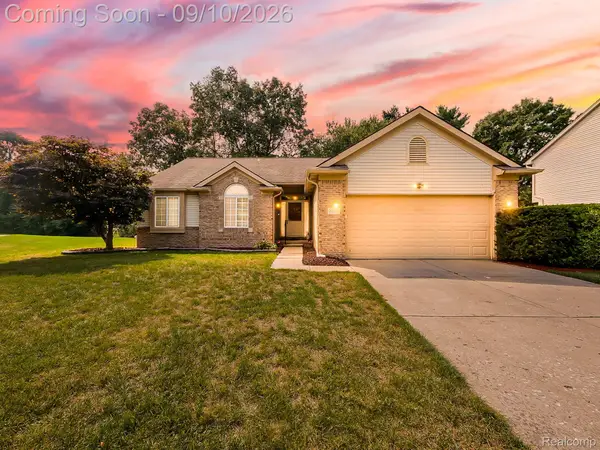
Welcome home to this well maintained 3 bedroom, 2.5 bath 2-story condo offering plenty of space and comfortable living throughout. An attached 2-car garage provides added convenience and storage. Step inside to a large, inviting living room along with a separate family room, giving you plenty of room to relax, entertain, or create a dedicated home office space. The spacious kitchen features abundant cabinet and counter space, making meal prep and everyday living a breeze, while the separate dining area is perfect for family meals and gatherings. Upstairs, you’ll find generously sized bedrooms designed for comfort, including a spacious primary suite. The finished basement provides even more versatile living space, ideal for a recreation room, home gym, entertainment area, or additional storage. Step outside and enjoy the deck and patio area, perfect for relaxing, entertaining, or enjoying warm-weather evenings. With multiple living areas, a finished basement, generous storage, and an attached 2-car garage, this condo offers the space and functionality you’ve been looking for!...
Contact an agent
Home facts
- Year built:1979
- Subdivision & Development:BRYNMAWR CONDO OCCPN 238
- Listing ID #:20261072083
- Added:1 day(s) ago
- Updated:September 09, 2026 at 04:31 PM
Rooms and interior
- Bedrooms:3
- Total bathrooms:3
- Full bathrooms:2
- Half bathrooms:1
- Rooms Total:7
- Basement Description:Finished
- Living area:3,154 sq. ft.
Heating and cooling
- Heating:Forced Air, Natural Gas
Structure and exterior
- Roof:Asphalt
- Year built:1979
- Building area:3,154 sq. ft.
- Architectural Style:Townhouse
- Construction Materials:Aluminum Siding, Vinyl Siding
- Exterior Features:Deck, Grounds Maintenance
- Foundation Description:Basement, Poured
- Levels:Two
Utilities
- Water:Public
- Sewer:Public Sewer
Finances and disclosures
- Price:$270,000
- Price per sq. ft.:$85.61
- Tax amount:$2,246
Features and amenities
- Pool features:Community
Parking
- Parking description:Attached, Direct Access, Two Car Garage
- Garage spaces:2

New listings near 7387 Radcliff Drive #47
- Coming SoonOpen Sun, 11am to 2pm
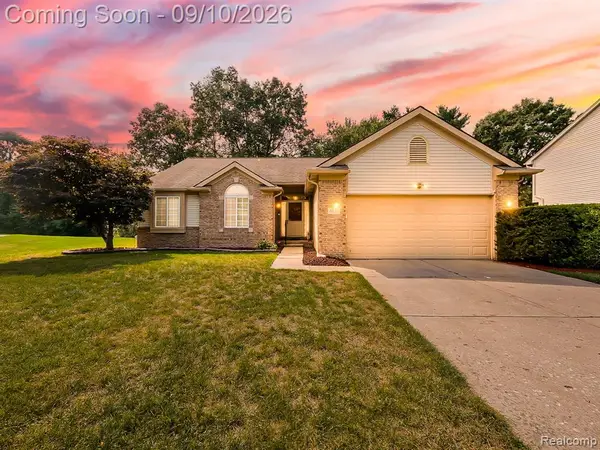 $385,000Coming Soon3 beds 2 baths1,645 sq. ft.
2030 Orchard, West Bloomfield, MI 48324
MLS# 61027531Listed by: DOBI REAL ESTATE - New
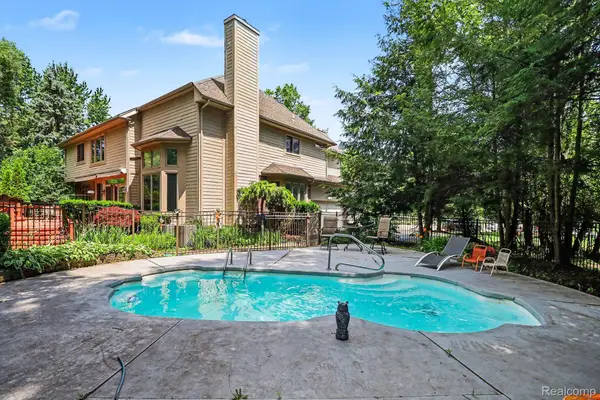 $799,000Active4 beds 4 baths4,860 sq. ft.
6621 Glenshaw Court, WestBloomfield, MI 48322
MLS# 20261072472Listed by: COMMUNITY CHOICE REALTY INC - New
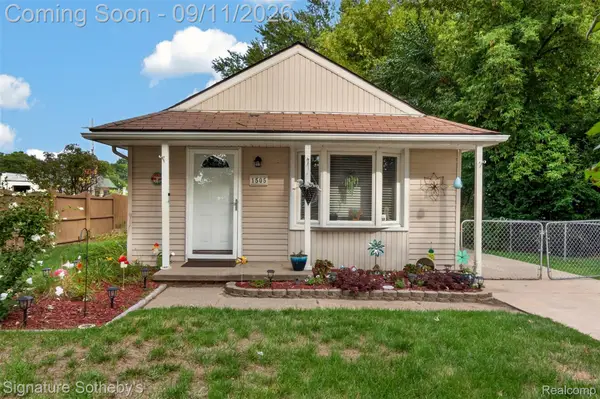 $229,900Active2 beds 1 baths820 sq. ft.
1505 Wilmot Street, WestBloomfield, MI 48324
MLS# 20261072383Listed by: SIGNATURE SOTHEBY'S INTERNATIONAL REALTY BHAM - New
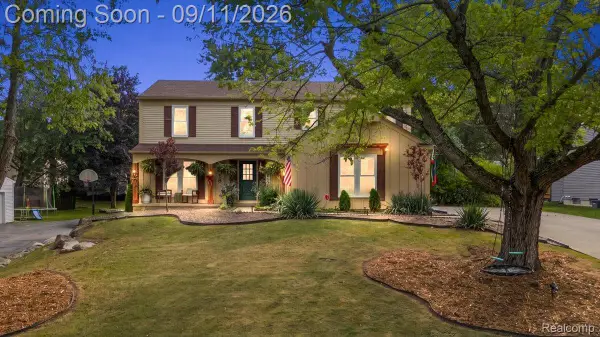 $529,900Active4 beds 3 baths2,849 sq. ft.
6018 Kingsfield Drive, WestBloomfield, MI 48322
MLS# 20261071399Listed by: THRIVE REALTY COMPANY - New
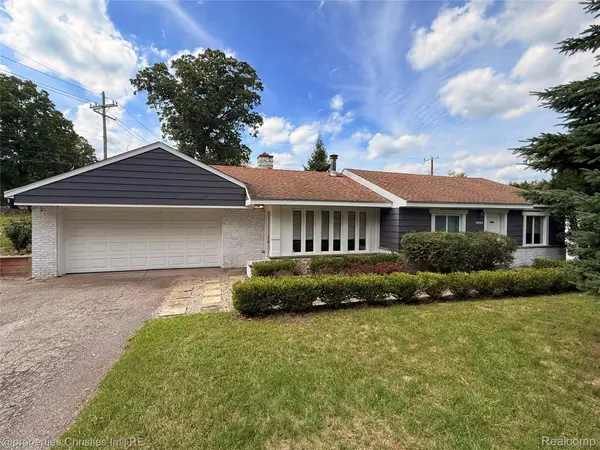 $239,900Active2 beds 1 baths1,000 sq. ft.
4166 Middledale Avenue, WestBloomfield, MI 48323
MLS# 20261072131Listed by: @PROPERTIES CHRISTIE'S INT'L R.E. BIRMINGHAM - New
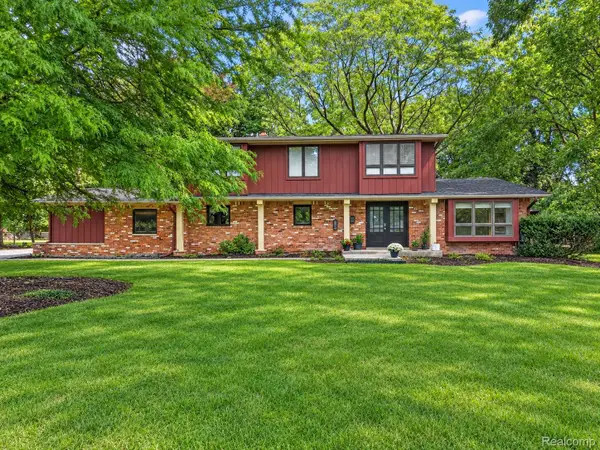 $625,000Active4 beds 3 baths2,960 sq. ft.
6829 E Knollwood Circle, WestBloomfield, MI 48322
MLS# 20261070120Listed by: THE AGENCY HALL & HUNTER - New
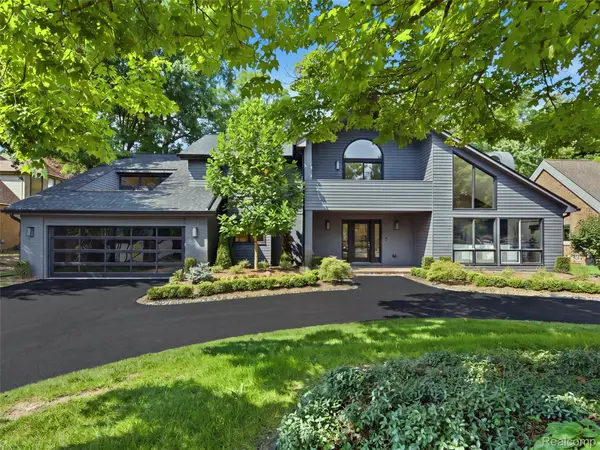 $1,695,000Active4 beds 5 baths4,831 sq. ft.
3228 Pine Lake Road, WestBloomfield, MI 48324
MLS# 20261072066Listed by: KW DOMAIN - New
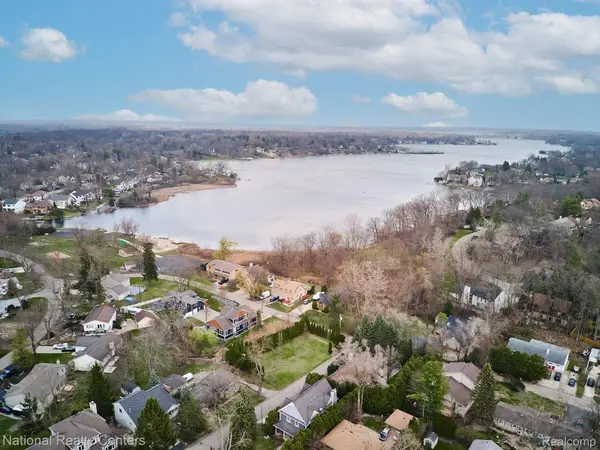 $299,000Active0.18 Acres
4442 Borland Street, WestBloomfield, MI 48323
MLS# 20261071748Listed by: NATIONAL REALTY CENTERS, INC - Open Sun, 11am to 2pmNew
 $385,000Active3 beds 2 baths1,645 sq. ft.
2030 Orchard Court, WestBloomfield, MI 48324
MLS# 20261071523Listed by: DOBI REAL ESTATE


Protect your home and budget from life's surprises with an Assurant Home Warranty, backed by a partner that supports you through every step of homeownership. Explore Plans.
©2026 Century 21 Real Estate LLC. All rights reserved. CENTURY 21®, the CENTURY 21 Logo and C21® are service marks owned by Century 21 Real Estate LLC. Century 21 Real Estate LLC fully supports the principles of the Fair Housing Act and the Equal Opportunity Act. Each office is independently owned and operated. Listing information is deemed reliable but not guaranteed accurate.