5608 Pembrooke Crossing, West Bloomfield, MI 48322
Local realty services provided by:CENTURY 21 Realty North
Listed by: anita sadik
Office: kw showcase realty
MLS#:61041328
Source:MI_REALSOURCE
Price summary
- Price:$729,000
- Price per sq. ft.:$151.43
- Monthly HOA dues:$600
About this home
Highly sought after first floor primary site condo in Pembrooke Park. Maintenance free living in the heart of West Bloomfield. One of the largest units, on a premier interior lot backing to the nature preserve. One of only two units with a three-car tandem garage. Brick paver driveway and front walkway. Extensive updates throughout, which include wood flooring, new paint, stained kitchen cabinets-with quartz counter tops, stainless steel appliances and new hood, 10" Hunter Douglas blinds, designed with a sophisticated contemporary aesthetic. Two story foyer, living room and adjacent dining room. Hand scraped hardwood floors throughout the entry level. Gourmet, white quartz kitchen, center island with countertop seating, five burner gas range, double oven & new built ins with Russound entertainment system, with subwoofer, keypads, Sonos system with in wall speakers throughout the home. Adjacent breakfast nook and family room completely open to the kitchen. Family room coffered ceiling, gas fireplace with granite surround and floor to ceiling windows & doorwall opening to the Trex deck. First floor primary suite with views of the nature preserve, tray ceiling, and 2 new custom walk-in closets. New spa-like primary bath - dual glass vessel sink floating vanity, frameless LED mirrors, euro glass rain & steam shower with multiple wall jets & jacuzzi tub. Marble powder room vanity. Second floor loft, Jack-and-Jill bedrooms both with walk-in closets. 9' ceilings in the daylight lower level featuring a wraparound white quartz wet bar, theater area, full bathroom and two additional rooms that could be used as a home office/bedrooms/exercise studio. LED lights, designer light fixtures. Projector screen in basement and wall speakers. Minutes from soon to be completed Shieko Elementary, new WBMS and WBHS....
Contact an agent
Home facts
- Year built:2005
- Subdivision & Development:Pembrooke Park Condo
- Listing ID #:61041328
- Added:1 day(s) ago
- Updated:October 23, 2026 at 01:40 PM
Rooms and interior
- Bedrooms:4
- Total bathrooms:4
- Full bathrooms:3
- Half bathrooms:1
- Rooms Total:17
- Dining Description:On Entry Level
- Kitchen Description:Dishwasher, Disposal, Microwave, On Entry Level, Refrigerator
- Bedroom Description:Bedroom 1 on Entry Level, Bedroom 2 on Second Level, Bedroom 3 on Second Level, Bedroom 4 in Basement
- Basement Description:Finished
- Living area:2,814 sq. ft.
Heating and cooling
- Heating:Forced Air, Natural Gas
Structure and exterior
- Year built:2005
- Building area:2,814 sq. ft.
- Architectural Style:Cape Cod
- Construction Materials:Brick, Wood
- Exterior Features:Patio, Porch
- Foundation Description:Basement
- Levels:2 Story
Utilities
- Water:Public Water
Finances and disclosures
- Price:$729,000
- Price per sq. ft.:$151.43
- Tax amount:$9,681
Features and amenities
- Appliances:Dishwasher, Disposal, Dryer, Microwave, Refrigerator, Washer
- Laundry features:Dryer, On Entry Level, Washer
- Amenities:Private Entry
Parking
- Parking description:Attached Garage
- Garage spaces:3
 Provided through IDX via MiRealSource. Courtesy of MiRealSource Shareholder. Copyright MiRealSource. The information published and disseminated by MiRealSource is communicated verbatim, without change by MiRealSource, as filed with MiRealSource by its members. The accuracy of all information, regardless of source, is not guaranteed or warranted. All information should be independently verified. Copyright 2026 MiRealSource. All rights reserved. The information provided hereby constitutes proprietary information of MiRealSource, Inc. and its shareholders, affiliates and licensees and may not be reproduced or transmitted in any form or by any means, electronic or mechanical, including photocopy, recording, scanning or any information storage and retrieval system, without written permission from MiRealSource, Inc.
New listings near 5608 Pembrooke Crossing
- Open Sun, 1 to 3pmNew
 $550,000Active5 beds 5 baths3,200 sq. ft.
2110 Langham DR, WestBloomfield, MI 48323
MLS# 20261084514Listed by: KW DOMAIN - New
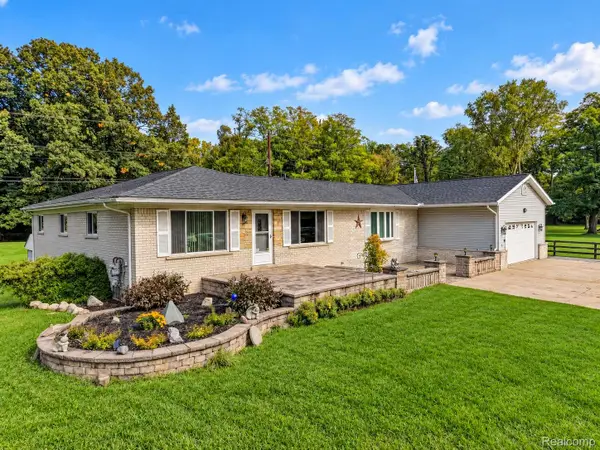 $499,900Active5 beds 3 baths3,483 sq. ft.
6252 Greer rd. RD, WestBloomfield, MI 48324
MLS# 20261085138Listed by: KELLER WILLIAMS PREMIER - New
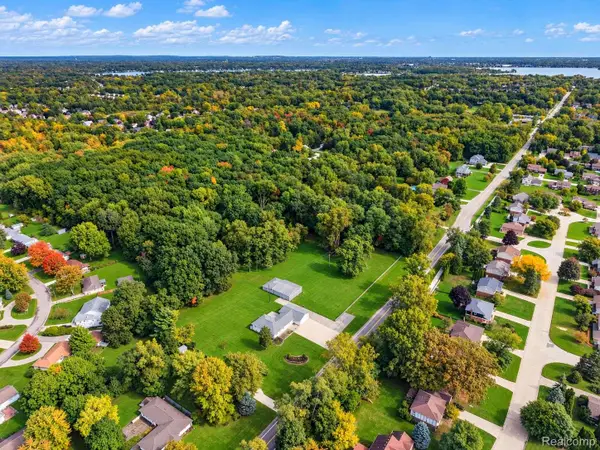 $300,000Active2.46 Acres
VL1 Greer RD, WestBloomfield, MI 48324
MLS# 20261085152Listed by: KELLER WILLIAMS PREMIER - Open Sat, 2 to 4pmNew
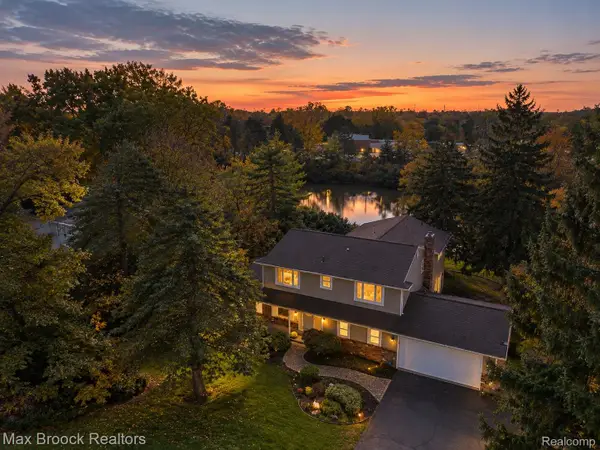 $610,000Active4 beds 4 baths4,609 sq. ft.
4340 Macqueen DR, WestBloomfield, MI 48323
MLS# 20261085746Listed by: MAX BROOCK REALTORS - New
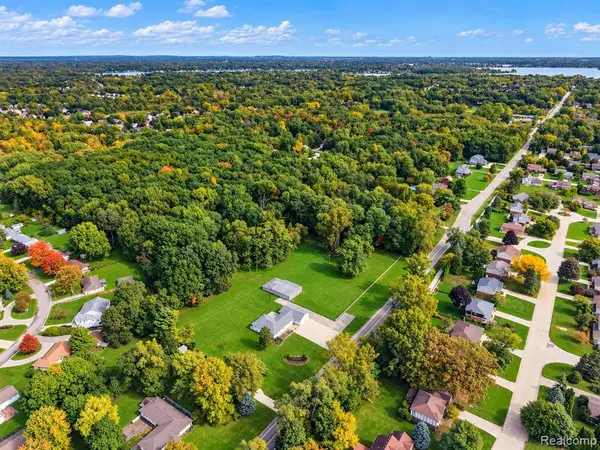 $300,000Active2.46 Acres
VL1 Greer, West Bloomfield, MI 48324
MLS# 61041248Listed by: KELLER WILLIAMS PREMIER - Open Sat, 1 to 2pmNew
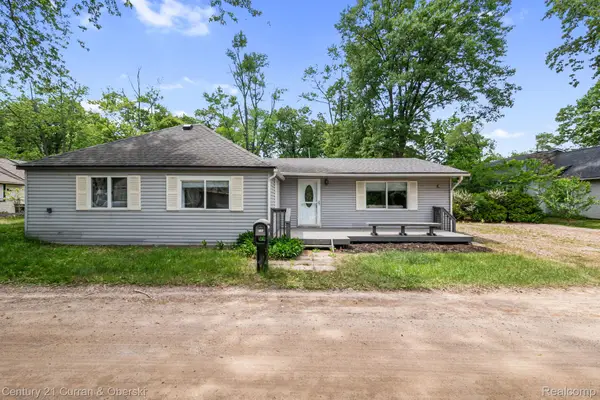
 $274,900Active3 beds 1 baths1,419 sq. ft.
2374 Lakena RD, WestBloomfield, MI 48324
MLS# 20261085820Listed by: CENTURY 21 CURRAN & OBERSKI - New
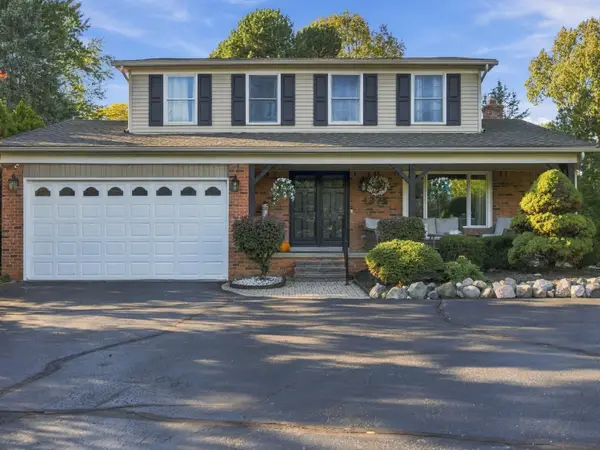 $525,000Active3 beds 3 baths2,091 sq. ft.
4274 Middlebelt Road, West Bloomfield, MI 48323
MLS# 26056237Listed by: GOODHOME REALTY, LLC - New
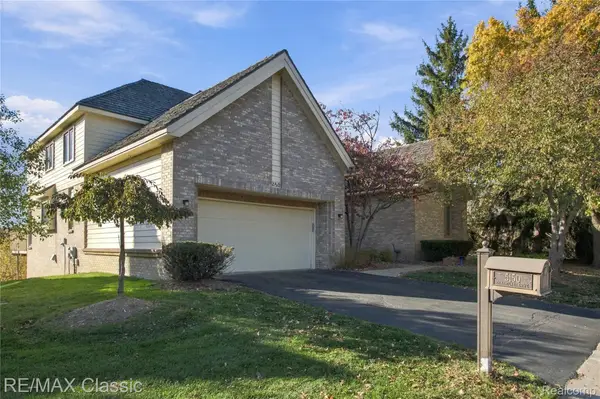 $598,500Active3 beds 3 baths3,467 sq. ft.
5150 Oakbrooke Drive #11, WestBloomfield, MI 48323
MLS# 20261080203Listed by: RE/MAX CLASSIC - Open Sat, 3 to 5pmNew
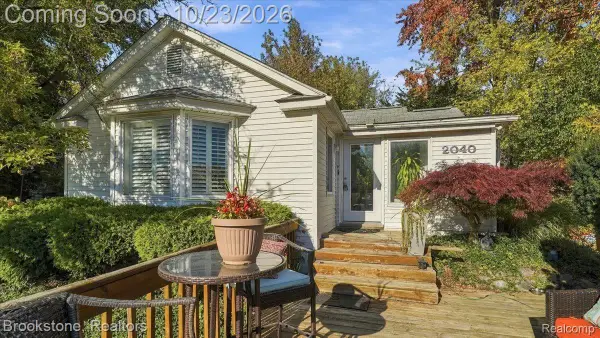 $290,000Active2 beds 2 baths1,321 sq. ft.
2040 Walnut Lake RD, WestBloomfield, MI 48323
MLS# 20261085375Listed by: BROOKSTONE, REALTORS LLC


Protect your home and budget from life's surprises with an Assurant Home Warranty, backed by a partner that supports you through every step of homeownership. Explore Plans.
©2026 Century 21 Real Estate LLC. All rights reserved. CENTURY 21®, the CENTURY 21 Logo and C21® are service marks owned by Century 21 Real Estate LLC. Century 21 Real Estate LLC fully supports the principles of the Fair Housing Act and the Equal Opportunity Act. Each office is independently owned and operated. Listing information is deemed reliable but not guaranteed accurate.