
7656 Dunlap Court, West Bloomfield, MI 48322
Local realty services provided by:CENTURY 21 Metro Brokers
7656 Dunlap Court,Westbloomfield, MI 48322
$875,000
- 3 Beds
- 3 Baths
- 3,912 sq. ft.
- Single family
- Active
Listed by: ailene corlin
Office: real estate one-wb/fh
MLS#:20261036902
Source:MI_REALCOMP
Price summary
- Price:$875,000
- Price per sq. ft.:$223.67
- Monthly HOA dues:$267
About this home
Welcome to one of the finest homes in The Reserves of West Bloomfield. Built in 2022 and inspired by the builder's model, this exceptional Berks Ranch is perfectly situated on a premium private corner lot in a quiet cul-de-sac near the back of the sub. Offering 3 bedrooms, 3 full baths, and extensive luxury upgrades, this home combines elegant design with modern smart-home convenience. The expanded kitchen, breakfast nook, and great room create an open-concept layout ideal for everyday living and entertaining. The chef's kitchen features premium KitchenAid appliances, custom cabinetry, granite countertops, a large center island, pot filler, and waterproof luxury vinyl flooring throughout the main level and finished basement. A whole-home Control4 sound system with built-in speakers extends indoors and out to the Trex deck, which also includes a built-in gas line for grilling. The luxurious primary suite features a tray ceiling, spa-like bath, and oversized custom California Closet. A second main-floor bedroom also includes a custom California Closet, while the private library offers the perfect work-from-home space. Convenient first-floor laundry adds to the home's appeal. The professionally finished lower level provides exceptional additional living space, including a bedroom, a flex room, a full bath, a wet bar, built-in speakers, and a large entertaining area. Additional highlights include remote-controlled window treatments, an epoxy-coated garage floor, an EV charger, an extended driveway, and designer finishes throughout.
Residents enjoy access to a luxury clubhouse, resort-style pool, walking trails, and outstanding community amenities. Move-in ready and loaded with upgrades, this is a rare opportunity to own a nearly new luxury ranch in one of West Bloomfield's most desirable communities. Schedule your private showing today....
Contact an agent
Home facts
- Year built:2022
- Listing ID #:20261036902
- Added:53 day(s) ago
- Updated:July 20, 2026 at 09:59 AM
Rooms and interior
- Bedrooms:3
- Total bathrooms:3
- Full bathrooms:3
- Rooms Total:11
- Basement Description:Finished, Full
- Living area:3,912 sq. ft.
Heating and cooling
- Cooling:Ceiling Fans, Central Air
- Heating:Forced Air, Natural Gas
Structure and exterior
- Year built:2022
- Building area:3,912 sq. ft.
- Lot area:0.25 Acres
- Lot Features:Corner Lot
- Architectural Style:Ranch
- Construction Materials:Brick, Vinyl Siding
- Exterior Features:Covered, Deck, Grounds Maintenance, Lighting, Porch
- Foundation Description:Basement, Poured, Sump Pump
- Levels:One
Utilities
- Water:Public
- Sewer:Public Sewer
Finances and disclosures
- Price:$875,000
- Price per sq. ft.:$223.67
- Tax amount:$12,708
Features and amenities
- Appliances:Bar Fridge, Built-In Electric Oven, Dishwasher, Disposal, Free Standing Refrigerator, Gas Cooktop, Humidifier, Microwave, Range Hood, Self Cleaning Oven, Stainless Steel Appliances
- Laundry features:Laundry Room
- Amenities:Entrance Foyer, High Speed Internet, Programmable Thermostat, Sound System
- Pool features:Community, In Ground
- Smart home:Yes
Parking
- Parking description:Attached, Direct Access, Driveway, Electric Vehicle Charging Stations, Electricity In Garage, Garage Door Opener, Garage Faces Front, Two Car Garage
- Garage spaces:2

New listings near 7656 Dunlap Court
- New
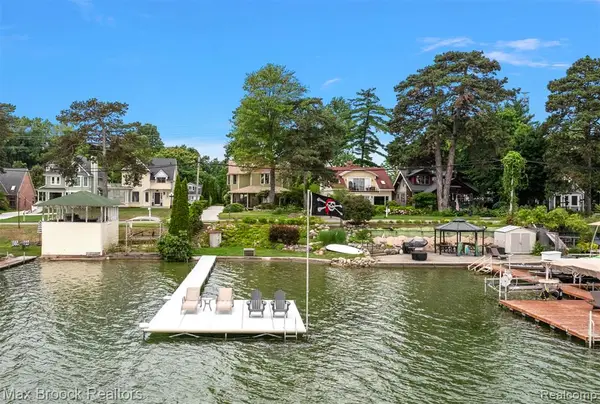 $1,149,000Active3 beds 4 baths2,590 sq. ft.
3642 Orchard Lake, West Bloomfield, MI 48324
MLS# 61012875Listed by: MAX BROOCK, REALTORS(R)-BIRMINGHAM - New
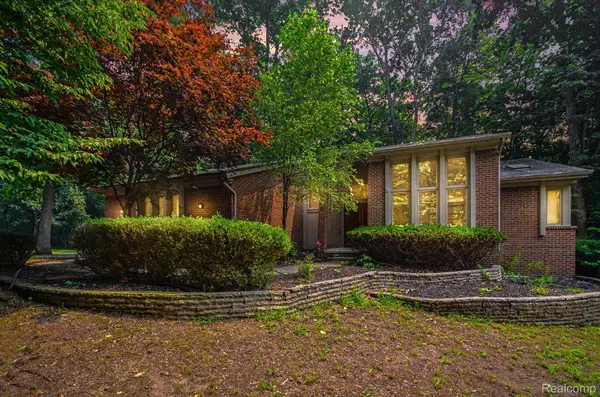 $445,000Active3 beds 4 baths3,994 sq. ft.
6329 Mission Drive, WestBloomfield, MI 48324
MLS# 20261055221Listed by: @PROPERTIES CHRISTIE'S INT'L R E ROCHESTER - New
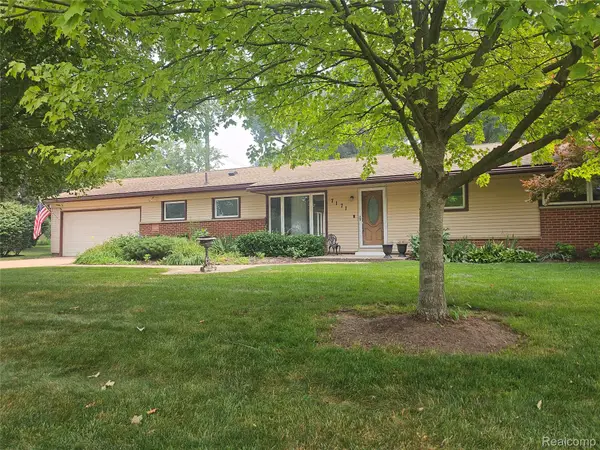 $375,000Active4 beds 2 baths1,939 sq. ft.
7171 Merrybrook Street, WestBloomfield, MI 48322
MLS# 20261055535Listed by: AXEN REALTY LLC - New
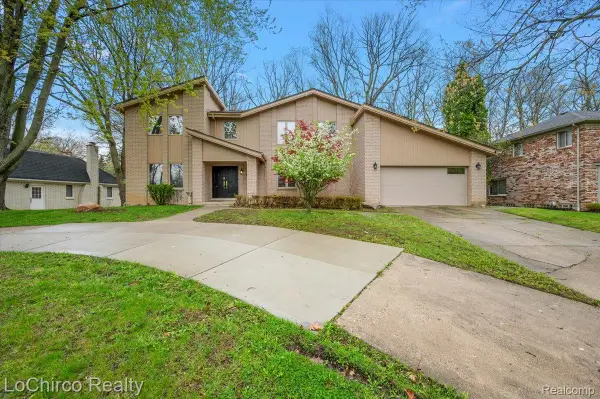 $679,900Active4 beds 3 baths4,802 sq. ft.
6019 Glen Eagles Drive, WestBloomfield, MI 48323
MLS# 20261055514Listed by: LOCHIRCO REALTY, LLC - New
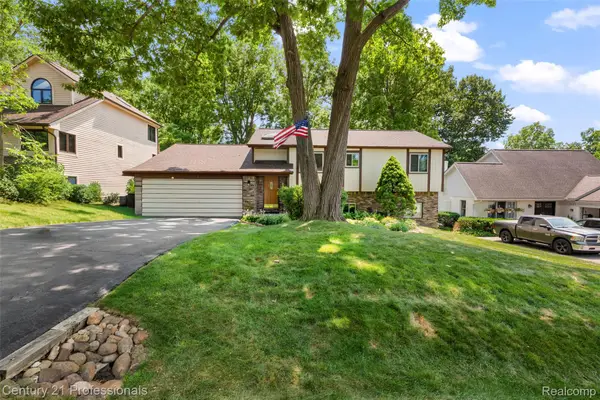 $495,000Active4 beds 2 baths2,182 sq. ft.
5135 Virgie Lane, WestBloomfield, MI 48324
MLS# 20261054433Listed by: CENTURY 21 PROFESSIONALS CLARKSTON - New
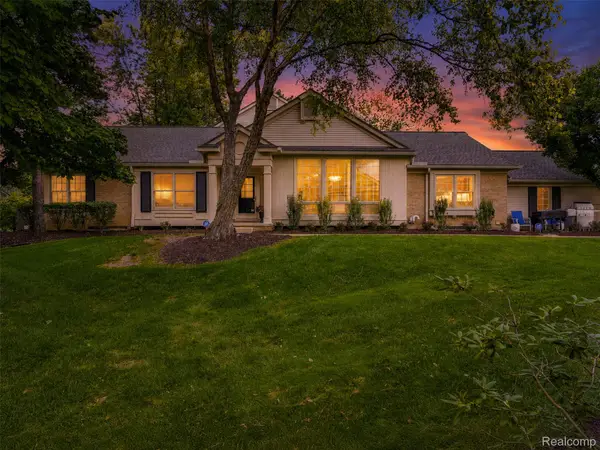 $369,900Active3 beds 2 baths1,959 sq. ft.
6012 Danbury Court, WestBloomfield, MI 48322
MLS# 20261054821Listed by: DOBI REAL ESTATE - New
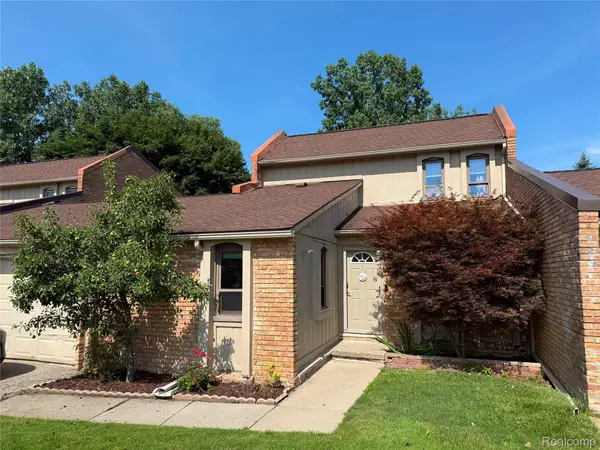 $310,000Active3 beds 3 baths2,200 sq. ft.
2910 Moon Lake Drive, WestBloomfield, MI 48323
MLS# 20261055169Listed by: ZS REALTY LLC - New
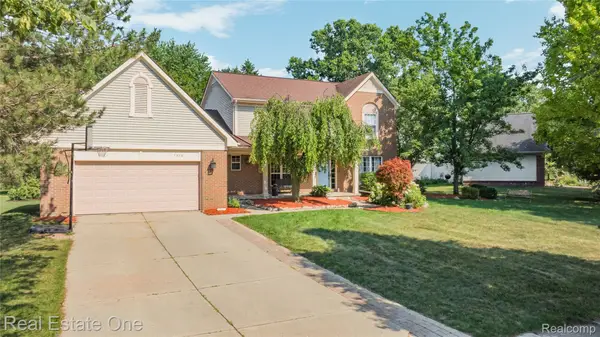 $525,000Active4 beds 4 baths3,686 sq. ft.
7570 Greenway Lane, WestBloomfield, MI 48324
MLS# 20261054747Listed by: REAL ESTATE ONE-W BLMFLD 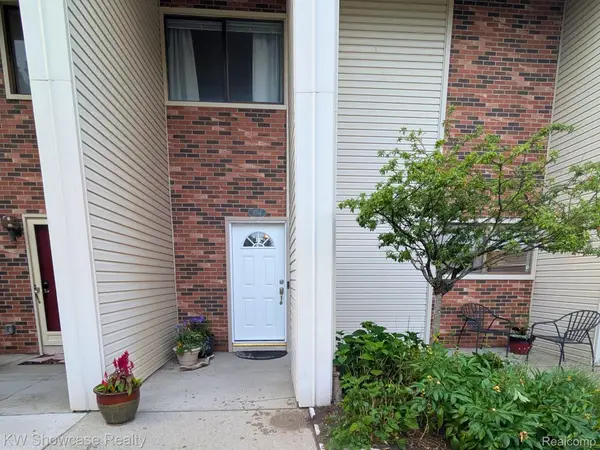 $349,000Active3 beds 3 baths1,781 sq. ft.
6164 Palomino Court, WestBloomfield, MI 48322
MLS# 20261040513Listed by: KW SHOWCASE REALTY- New
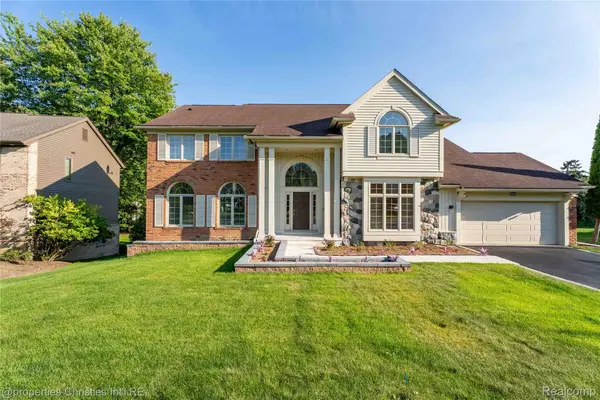 $674,900Active4 beds 5 baths5,313 sq. ft.
4802 Panorama Circle, WestBloomfield, MI 48323
MLS# 20261054490Listed by: @PROPERTIES CHRISTIE'S INT'L R.E. BIRMINGHAM


Protect your home and budget from life's surprises with an Assurant Home Warranty, backed by a partner that supports you through every step of homeownership. Explore Plans.
©2026 Century 21 Real Estate LLC. All rights reserved. CENTURY 21®, the CENTURY 21 Logo and C21® are service marks owned by Century 21 Real Estate LLC. Century 21 Real Estate LLC fully supports the principles of the Fair Housing Act and the Equal Opportunity Act. Each office is independently owned and operated. Listing information is deemed reliable but not guaranteed accurate.