
7930 Woodingham, West Bloomfield, MI 48322
Local realty services provided by:CENTURY 21 Signature Realty
7930 Woodingham,West Bloomfield, MI 48322
$264,900
- 2 Beds
- 2 Baths
- 1,350 sq. ft.
- Condominium
- Pending
Listed by: robert kluck, sheila mazzoline
Office: professional leasing & sales llc.
MLS#:50209381
Source:MI_REALSOURCE
Price summary
- Price:$264,900
- Price per sq. ft.:$196.22
- Monthly HOA dues:$326
About this home
Spacious home featuring a truly large kitchen and dining, 1st floor laundry, primary bed with large walk in closet and bath. Living room with deck and fireplace. Finished basement!! 2 car attached garage. Pleasant and well kept community with pool and club house.
Contact an agent
Home facts
- Year built:1986
- Listing ID #:50209381
- Added:50 day(s) ago
- Updated:July 18, 2026 at 08:45 AM
Rooms and interior
- Bedrooms:2
- Total bathrooms:2
- Full bathrooms:2
- Rooms Total:8
- Dining Description:On Entry Level
- Kitchen Description:Dishwasher, Disposal, On Entry Level, Range/Oven, Refrigerator
- Bedroom Description:Bedroom 1 on Entry Level, Bedroom 2 on Entry Level
- Basement Description:Finished, Full
- Living area:1,350 sq. ft.
Heating and cooling
- Cooling:Central A/C
- Heating:Forced Air, Natural Gas
Structure and exterior
- Year built:1986
- Building area:1,350 sq. ft.
- Lot area:25.56 Acres
- Architectural Style:Ranch
- Construction Materials:Wood
- Exterior Features:Deck
- Foundation Description:Basement
- Levels:1 Story
Utilities
- Water:Public Water
- Sewer:Public Sanitary
Finances and disclosures
- Price:$264,900
- Price per sq. ft.:$196.22
- Tax amount:$5,636
Features and amenities
- Appliances:Dishwasher, Disposal, Dryer, Range/Oven, Refrigerator, Washer
- Laundry features:Dryer, On Entry Level, Washer
- Amenities:Club House, Dogs Allowed
Parking
- Parking description:Attached Garage
- Garage spaces:2
 Provided through IDX via MiRealSource. Courtesy of MiRealSource Shareholder. Copyright MiRealSource. The information published and disseminated by MiRealSource is communicated verbatim, without change by MiRealSource, as filed with MiRealSource by its members. The accuracy of all information, regardless of source, is not guaranteed or warranted. All information should be independently verified. Copyright 2026 MiRealSource. All rights reserved. The information provided hereby constitutes proprietary information of MiRealSource, Inc. and its shareholders, affiliates and licensees and may not be reproduced or transmitted in any form or by any means, electronic or mechanical, including photocopy, recording, scanning or any information storage and retrieval system, without written permission from MiRealSource, Inc. MI_REALSOURCE Member Broker: Andrew Hauck
New listings near 7930 Woodingham
- New
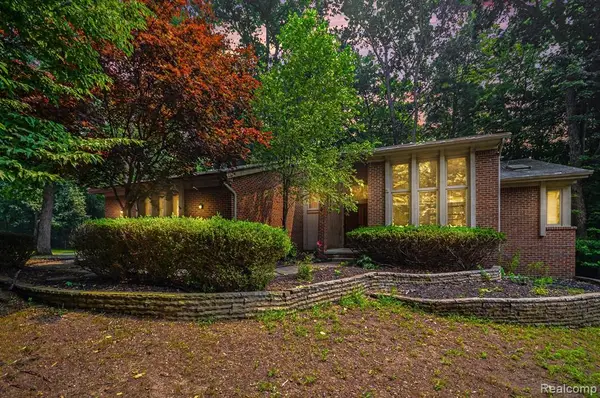 $445,000Active3 beds 4 baths2,794 sq. ft.
6329 Mission, West Bloomfield, MI 48324
MLS# 61012656Listed by: @PROPERTIES CHRISTIE'S INT'L R E ROCHESTER - Open Sun, 2 to 4pmNew
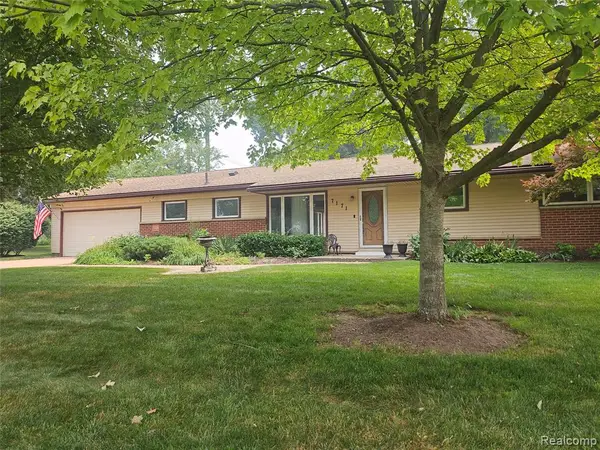 $375,000Active4 beds 2 baths1,939 sq. ft.
7171 Merrybrook, West Bloomfield, MI 48322
MLS# 61012620Listed by: AXEN REALTY LLC - New
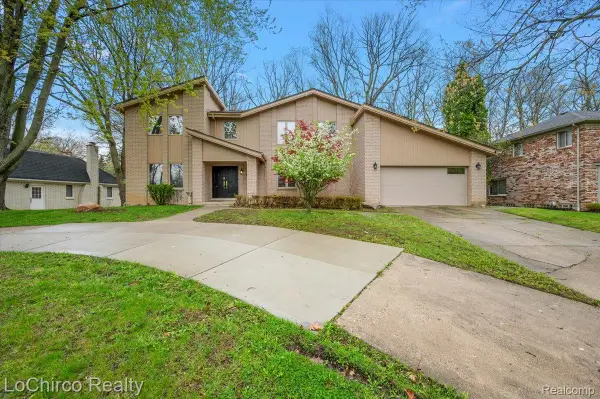 $679,900Active4 beds 3 baths4,802 sq. ft.
6019 Glen Eagles Drive, WestBloomfield, MI 48323
MLS# 20261055514Listed by: LOCHIRCO REALTY, LLC - Open Sun, 2 to 4pmNew
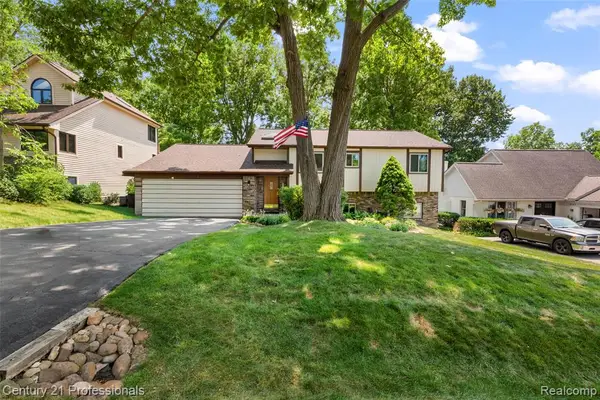 $495,000Active4 beds 2 baths1,182 sq. ft.
5135 Virgie, West Bloomfield, MI 48324
MLS# 61012316Listed by: CENTURY 21 PROFESSIONALS CLARKSTON - New
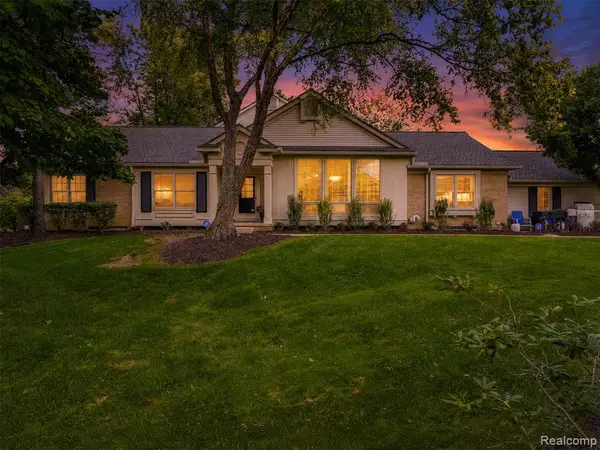 $369,900Active3 beds 2 baths1,959 sq. ft.
6012 Danbury, West Bloomfield, MI 48322
MLS# 61012228Listed by: DOBI REAL ESTATE - New
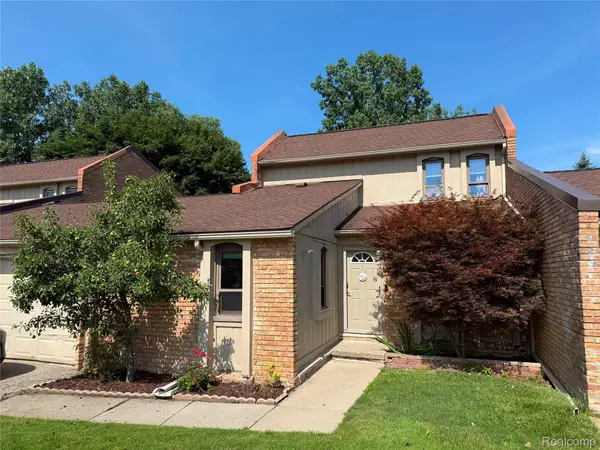 $310,000Active3 beds 3 baths2,200 sq. ft.
2910 Moon Lake Drive, WestBloomfield, MI 48323
MLS# 20261055169Listed by: ZS REALTY LLC - New
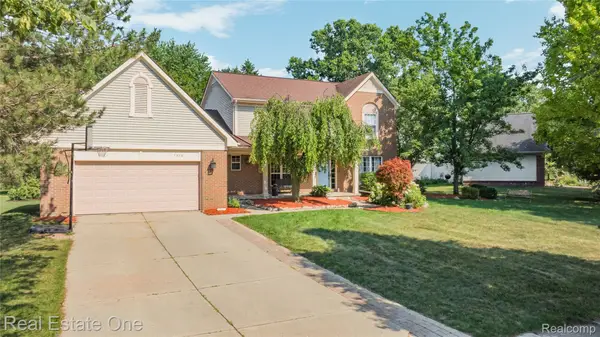 $525,000Active4 beds 4 baths3,686 sq. ft.
7570 Greenway Lane, WestBloomfield, MI 48324
MLS# 20261054747Listed by: REAL ESTATE ONE-W BLMFLD 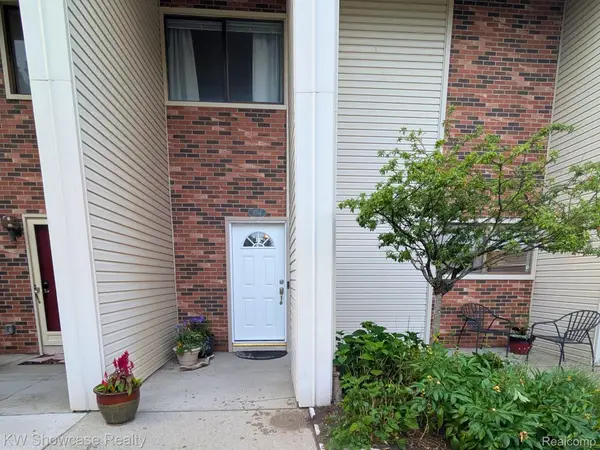 $349,000Active3 beds 3 baths1,781 sq. ft.
6164 Palomino Court, WestBloomfield, MI 48322
MLS# 20261040513Listed by: KW SHOWCASE REALTY- New
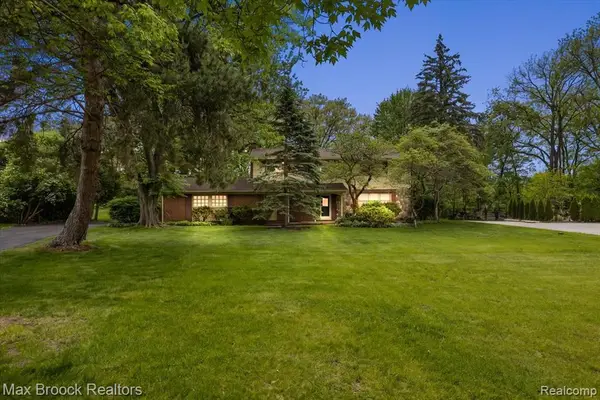 $499,998Active4 beds 3 baths2,215 sq. ft.
6609 E Knollwood, West Bloomfield, MI 48322
MLS# 61011934Listed by: MAX BROOCK, REALTORS(R)-BLOOMFIELD HILLS - New
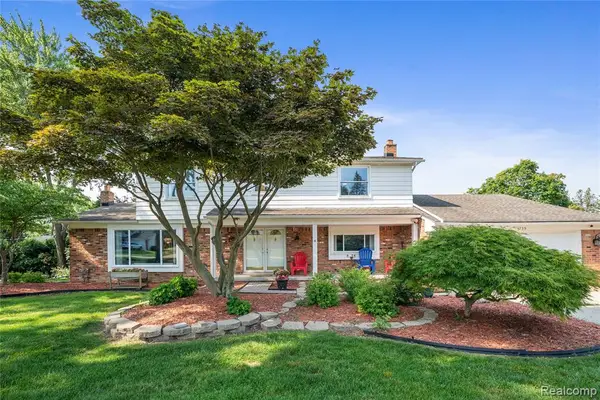 $525,000Active4 beds 3 baths2,681 sq. ft.
3739 Fife, West Bloomfield, MI 48323
MLS# 61011943Listed by: CEDARWOOD REALTY LLC, A MICHIGAN LLC


Protect your home and budget from life's surprises with an Assurant Home Warranty, backed by a partner that supports you through every step of homeownership. Explore Plans.
©2026 Century 21 Real Estate LLC. All rights reserved. CENTURY 21®, the CENTURY 21 Logo and C21® are service marks owned by Century 21 Real Estate LLC. Century 21 Real Estate LLC fully supports the principles of the Fair Housing Act and the Equal Opportunity Act. Each office is independently owned and operated. Listing information is deemed reliable but not guaranteed accurate.