
111 Minzer, West Branch, MI 48661
Local realty services provided by:CENTURY 21 Northland
111 Minzer,West Branch, MI 48661
$284,900
- 4 Beds
- 2 Baths
- 1,421 sq. ft.
- Single family
- Active
Listed by: mark benjamin
Office: benjamin realty
MLS#:80073538
Source:MI_REALSOURCE
Price summary
- Price:$284,900
- Price per sq. ft.:$100.25
About this home
THE PERFECT FAMILY OR RETIREMENT HOME just outside the West Branch City Limits! This solid-brick ranch offers an impressive 2,842 square feet of finished living space, including a full finished basement, with nearly an acre of beautifully landscaped grounds that give you plenty of elbow room and a wonderfully private feeling overlooking the woods. The exterior has great curb appeal with a welcoming front deck, private rear deck, attached two-car garage, storage shed, blacktop driveway and your own well and septic—meaning no municipal water or sewer fees! Inside, you'll find a cozy front entry, FOUR bedrooms, 1½ baths and spacious living areas with plenty of room for family and guests. The finished basement adds a huge family room with a fireplace and wood stove insert, dedicated sewing/hobby room, large utility room and an abundance of storage. Natural gas hot-water baseboard heat provides comfortable, efficient warmth, while the instant hot-water system is another nice bonus. The beautifully established yard, mature trees and extensive landscaping create a peaceful Up-North feel, yet you're just outside West Branch and close to shopping, doctors, the hospital and everything else you need. A rare combination of space, privacy, solid construction and convenience!...
Contact an agent
Home facts
- Year built:1958
- Subdivision & Development:None
- Listing ID #:80073538
- Added:1 day(s) ago
- Updated:September 16, 2026 at 12:57 AM
Rooms and interior
- Bedrooms:4
- Total bathrooms:2
- Full bathrooms:1
- Half bathrooms:1
- Dining Description:On Main Level
- Kitchen Description:Dishwasher, Microwave, On Main Level, Range/Oven, Refrigerator
- Bedroom Description:Bedroom 1 on Main Level, Bedroom 2 on Main Level, Bedroom 3 on Main Level, Bedroom 4 on Lower Level
- Basement Description:Block, Egress/Daylight Windows, Finished, Full, Interior Access
- Living area:1,421 sq. ft.
Heating and cooling
- Cooling:Ceiling Fan(s)
- Heating:Baseboard, Hot Water, Natural Gas
Structure and exterior
- Year built:1958
- Building area:1,421 sq. ft.
- Lot area:0.9 Acres
- Architectural Style:Ranch
- Construction Materials:Brick
- Exterior Features:Deck, Sidewalks
- Foundation Description:Block
- Levels:1 Story
Schools
- High school:Ogemaw Heights High School
- Middle school:Surline Middle School
- Elementary school:Surline Elementary School
Utilities
- Water:Private Well
- Sewer:Septic
Finances and disclosures
- Price:$284,900
- Price per sq. ft.:$100.25
- Tax amount:$1,459
Features and amenities
- Appliances:Dishwasher, Dryer, Microwave, Range/Oven, Refrigerator, Washer, Water Softener - Owned
- Laundry features:Dryer, On Lower Level, Washer
- Amenities:Window Treatment(s)
Parking
- Parking description:Attached Garage, Garage, Garage Door Opener
- Garage spaces:2
 Provided through IDX via MiRealSource. Courtesy of MiRealSource Shareholder. Copyright MiRealSource. The information published and disseminated by MiRealSource is communicated verbatim, without change by MiRealSource, as filed with MiRealSource by its members. The accuracy of all information, regardless of source, is not guaranteed or warranted. All information should be independently verified. Copyright 2026 MiRealSource. All rights reserved. The information provided hereby constitutes proprietary information of MiRealSource, Inc. and its shareholders, affiliates and licensees and may not be reproduced or transmitted in any form or by any means, electronic or mechanical, including photocopy, recording, scanning or any information storage and retrieval system, without written permission from MiRealSource, Inc. MI_REALSOURCE Member Broker: Brad Platt
New listings near 111 Minzer
- New
 $465,000Active3 beds 3 baths1,280 sq. ft.
3168 N Ogemaw #Lot: 449__, West Branch, MI 48661
MLS# 80073371Listed by: KEY REALTY-WB - New
 $181,900Active2 beds 1 baths1,148 sq. ft.
2390 Bedtelyon, West Branch, MI 48661
MLS# 50221246Listed by: RE/MAX RESULTS - New
 $35,000Active0.39 Acres
000 Cuyuga Trail, West Branch, MI 48661
MLS# 50221903Listed by: REAL ESTATE ONE GREAT LAKES BAY - New
 $190,000Active4 beds -- baths1,856 sq. ft.
260 N Burgess, WestBranch, MI 48661
MLS# 77080073281Listed by: MORRIS-RICHARDSON RE  $375,000Active3 beds 2 baths1,404 sq. ft.
2000 Seneca #Lot: 310, West Branch, MI 48661
MLS# 80073230Listed by: KEY REALTY-WB $455,000Active4 beds 3 baths3,710 sq. ft.
2976 Brindley Lane, West Branch, MI 48661
MLS# 201842604Listed by: ST. HELEN REALTY $309,000Active3 beds 1 baths1,040 sq. ft.
2940 Arrowhead #Lot: 2 Lots, West Branch, MI 48661
MLS# 80073113Listed by: C.A.HANES REALTY-WB $85,555Pending2 beds 1 baths832 sq. ft.
1993 N Ogemaw, West Branch, MI 48661
MLS# 50220166Listed by: BAKER-KEHOE REALTY LLC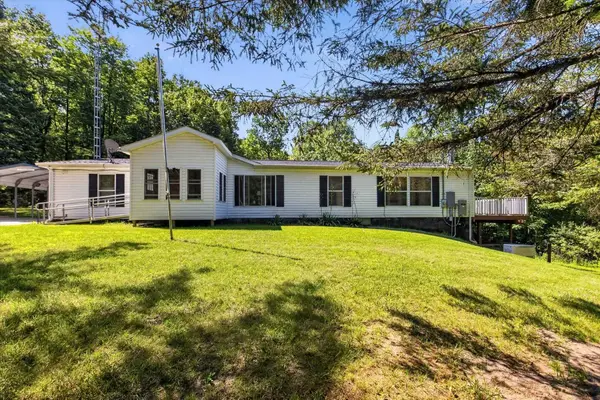 $300,000Active3 beds 2 baths1,716 sq. ft.
1224 Rainbow Drive, West Branch, MI 48661
MLS# 50219554Listed by: AYRE/RHINEHART BAY REALTORS


Protect your home and budget from life's surprises with an Assurant Home Warranty, backed by a partner that supports you through every step of homeownership. Explore Plans.
©2026 Century 21 Real Estate LLC. All rights reserved. CENTURY 21®, the CENTURY 21 Logo and C21® are service marks owned by Century 21 Real Estate LLC. Century 21 Real Estate LLC fully supports the principles of the Fair Housing Act and the Equal Opportunity Act. Each office is independently owned and operated. Listing information is deemed reliable but not guaranteed accurate.