
2841 S M 30, West Branch, MI 48661
Local realty services provided by:CENTURY 21 Realty North
Listed by: ed martin
Office: re/max first
MLS#:50225228
Source:MI_REALSOURCE
Price summary
- Price:$375,000
- Price per sq. ft.:$119.35
About this home
Enjoy peaceful, country living near the City amenities in this charming brick ranch nestled on over an acre lot surrounded by mature trees and abundant wildlife! The bright and airy great room features a large picture window that fills the space with natural light, along with a cozy fireplace. Spacious kitchen offers an abundance of cabinetry, generous granite countertop space, and stainless steel appliances included. Two main level bedrooms provide ample closet and storage space. Convenient first floor laundry. The finished basement expands your living options with additional flexible space with an egress window, and a full bathroom—ideal for a potential additional bedroom, home office, gym, or recreation area. Impressive oversized attached heated with access to basement. Plus additional 26 x 32 insulated garage with 220 and floor drain, perfect for hobbyists, projects, or extra workspace. Whole-house generator provides added peace of mind. New roof and chimney 2025. Escape to your own backyard oasis, where privacy, nature, and tranquility await! INCLUDES 1 YEAR HOME WARRANTY!...
Contact an agent
Home facts
- Year built:1978
- Subdivision & Development:N/A
- Listing ID #:50225228
- Added:5 day(s) ago
- Updated:October 20, 2026 at 04:27 PM
Rooms and interior
- Bedrooms:3
- Total bathrooms:3
- Full bathrooms:3
- Kitchen Description:Dishwasher, Microwave, On Entry Level, Range/Oven, Refrigerator
- Bedroom Description:Bedroom 1 on Entry Level, Bedroom 2 on Entry Level, Bedroom 3 on Lower Level
- Basement Description:Block, Egress/Daylight Windows, Finished
- Living area:1,642 sq. ft.
Heating and cooling
- Cooling:Ceiling Fan(s), Central A/C
- Heating:Boiler, Natural Gas
Structure and exterior
- Year built:1978
- Building area:1,642 sq. ft.
- Lot area:1.23 Acres
- Architectural Style:Ranch
- Construction Materials:Brick
- Exterior Features:Patio, Porch
- Foundation Description:Basement, Block
- Levels:1 Story
Utilities
- Water:Private Well
- Sewer:Septic
Finances and disclosures
- Price:$375,000
- Price per sq. ft.:$119.35
- Tax amount:$2,188
Features and amenities
- Appliances:Dishwasher, Dryer, Microwave, Range/Oven, Refrigerator, Washer
- Laundry features:Dryer, On Entry Level, Washer
Parking
- Parking description:Additional Garage(s), Attached Garage, Detached Garage, Electric in Garage, Heated Garage, Workshop
- Garage spaces:6
 Provided through IDX via MiRealSource. Courtesy of MiRealSource Shareholder. Copyright MiRealSource. The information published and disseminated by MiRealSource is communicated verbatim, without change by MiRealSource, as filed with MiRealSource by its members. The accuracy of all information, regardless of source, is not guaranteed or warranted. All information should be independently verified. Copyright 2026 MiRealSource. All rights reserved. The information provided hereby constitutes proprietary information of MiRealSource, Inc. and its shareholders, affiliates and licensees and may not be reproduced or transmitted in any form or by any means, electronic or mechanical, including photocopy, recording, scanning or any information storage and retrieval system, without written permission from MiRealSource, Inc.
New listings near 2841 S M 30
- New
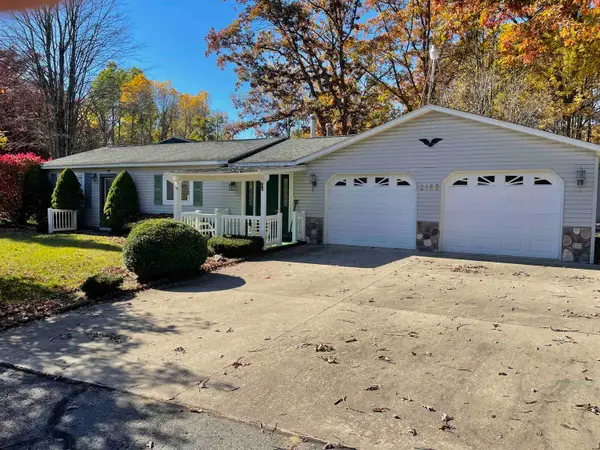 $275,000Active3 beds 1 baths1,361 sq. ft.
2166 Rifle River, West Branch, MI 48661
MLS# 80074731Listed by: BENJAMIN REALTY - New
 $164,500Active4 beds 1 baths1,514 sq. ft.
147 Carpenter, WestBranch, MI 48661
MLS# 77080074500Listed by: MORRIS-RICHARDSON RE - New
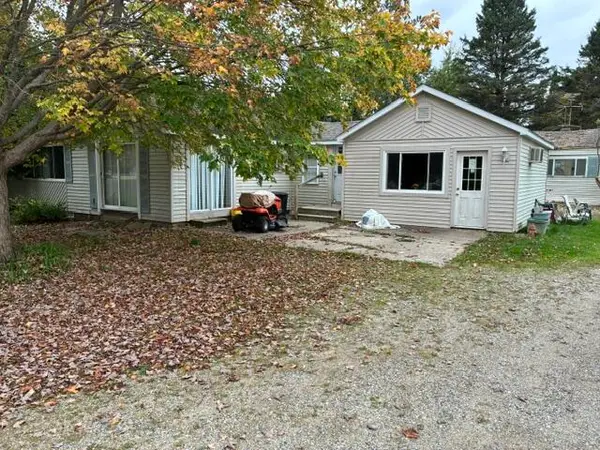 $199,900Active2 beds 1 baths1,300 sq. ft.
2572 M-76, West Branch, MI 48661
MLS# 201843405Listed by: NEIGHBORHOOD REALTY - New
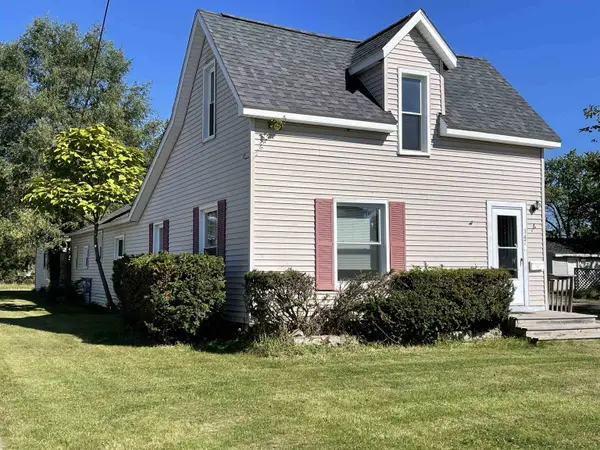 $164,500Active4 beds 1 baths1,514 sq. ft.
147 Carpenter #Lot: 3+, West Branch, MI 48661
MLS# 80074500Listed by: MORRIS-RICHARDSON RE - New
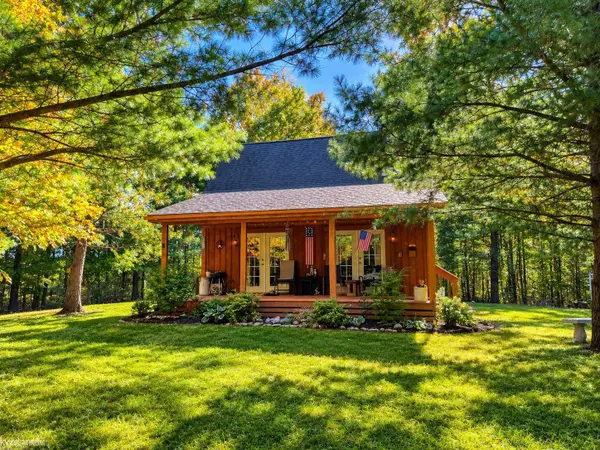 $240,000Active2 beds 1 baths1,008 sq. ft.
3721 Northern Pine, West Branch, MI 48661
MLS# 50224619Listed by: KW PLATINUM PORT HURON 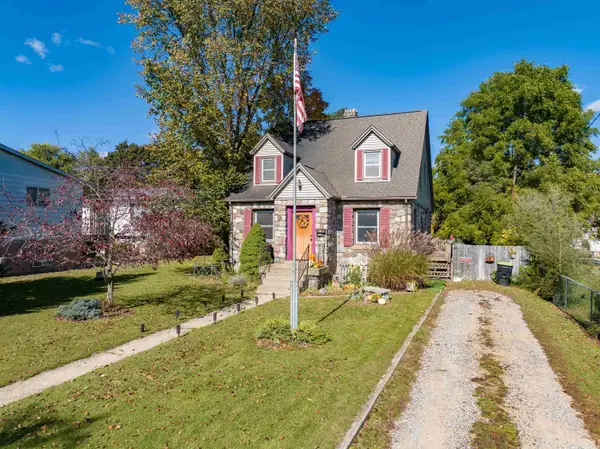 $170,000Active6 beds 2 baths1,883 sq. ft.
135 Carpenter, West Branch, MI 48661
MLS# 80074433Listed by: 31 REALTY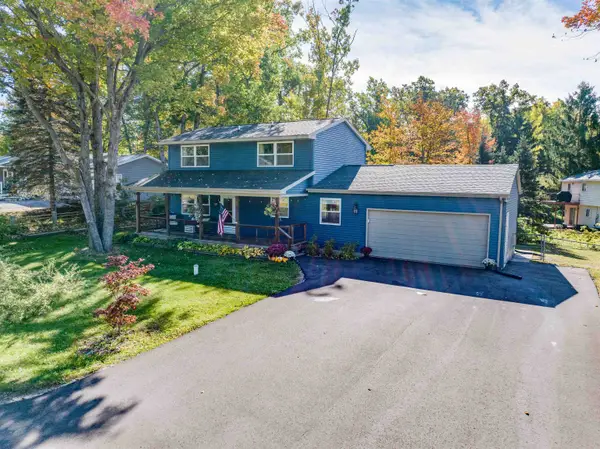 $310,000Active3 beds 2 baths1,496 sq. ft.
1558 Fawn Lake, West Branch, MI 48661
MLS# 80074427Listed by: MORRIS-RICHARDSON RE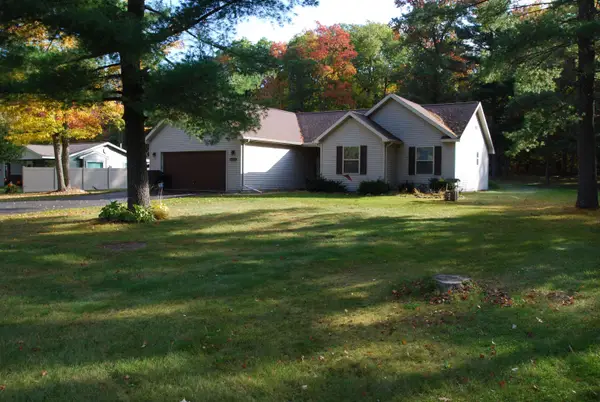 $265,000Active3 beds 2 baths1,663 sq. ft.
1682 N Clear Lake #Lot: 15, West Branch, MI 48661
MLS# 80074426Listed by: MORRIS-RICHARDSON RE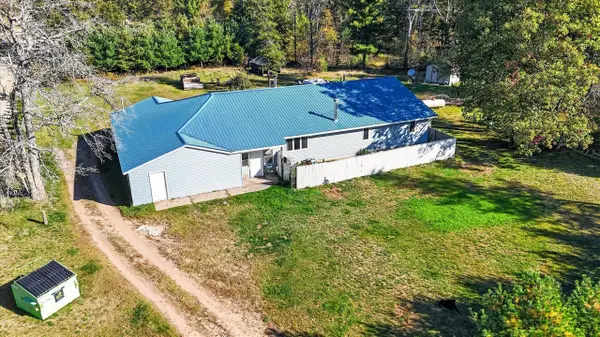 $299,900Active3 beds 2 baths2,350 sq. ft.
4400 Grass Lake, West Branch, MI 48661
MLS# 70563509Listed by: BELLABAY REALTY (NORTH)


Protect your home and budget from life's surprises with an Assurant Home Warranty, backed by a partner that supports you through every step of homeownership. Explore Plans.
©2026 Century 21 Real Estate LLC. All rights reserved. CENTURY 21®, the CENTURY 21 Logo and C21® are service marks owned by Century 21 Real Estate LLC. Century 21 Real Estate LLC fully supports the principles of the Fair Housing Act and the Equal Opportunity Act. Each office is independently owned and operated. Listing information is deemed reliable but not guaranteed accurate.