1533 Ski Park, West Branch, MI 48661
Local realty services provided by:CENTURY 21 Northland
1533 Ski Park,West Branch, MI 48661
$209,000
- 3 Beds
- 1 Baths
- 1,430 sq. ft.
- Single family
- Active
Listed by: kriss goodroe
Office: 31 realty
MLS#:80075406
Source:MI_REALSOURCE
Price summary
- Price:$209,000
- Price per sq. ft.:$146.15
About this home
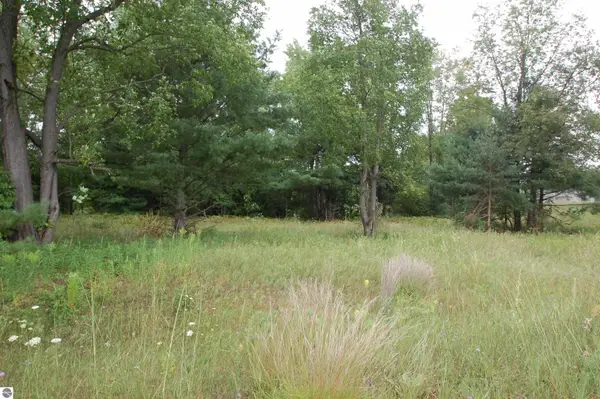
Enjoy the best of both worlds with this beautiful country setting! Situated on 3.44 acres, this three-bedroom home offers the peace, privacy, and space you’ve been looking for, while remaining conveniently close to town, shopping, dining, and everyday amenities. Enjoy the beauty of country living, room to roam, and the freedom to make the most of your property without sacrificing convenience. If you’ve been dreaming of a little more space and privacy while staying close to everything you need, this property is a must-see!
Contact an agent
Home facts
- Year built:1950
- Subdivision & Development:None
- Listing ID #:80075406
- Added:1 day(s) ago
- Updated:November 16, 2026 at 01:49 AM
Rooms and interior
- Bedrooms:3
- Total bathrooms:1
- Full bathrooms:1
- Dining Description:On Main Level
- Kitchen Description:Dishwasher, On Main Level, Range/Oven, Refrigerator
- Bedroom Description:Bedroom 1 on Main Level, Bedroom 2 on Main Level, Bedroom 3 on Main Level
- Basement Description:MI Basement
- Living area:1,430 sq. ft.
Heating and cooling
- Cooling:Ceiling Fan(s)
- Heating:Forced Air, LP/Propane Gas
Structure and exterior
- Year built:1950
- Building area:1,430 sq. ft.
- Lot area:3.44 Acres
- Construction Materials:Vinyl Siding
- Levels:1 1/2 Story
Schools
- High school:Ogemaw Heights High School
- Middle school:Surline Middle School
- Elementary school:Surline Elementary School
Utilities
- Water:Private Well
- Sewer:Septic
Finances and disclosures
- Price:$209,000
- Price per sq. ft.:$146.15
- Tax amount:$1,611
Features and amenities
- Appliances:Dishwasher, Dryer, Range/Oven, Refrigerator, Washer
- Laundry features:Dryer, On Main Level, Washer
- Amenities:Window Treatment(s)
Parking
- Parking description:Attached Garage, Garage
- Garage spaces:1
 Provided through IDX via MiRealSource. Courtesy of MiRealSource Shareholder. Copyright MiRealSource. The information published and disseminated by MiRealSource is communicated verbatim, without change by MiRealSource, as filed with MiRealSource by its members. The accuracy of all information, regardless of source, is not guaranteed or warranted. All information should be independently verified. Copyright 2026 MiRealSource. All rights reserved. The information provided hereby constitutes proprietary information of MiRealSource, Inc. and its shareholders, affiliates and licensees and may not be reproduced or transmitted in any form or by any means, electronic or mechanical, including photocopy, recording, scanning or any information storage and retrieval system, without written permission from MiRealSource, Inc. MI_REALSOURCE Member Broker: Brad Platt
New listings near 1533 Ski Park
- New
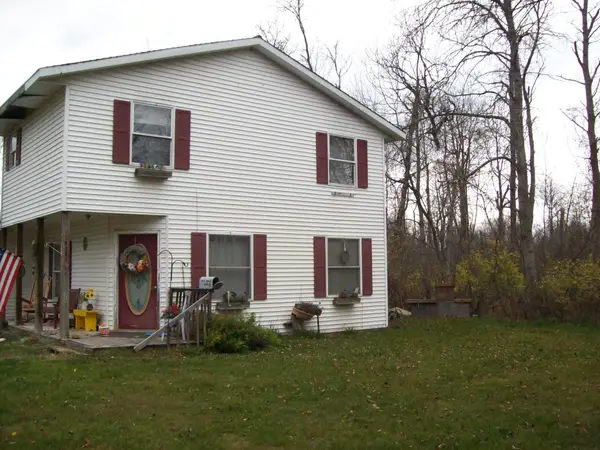 $234,900Active3 beds 2 baths1,190 sq. ft.
1816 S Dow, West Branch, MI 48661
MLS# 80075404Listed by: AMBASSADOR REAL ESTATE - New
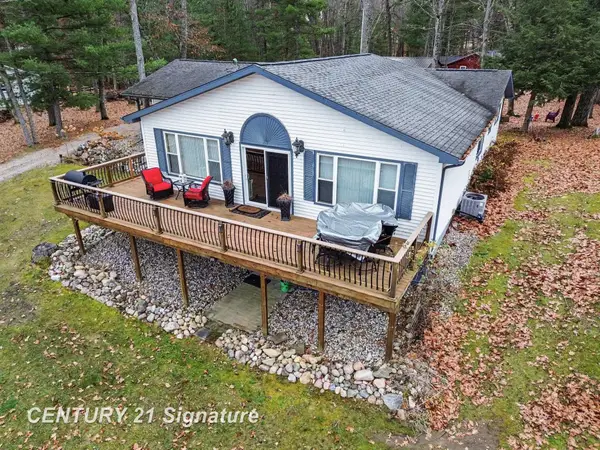
 $294,900Active3 beds 2 baths2,024 sq. ft.
3889 Miller Dr, West Branch, MI 48661
MLS# 50227319Listed by: CENTURY 21 SIGNATURE REALTY MIDLAND - New
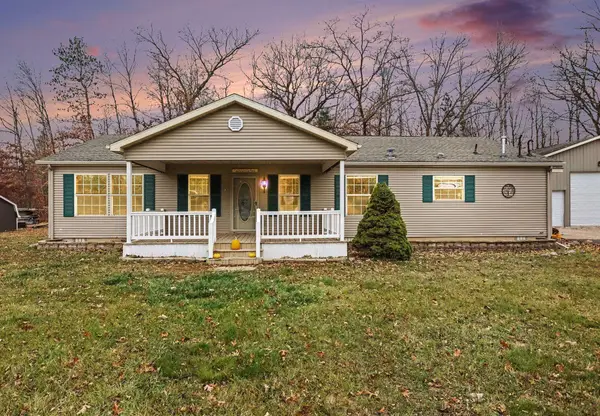 $349,900Active3 beds 2 baths1,891 sq. ft.
2186 Rifle River, West Branch, MI 48661
MLS# 80075282Listed by: CAROLE WILSON REAL ESTATE - New
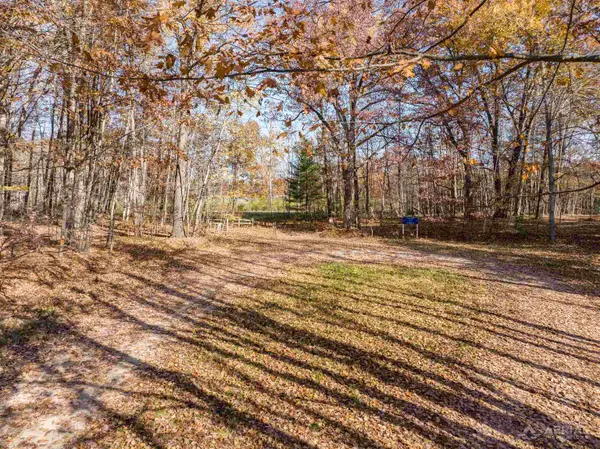 $140,400Active3.51 Acres
0 Cranbrook, West Branch, MI 48661
MLS# 80075239Listed by: 31 REALTY - New
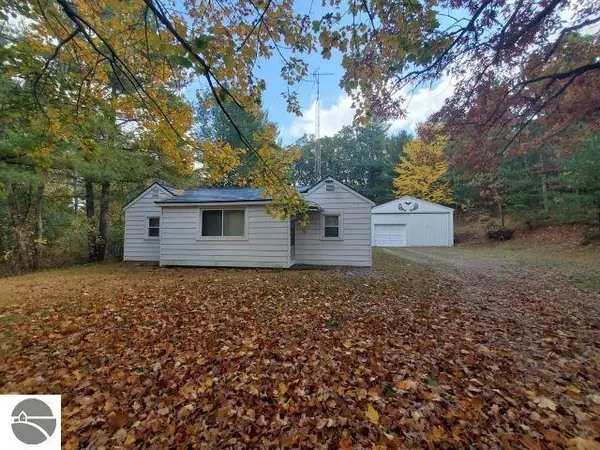 $179,900Active2 beds 1 baths980 sq. ft.
761 S Fairview Road, West Branch, MI 48661
MLS# 1952366Listed by: C.A.HANES REALTY-WB - New
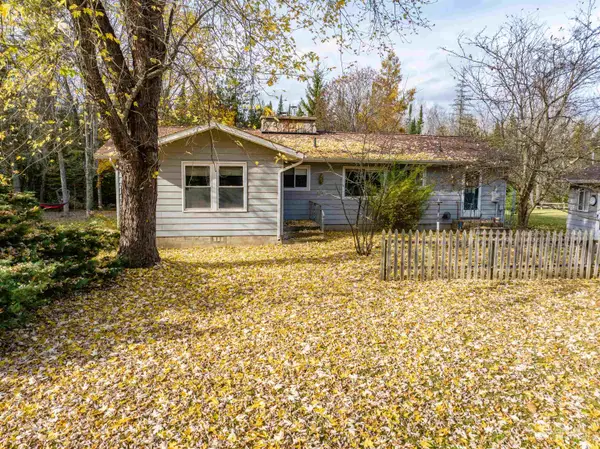 $249,900Active3 beds 1 baths1,344 sq. ft.
1482 Stalker, West Branch, MI 48661
MLS# 80075225Listed by: KEY REALTY-WB - New
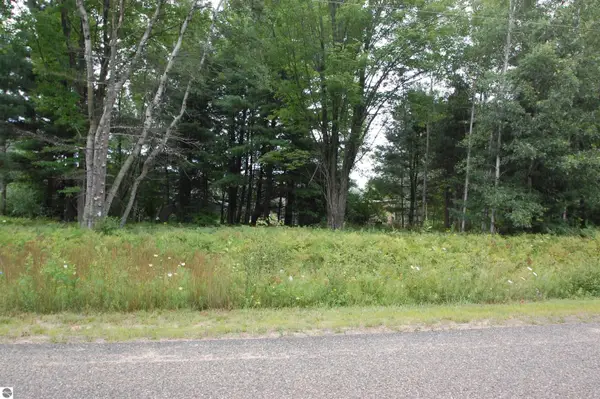 $30,000Active0.45 Acres
0 Crawford Street, West Branch, MI 48661
MLS# 1926450Listed by: MORRIS-RICHARDSON RE - New
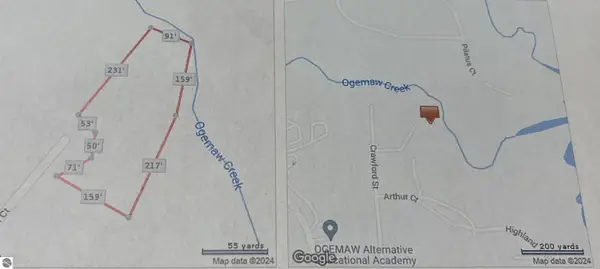 $45,000Active1.2 Acres
0 Jonathan Court, West Branch, MI 48661
MLS# 1926458Listed by: MORRIS-RICHARDSON RE - New
 $40,000Active0.51 Acres
0 Jonathan Court, West Branch, MI 48661
MLS# 1926470Listed by: MORRIS-RICHARDSON RE


Protect your home and budget from life's surprises with an Assurant Home Warranty, backed by a partner that supports you through every step of homeownership. Explore Plans.
©2026 Century 21 Real Estate LLC. All rights reserved. CENTURY 21®, the CENTURY 21 Logo and C21® are service marks owned by Century 21 Real Estate LLC. Century 21 Real Estate LLC fully supports the principles of the Fair Housing Act and the Equal Opportunity Act. Each office is independently owned and operated. Listing information is deemed reliable but not guaranteed accurate.