
1482 Stalker, West Branch, MI 48661
Local realty services provided by:CENTURY 21 Signature Realty
1482 Stalker,West Branch, MI 48661
$249,900
- 3 Beds
- 1 Baths
- 1,344 sq. ft.
- Single family
- Active
Listed by: paul lademan
Office: key realty-wb
MLS#:80075225
Source:MI_REALSOURCE
Price summary
- Price:$249,900
- Price per sq. ft.:$185.94
About this home
Enjoy riverfront living on the beautiful Rifle River! This 3-bedroom, 1-bath home offers approximately 1,344 sq. ft. of living space, along with an additional three-season room where you can relax and take in the surroundings. Situated on approximately 130 feet of Rifle River frontage, this property is a great opportunity for anyone who enjoys the outdoors and waterfront living. Spend your days fishing, canoeing, kayaking, tubing, or simply relaxing by the water. A spacious deck overlooking the river provides the perfect spot for entertaining or enjoying the peaceful river views, while an additional deck right along the river brings you even closer to the water. Inside, you’ll find a large stone fireplace that adds warmth, character, and a cozy atmosphere. The property also features a two-car garage with an additional bathroom, making it especially convenient when working in the garage or spending time outdoors, plus an additional carport for extra covered parking. Located on a quiet dead-end street, you’ll enjoy a peaceful setting while still being approximately 15 minutes from downtown West Branch and 20 minutes from I-75 Exit 202. Some furnishings may also remain with the property if desired by the buyer. Whether you’re looking for a year-round home, a weekend getaway, or your own riverfront retreat, this property offers plenty of opportunities to enjoy everything the Rifle River has to offer!...
Contact an agent
Home facts
- Year built:1973
- Subdivision & Development:na
- Listing ID #:80075225
- Added:3 day(s) ago
- Updated:November 09, 2026 at 08:00 PM
Rooms and interior
- Bedrooms:3
- Total bathrooms:1
- Full bathrooms:1
- Dining Description:On Main Level
- Kitchen Description:Dishwasher, On Main Level, Range/Oven, Refrigerator
- Bedroom Description:Bedroom 1 on Main Level, Bedroom 2 on Main Level, Bedroom 3 on Main Level
- Basement Description:Block
- Living area:1,344 sq. ft.
Heating and cooling
- Heating:Baseboard, Electric, Wood
Structure and exterior
- Year built:1973
- Building area:1,344 sq. ft.
- Lot area:0.65 Acres
- Architectural Style:Ranch
- Construction Materials:Aluminum
- Exterior Features:Deck, Sidewalks
- Foundation Description:Block, Crawl
- Levels:1 Story
Schools
- High school:Ogemaw Heights High School
- Middle school:Surline Middle School
- Elementary school:Surline Elementary School
Utilities
- Water:Private Well
- Sewer:Septic
Finances and disclosures
- Price:$249,900
- Price per sq. ft.:$185.94
Features and amenities
- Appliances:Dishwasher, Dryer, Range/Oven, Refrigerator, Washer
- Laundry features:Dryer, On Main Level, Washer
- Amenities:Window Treatment(s)
Parking
- Parking description:Detached Garage, Garage
- Garage spaces:2
 Provided through IDX via MiRealSource. Courtesy of MiRealSource Shareholder. Copyright MiRealSource. The information published and disseminated by MiRealSource is communicated verbatim, without change by MiRealSource, as filed with MiRealSource by its members. The accuracy of all information, regardless of source, is not guaranteed or warranted. All information should be independently verified. Copyright 2026 MiRealSource. All rights reserved. The information provided hereby constitutes proprietary information of MiRealSource, Inc. and its shareholders, affiliates and licensees and may not be reproduced or transmitted in any form or by any means, electronic or mechanical, including photocopy, recording, scanning or any information storage and retrieval system, without written permission from MiRealSource, Inc. MI_REALSOURCE Member Broker: Andrew Hauck
New listings near 1482 Stalker
- New
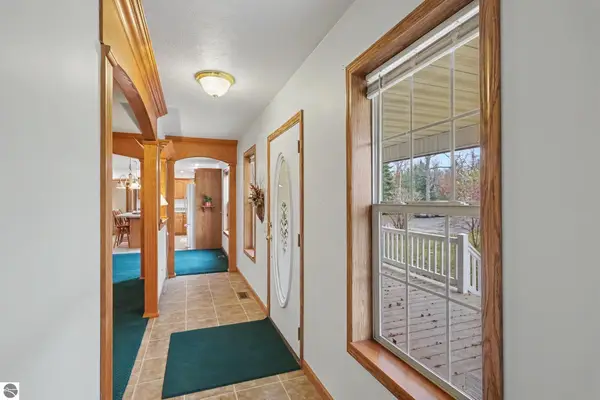 $349,900Active3 beds 2 baths1,891 sq. ft.
2186 Rifle River Trail, West Branch, MI 48661
MLS# 1952424Listed by: CAROLE WILSON REAL ESTATE - New
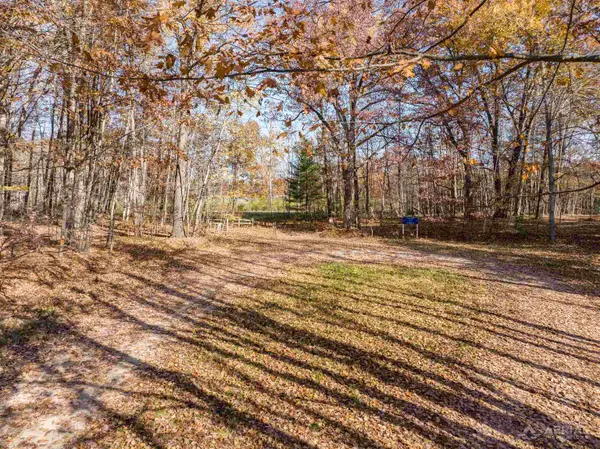 $140,400Active3.51 Acres
0 Cranbrook, West Branch, MI 48661
MLS# 80075239Listed by: 31 REALTY - New
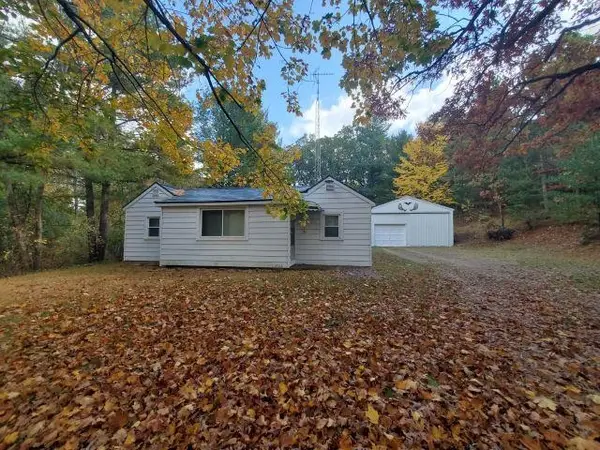 $179,900Active2 beds 1 baths980 sq. ft.
761 S Fairview, West Branch, MI 48661
MLS# 80075230Listed by: C.A.HANES REALTY-WB 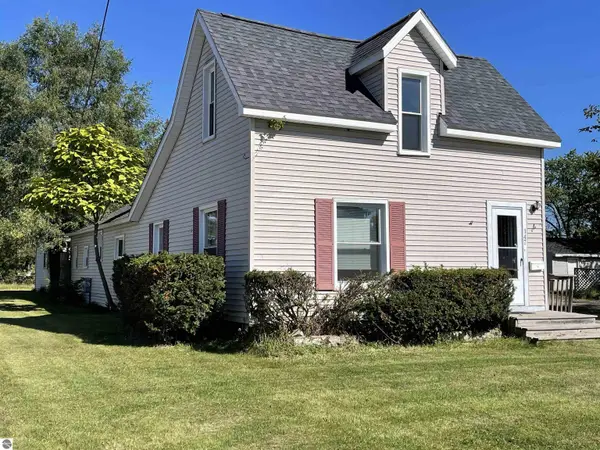 $164,500Pending4 beds 1 baths1,514 sq. ft.
147 Carpenter Street, West Branch, MI 48661
MLS# 1951581Listed by: MORRIS-RICHARDSON RE- New
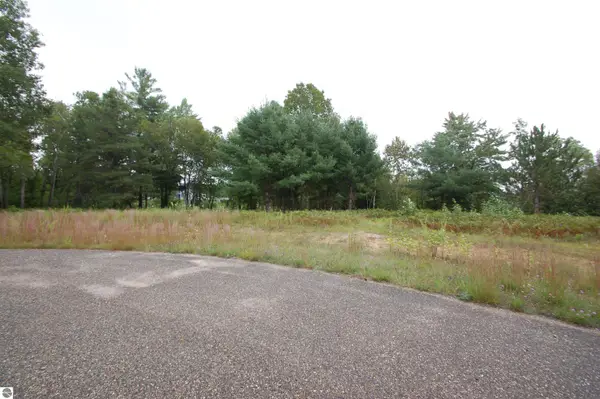 $45,000Active1.2 Acres
0 Jonathan Court, West Branch, MI 48661
MLS# 1926460Listed by: MORRIS-RICHARDSON RE - New
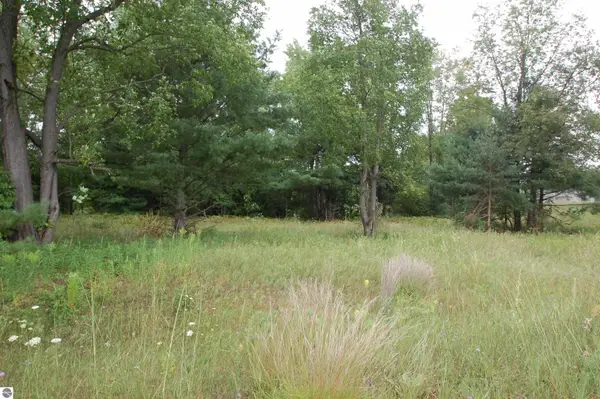 $40,000Active0.51 Acres
0 Jonathan Court, West Branch, MI 48661
MLS# 1926470Listed by: MORRIS-RICHARDSON RE - New
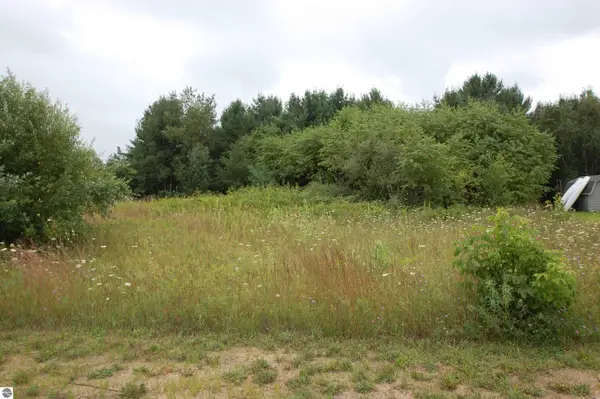 $30,000Active0.53 Acres
0 Arthur Court, West Branch, MI 48661
MLS# 1926549Listed by: MORRIS-RICHARDSON RE - New
 $30,000Active0.46 Acres
0 Crawford Street, West Branch, MI 48661
MLS# 1926558Listed by: MORRIS-RICHARDSON RE - New
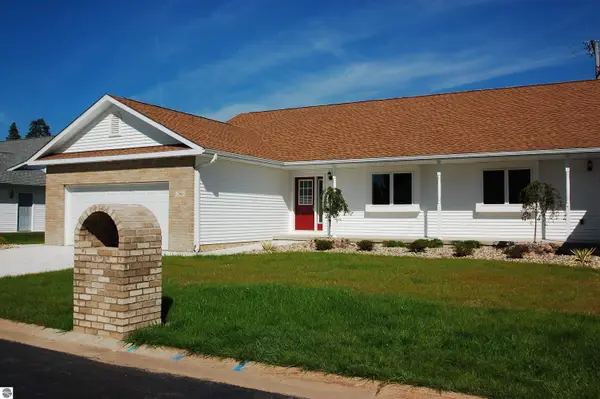 $334,900Active2 beds 2 baths1,383 sq. ft.
272 Windemere Place #14A, West Branch, MI 48661
MLS# 1931493Listed by: MORRIS-RICHARDSON RE


Protect your home and budget from life's surprises with an Assurant Home Warranty, backed by a partner that supports you through every step of homeownership. Explore Plans.
©2026 Century 21 Real Estate LLC. All rights reserved. CENTURY 21®, the CENTURY 21 Logo and C21® are service marks owned by Century 21 Real Estate LLC. Century 21 Real Estate LLC fully supports the principles of the Fair Housing Act and the Equal Opportunity Act. Each office is independently owned and operated. Listing information is deemed reliable but not guaranteed accurate.