
3276 Comanche #Lot: 1079, West Branch, MI 48661
Local realty services provided by:CENTURY 21 Signature Realty
3276 Comanche #Lot: 1079,West Branch, MI 48661
$399,000
- 3 Beds
- 2 Baths
- 1,008 sq. ft.
- Single family
- Active
Listed by: yvonne deroso
Office: morris-richardson re
MLS#:80072372
Source:MI_REALSOURCE
Price summary
- Price:$399,000
- Price per sq. ft.:$230.9
- Monthly HOA dues:$18.33
About this home
Well maintained Lake Ogemaw waterfront. Unique home with kitchen, living room, bathroom and laundry (utility room) on lower level. Main level has three bedrooms, full bath and a spacious family room. Access the upper deck from the master bedroom. Heating is hot water baseboard, but there is a mini split for heating and cooling on each level. You'll find upgraded carpet and plank flooring throughout, with ceramic tile in the bathrooms (and ceramic tile showers). Newer kitchen with LG appliances (no refrigerator) and granite countertops. Reverse osmosis system, whole house generator and some replacement windows. Spacious laundry/utility area with lots of storage. Automated chair for getting from level to level. Best of all, enjoy the outside ~ 62 m/l front footage on the water with stone seawall. Nice sandy beach. Two docks lit up at night with revolving light in a small lighthouse. Nice landscaping with a stone retaining wall in the yard. Meandering walkway to get from one area to another. Partially covered 16x30 composite deck with metal railings. Sprinkler system. Oversized two car garage with a work shop ~ newer garage door, and a cupola. Great location in a no wake canal area but close proximity to the all sports area of beautiful Lake Ogemaw....
Contact an agent
Home facts
- Year built:1979
- Subdivision & Development:Lake Ogemaw
- Listing ID #:80072372
- Added:55 day(s) ago
- Updated:October 09, 2026 at 10:46 AM
Rooms and interior
- Bedrooms:3
- Total bathrooms:2
- Full bathrooms:2
- Kitchen Description:Microwave, On Lower Level, Range/Oven
- Bedroom Description:Bedroom 1 on Main Level, Bedroom 2 on Main Level, Bedroom 3 on Main Level
- Basement Description:Block, Egress/Daylight Windows, Finished, Full, Partially Finished, Walk Out
- Living area:1,008 sq. ft.
Heating and cooling
- Cooling:Ceiling Fan(s), Central A/C, Exhaust Fan
- Heating:Baseboard, Hot Water, Natural Gas
Structure and exterior
- Year built:1979
- Building area:1,008 sq. ft.
- Lot area:0.34 Acres
- Architectural Style:Ranch
- Construction Materials:Vinyl Siding
- Exterior Features:Deck, Lawn Sprinkler, Patio, Sidewalks
- Foundation Description:Block
- Levels:1 Story
Schools
- High school:Whittemore-Prescott Area High
- Middle school:Whittemore-Prescott Area Middl
- Elementary school:Whittemore-Prescott Elementary
Utilities
- Water:Private Well
- Sewer:Septic
Finances and disclosures
- Price:$399,000
- Price per sq. ft.:$230.9
- Tax amount:$2,696
Features and amenities
- Appliances:Dryer, Microwave, Range/Oven, Washer, Water Softener - Owned
- Laundry features:Dryer, On Lower Level, Washer
- Amenities:Window Treatment(s)
Parking
- Parking description:Detached Garage, Garage, Garage Door Opener
- Garage spaces:2
 Provided through IDX via MiRealSource. Courtesy of MiRealSource Shareholder. Copyright MiRealSource. The information published and disseminated by MiRealSource is communicated verbatim, without change by MiRealSource, as filed with MiRealSource by its members. The accuracy of all information, regardless of source, is not guaranteed or warranted. All information should be independently verified. Copyright 2026 MiRealSource. All rights reserved. The information provided hereby constitutes proprietary information of MiRealSource, Inc. and its shareholders, affiliates and licensees and may not be reproduced or transmitted in any form or by any means, electronic or mechanical, including photocopy, recording, scanning or any information storage and retrieval system, without written permission from MiRealSource, Inc. MI_REALSOURCE Member Broker: Andrew Hauck
New listings near 3276 Comanche #Lot: 1079
- New
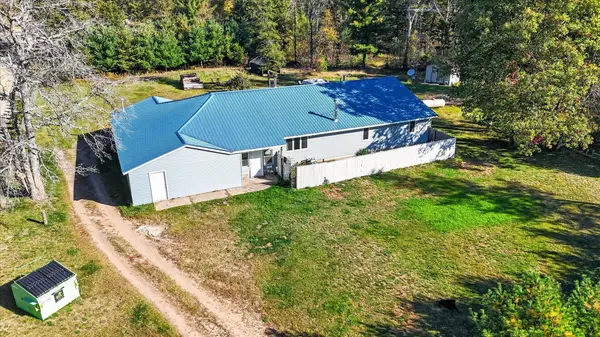 $299,900Active3 beds 2 baths2,350 sq. ft.
4400 Grass Lake Road, West Branch, MI 48661
MLS# 26053858Listed by: BELLABAY REALTY (NORTH) - New
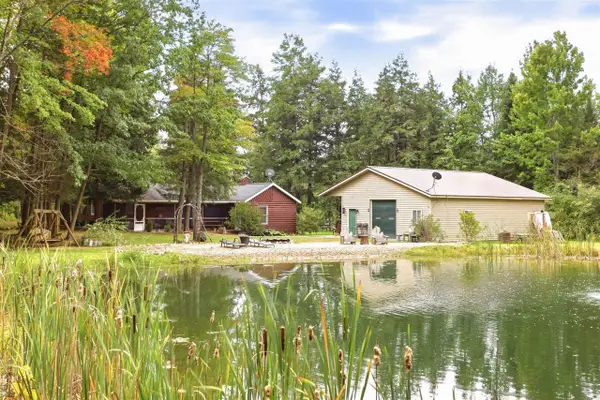 $715,000Active4 beds 2 baths1,472 sq. ft.
131 N Mud Lake, West Branch, MI 48661
MLS# 70562625Listed by: MICHIGAN OUTDOOR PROPERTIES - New
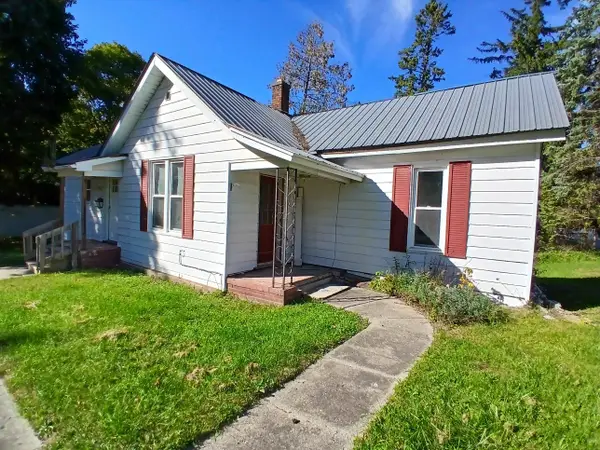 $69,000Active2 beds 1 baths884 sq. ft.
607 W Wright ST, WestBranch, MI 48661
MLS# 77080074209Listed by: MORRIS-RICHARDSON RE - New
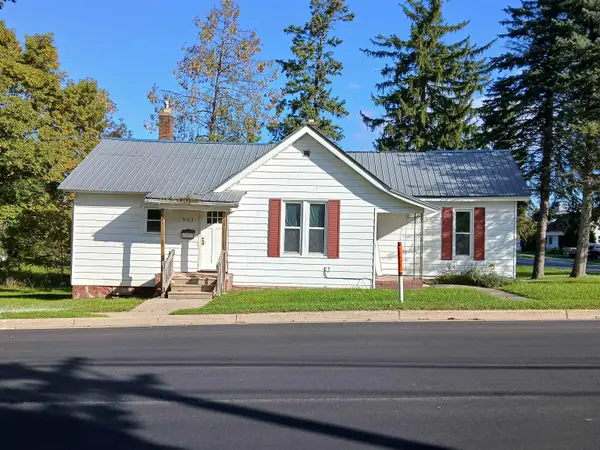 $69,000Active2 beds 1 baths884 sq. ft.
607 W Wright #Lot: 12, West Branch, MI 48661
MLS# 80074209Listed by: MORRIS-RICHARDSON RE - New
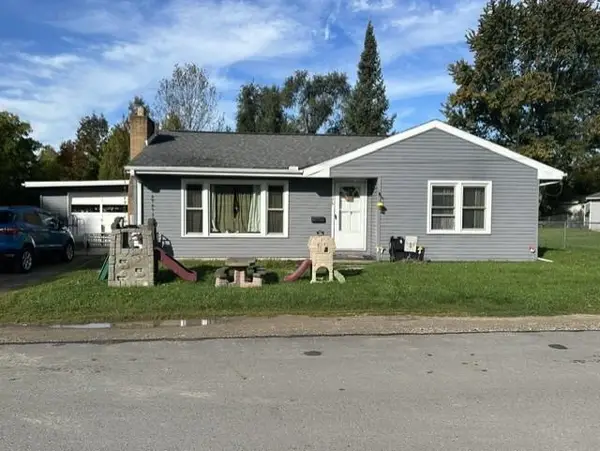 $129,900Active3 beds 1 baths1,109 sq. ft.
175 Alto, West Branch, MI 48661
MLS# 80074165Listed by: TAWAS SUNSHINE REALTY - New
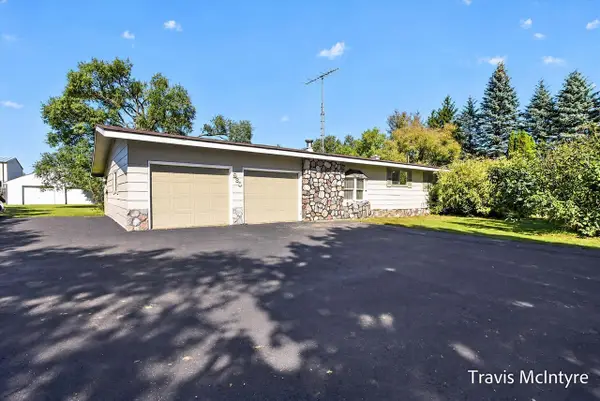 $229,900Active3 beds 2 baths1,997 sq. ft.
930 W M 55, West Branch, MI 48661
MLS# 70561843Listed by: BELLABAY REALTY (NORTH) - New
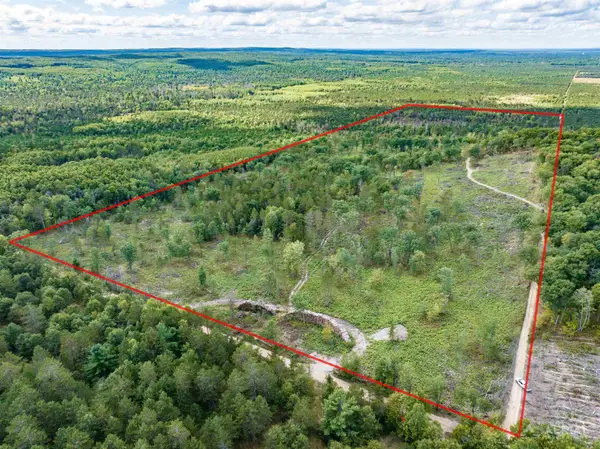 $225,000Active60 Acres
0 Pointer, West Branch, MI 48661
MLS# 80074069Listed by: 31 REALTY 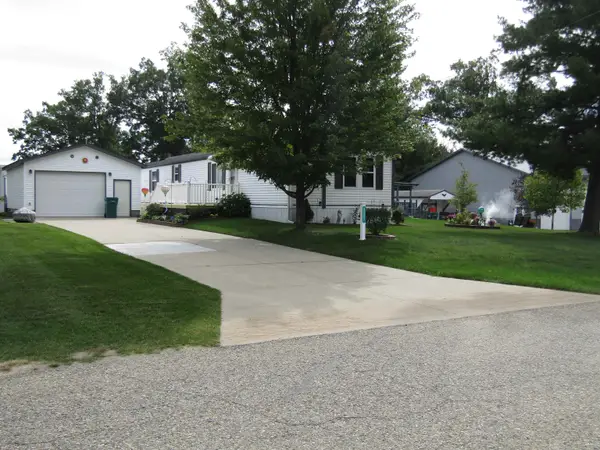 $135,900Active2 beds 2 baths1,152 sq. ft.
3287 Comanche #Lot: 1095, West Branch, MI 48661
MLS# 80073959Listed by: KEY REALTY-WB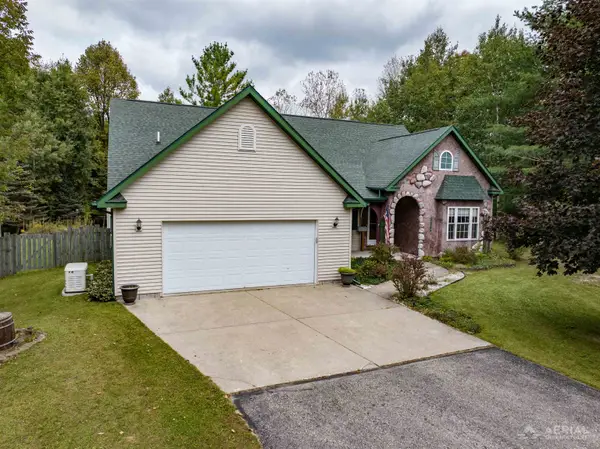 $420,000Active3 beds 2 baths1,840 sq. ft.
2296 W Cheyenne, West Branch, MI 48661
MLS# 80073841Listed by: 31 REALTY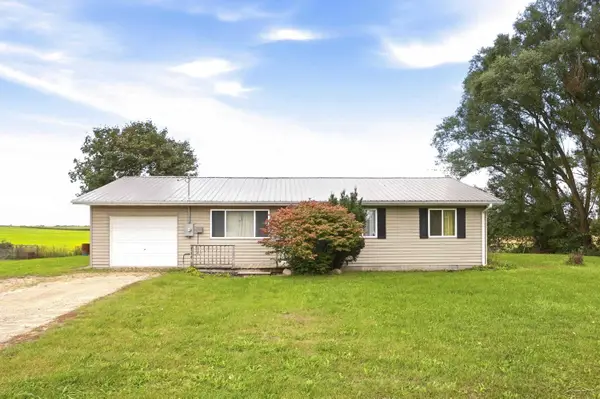 $149,900Pending3 beds 1 baths1,100 sq. ft.
4239 S M 30, West Branch, MI 48661
MLS# 50222513Listed by: KELLER WILLIAMS PREFERRED


Protect your home and budget from life's surprises with an Assurant Home Warranty, backed by a partner that supports you through every step of homeownership. Explore Plans.
©2026 Century 21 Real Estate LLC. All rights reserved. CENTURY 21®, the CENTURY 21 Logo and C21® are service marks owned by Century 21 Real Estate LLC. Century 21 Real Estate LLC fully supports the principles of the Fair Housing Act and the Equal Opportunity Act. Each office is independently owned and operated. Listing information is deemed reliable but not guaranteed accurate.