
900 Providence, West Branch, MI 48661
Local realty services provided by:CENTURY 21 Affiliated
900 Providence,Westbranch, MI 48661
$449,900
- 3 Beds
- 3 Baths
- 3,232 sq. ft.
- Single family
- Active
Listed by: patricia dack
Office: c.a.hanes realty-wb
MLS#:77080068926
Source:MI_REALCOMP
Price summary
- Price:$449,900
- Price per sq. ft.:$139.2
About this home
BEAUTIFUL MOVE-IN READY 3-bedroom, 2.5 bath home nestled among almost 9 gorgeous acres of property. This 1.5-story home has 3232 feet of square footage and sits on full walkout basement. There is newer flooring thru-out the home and large rooms, including 14x16 living area with appealing stone fireplace. Spacious main floor master suite and two upper level bedrooms with convenient upper level 3/4 bath, main level 1/2 bath and main floor laundry. Home is heated and cooled with geothermal energy. For relaxation there is a nice patio from walkout basement and tiered deck with newer deck boards and 10x16 stepdown to 24x20 decking plus a 2-person hot tub. There is an attached, finished garage with a loft that could be an office or would make a great man cave and a 10x34 storage barn. This well-manicured property has fantastic views, a fire pit and your own putt putt golf course. This gorgeous home and property is secluded yet only 2.5 miles from West Branch and is a definite MUST SEE !!
Contact an agent
Home facts
- Year built:2008
- Listing ID #:77080068926
- Added:1 day(s) ago
- Updated:May 29, 2026 at 07:13 PM
Rooms and interior
- Bedrooms:3
- Total bathrooms:3
- Full bathrooms:2
- Half bathrooms:1
- Rooms Total:6
- Kitchen Description:Pantry
- Basement Description:Finished, Full, Walk-Out Access
- Living area:3,232 sq. ft.
Heating and cooling
- Cooling:Ceiling Fans, Central Air
- Heating:Forced Air, Geothermal, Humidity Control
Structure and exterior
- Year built:2008
- Building area:3,232 sq. ft.
- Lot area:8.92 Acres
- Lot Features:Sloped
- Construction Materials:Vinyl Siding
- Exterior Features:Deck, Patio, Spa/Hot-tub
- Foundation Description:Basement
Utilities
- Water:Well
- Sewer:Septic Tank
Finances and disclosures
- Price:$449,900
- Price per sq. ft.:$139.2
- Tax amount:$2,042
Features and amenities
- Appliances:Dishwasher, Dryer, Oven, Range, Refrigerator, Washer, Water Softener Owned
- Amenities:Pantry
Parking
- Parking description:Attached, Garage, Garage Door Opener, Two Car Garage
- Garage spaces:2

New listings near 900 Providence
- New
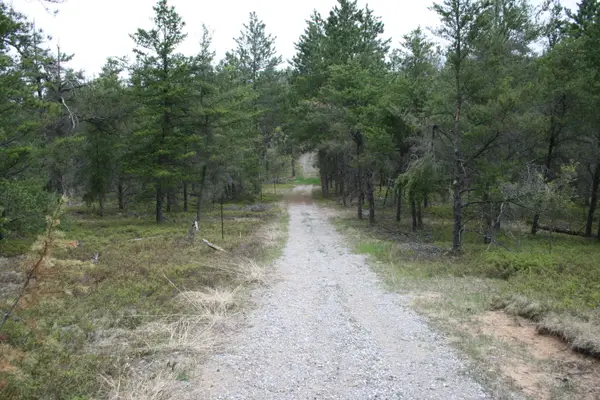 $49,000Active13.02 Acres
13 Acres Eagle Way, West Branch, MI 48661
MLS# 201840389Listed by: RE/MAX OF HIGGINS LAKE - New
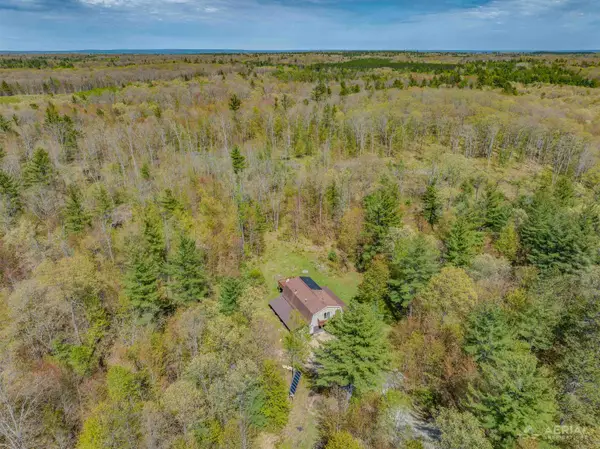 $449,999Active2 beds 2 baths1,067 sq. ft.
0 Clear Lake, West Branch, MI 48661
MLS# 80068742Listed by: 31 REALTY - New
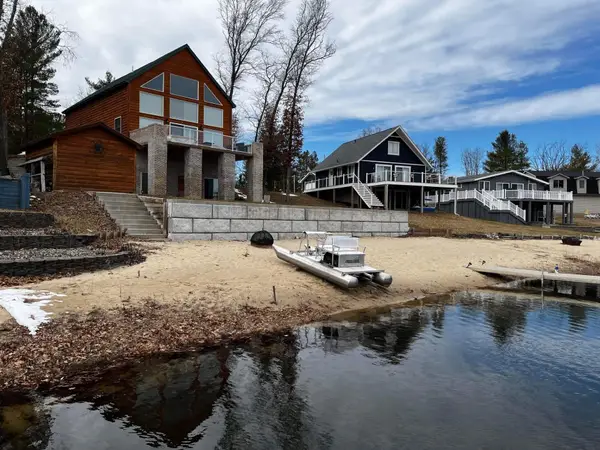 $635,000Active3 beds 3 baths2,044 sq. ft.
3319 S Ogemaw #Lot: 226, West Branch, MI 48661
MLS# 80068729Listed by: KEY REALTY-WB  $138,000Pending2 beds 1 baths720 sq. ft.
534 Morrison, West Branch, MI 48661
MLS# 80068638Listed by: KEY REALTY-WB- New
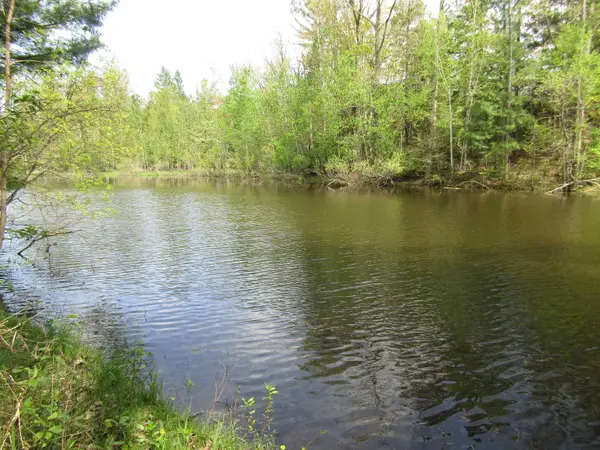 $23,000Active0.33 Acres
VL_199 W Caribou, West Branch, MI 48661
MLS# 80068693Listed by: KEY REALTY-WB - New
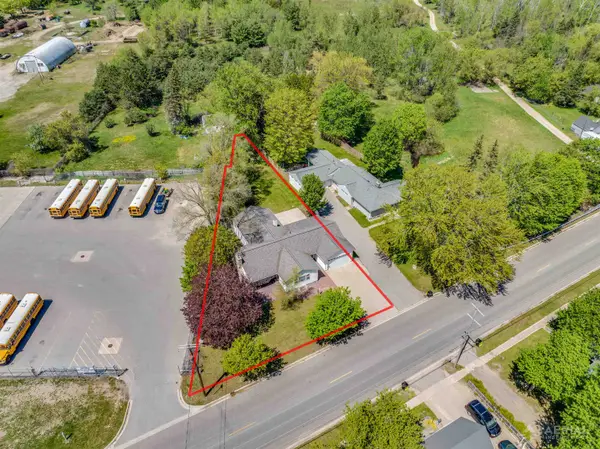 $314,999Active4 beds 3 baths3,241 sq. ft.
311 State, WestBranch, MI 48661
MLS# 77080068696Listed by: 31 REALTY - New
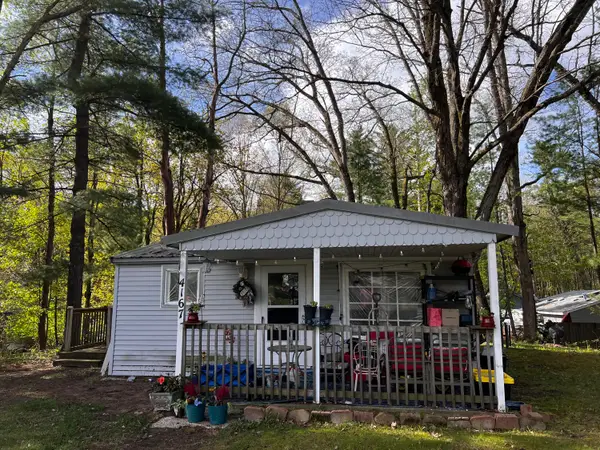 $79,000Active2 beds 1 baths552 sq. ft.
4167 Maes Road, West Branch, MI 48661
MLS# 201840203Listed by: ST. HELEN REALTY - New
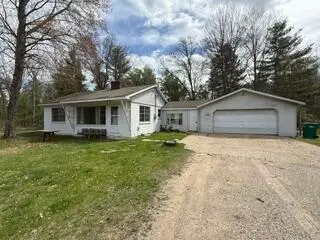 $109,900Active2 beds 1 baths1,800 sq. ft.
4225 S M-33, West Branch, MI 48661
MLS# 201840172Listed by: HOMEWATERS, L.L.C. GRAYLING - New
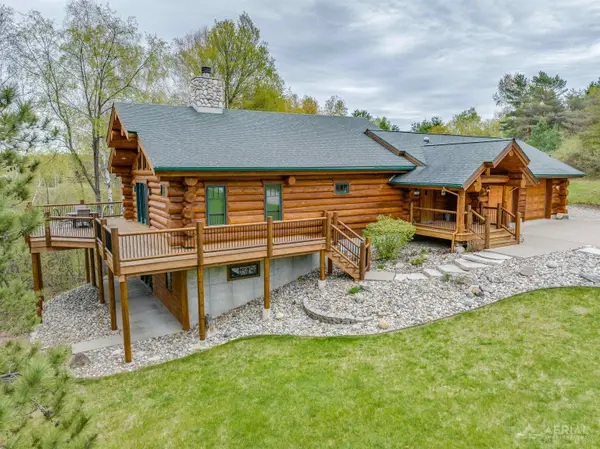 $549,000Active3 beds 3 baths1,500 sq. ft.
5565 Rau #Lot: 3, West Branch, MI 48661
MLS# 80068376Listed by: MORRIS-RICHARDSON RE 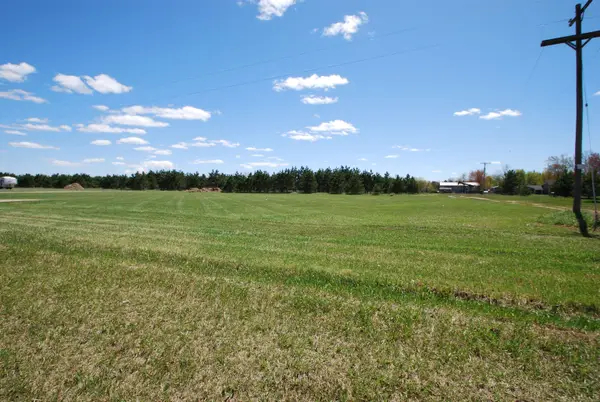 $35,000Active2.35 Acres
PARCEL 4 Valley, WestBranch, MI 48661
MLS# 77080068065Listed by: MORRIS-RICHARDSON RE


Protect your home and budget from life's surprises with an Assurant Home Warranty, backed by a partner that supports you through every step of homeownership. Explore Plans.
©2026 Century 21 Real Estate LLC. All rights reserved. CENTURY 21®, the CENTURY 21 Logo and C21® are service marks owned by Century 21 Real Estate LLC. Century 21 Real Estate LLC fully supports the principles of the Fair Housing Act and the Equal Opportunity Act. Each office is independently owned and operated. Listing information is deemed reliable but not guaranteed accurate.