
311 State, West Branch, MI 48661
Local realty services provided by:CENTURY 21 Dynamic Realty
311 State,Westbranch, MI 48661
$314,999
- 4 Beds
- 3 Baths
- 3,241 sq. ft.
- Single family
- Active
Listed by: todd johnson
Office: 31 realty
MLS#:77080068696
Source:MI_REALCOMP
Price summary
- Price:$314,999
- Price per sq. ft.:$97.19
About this home
Large, beautiful home in the heart of the city of West Branch, walking distance to downtown and all its businesses. The Elementary and Junior High are literally next door (west) of the property. Newer roof and siding, this home and property has been well taken care of over the years, and it shows. The unique design and location provide for endless opportunities, look forward to seeing where the new owners take it!!
Contact an agent
Home facts
- Year built:1947
- Listing ID #:77080068696
- Added:51 day(s) ago
- Updated:July 13, 2026 at 10:08 AM
Rooms and interior
- Bedrooms:4
- Total bathrooms:3
- Full bathrooms:3
- Rooms Total:6
- Bathrooms Description:Jetted Tub
- Kitchen Description:Pantry
- Basement Description:Block, Daylight, Partially Finished
- Living area:3,241 sq. ft.
Heating and cooling
- Cooling:Ceiling Fans, Exhaust Fan
- Heating:Forced Air, Natural Gas
Structure and exterior
- Year built:1947
- Building area:3,241 sq. ft.
- Lot area:0.32 Acres
- Lot Features:Cleared
- Architectural Style:Ranch
- Construction Materials:Vinyl Siding
- Exterior Features:Patio, Porch
- Foundation Description:Basement, Block, Crawl Space, Slab
- Levels:One
Utilities
- Water:Public
- Sewer:Shared Septic
Finances and disclosures
- Price:$314,999
- Price per sq. ft.:$97.19
Features and amenities
- Appliances:Dishwasher, Disposal, Freezer, Microwave, Oven, Range, Refrigerator, Water Softener Owned
- Amenities:Pantry, Walk-in Closets
Parking
- Parking description:Attached, Garage, Two Car Garage
- Garage spaces:2

New listings near 311 State
- New
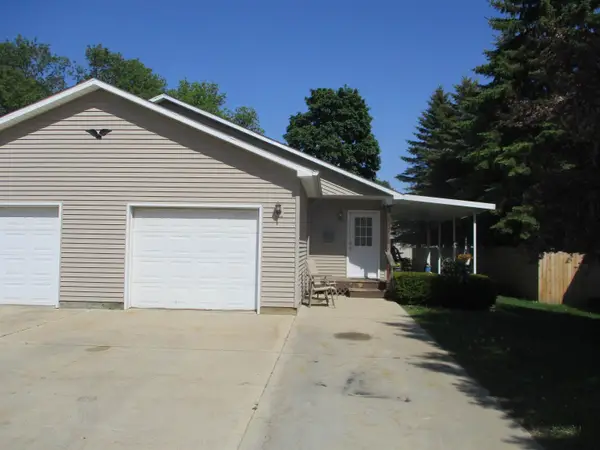 $175,000Active4 beds 2 baths1,856 sq. ft.
262 N Burgess ST, WestBranch, MI 48661
MLS# 77080070900Listed by: MORRIS-RICHARDSON RE - New
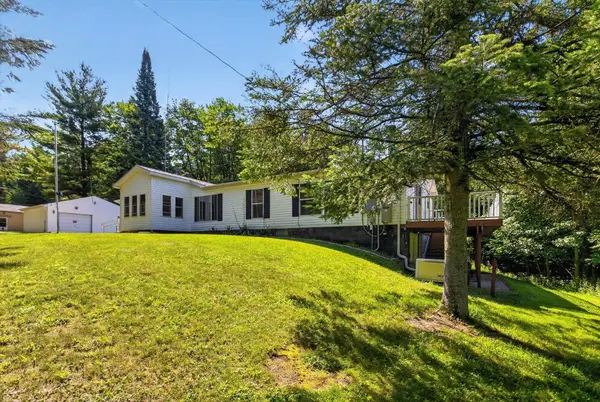 $330,000Active3 beds 2 baths1,716 sq. ft.
1224 Rainbow, West Branch, MI 48661
MLS# 50214034Listed by: AYRE/RHINEHART BAY REALTORS - New
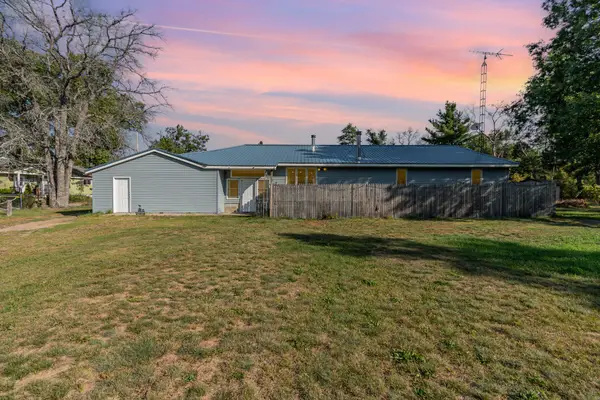 $309,900Active3 beds 2 baths2,638 sq. ft.
4400 Grass Lake Road, West Branch, MI 48661
MLS# 201841304Listed by: KW NORTHERN MICHIGAN TEAM PARTNERS - New
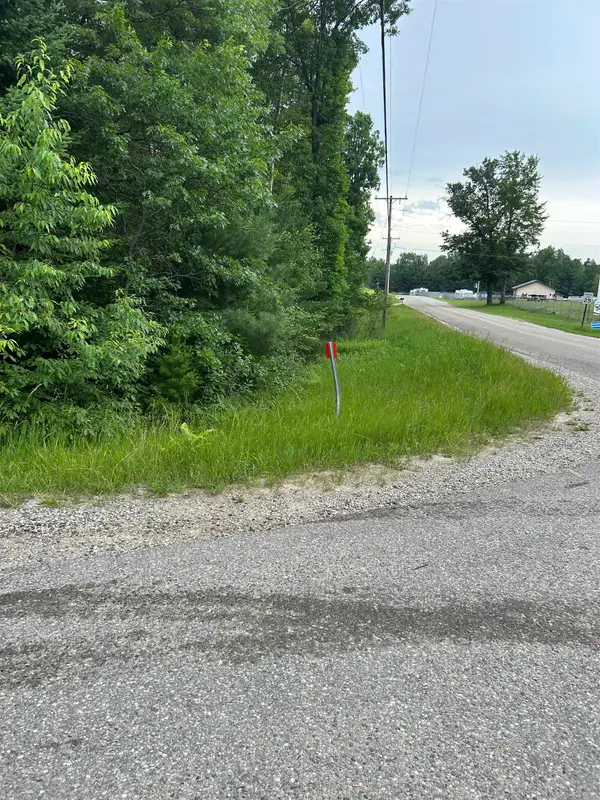 $7,000Active0.24 Acres
VL_819 Choctaw, West Branch, MI 48661
MLS# 80070594Listed by: KEY REALTY-WB 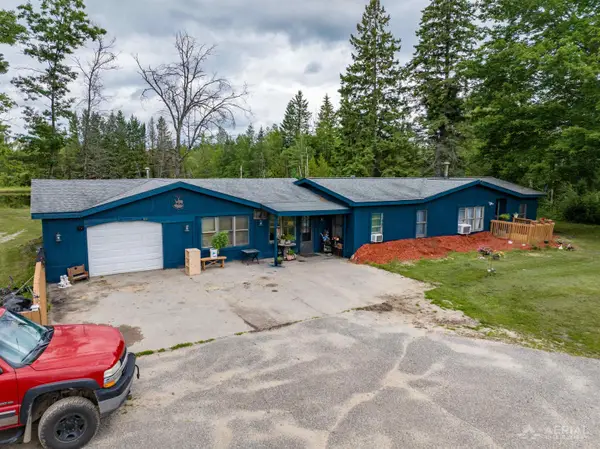 $449,999Active4 beds 2 baths1,776 sq. ft.
3926 S M-76, West Branch, MI 48661
MLS# 50213268Listed by: AYRE/RHINEHART BAY REALTORS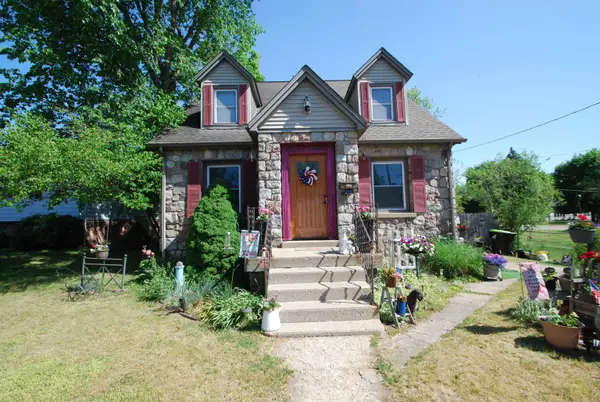 $229,500Active6 beds 2 baths1,883 sq. ft.
135 Carpenter ST, WestBranch, MI 48661
MLS# 77080070345Listed by: MORRIS-RICHARDSON RE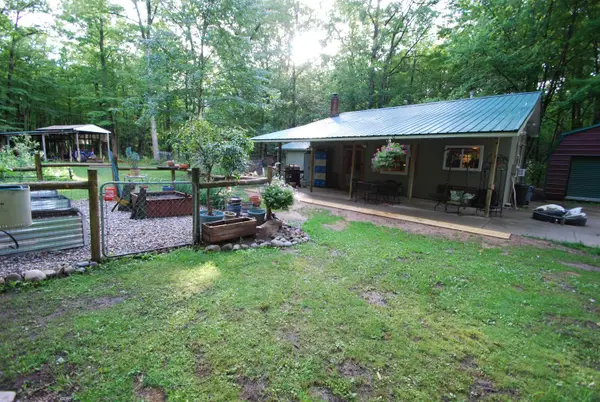 $299,900Active1 beds 1 baths850 sq. ft.
3195 W Sage Lake #Lot: 11/12, West Branch, MI 48661
MLS# 80070305Listed by: MORRIS-RICHARDSON RE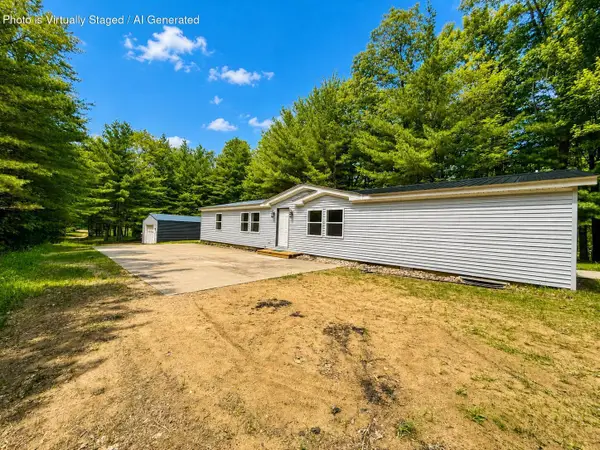 $219,900Active3 beds 2 baths1,728 sq. ft.
600 N Clear Lake Road, West Branch, MI 48661
MLS# 201841085Listed by: CB SCHMIDT HOUGHTON LAKE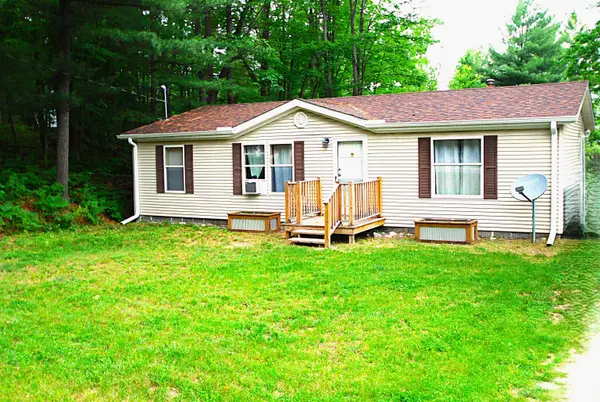 $164,900Active3 beds 2 baths1,080 sq. ft.
4174 Maes #Lot: 10-11, West Branch, MI 48661
MLS# 80070293Listed by: MORRIS-RICHARDSON RE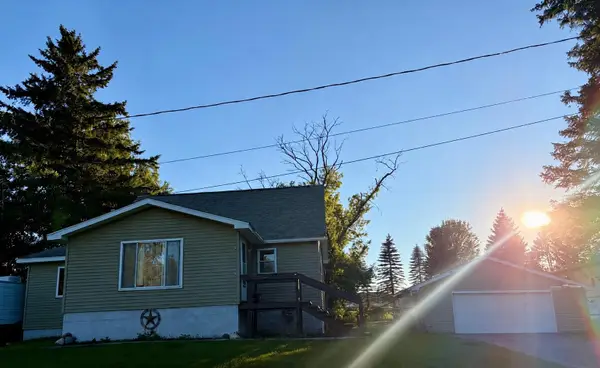 $165,000Pending2 beds 1 baths907 sq. ft.
579 S Fourth Street, West Branch, MI 48661
MLS# 50212702Listed by: MODERN REALTY


Protect your home and budget from life's surprises with an Assurant Home Warranty, backed by a partner that supports you through every step of homeownership. Explore Plans.
©2026 Century 21 Real Estate LLC. All rights reserved. CENTURY 21®, the CENTURY 21 Logo and C21® are service marks owned by Century 21 Real Estate LLC. Century 21 Real Estate LLC fully supports the principles of the Fair Housing Act and the Equal Opportunity Act. Each office is independently owned and operated. Listing information is deemed reliable but not guaranteed accurate.