
14170 Lake Michigan, West Olive, MI 49460
Local realty services provided by:CENTURY 21 Northland
Listed by: carol genzink
Office: re/max lakeshore
MLS#:70561918
Source:MI_REALSOURCE
Price summary
- Price:$1,999,900
- Price per sq. ft.:$274.56
About this home
One-of-a-kind retreat on over 17 acres in the Grand Haven School District! Originally built as a hunting lodge in 1974, this remarkable property blends authentic lodge character with stylish modern updates. The showstopping great room features soaring wood ceilings, exposed beams and a massive stone fireplace--the kind of space that simply cannot be recreated. The beautifully updated kitchen offers custom cabinetry, expansive prep space and professional-style appliances. A spacious primary suite features a striking updated bath, while generous living and recreation spaces provide plenty of room to gather and entertain. Enjoy the sauna or relax on the expansive screened porch overlooking the peaceful wooded setting. With privacy, acreage and character in abundance, this is more than a home--it's a true West Michigan retreat.
Contact an agent
Home facts
- Year built:1974
- Listing ID #:70561918
- Added:21 day(s) ago
- Updated:October 09, 2026 at 10:46 AM
Rooms and interior
- Bedrooms:4
- Total bathrooms:4
- Full bathrooms:3
- Half bathrooms:1
- Rooms Total:9
- Kitchen Description:Dishwasher, Microwave, Range/Oven, Refrigerator
- Living area:3,940 sq. ft.
Heating and cooling
- Heating:Baseboard, Heat Pump(s), Hot Water, LP/Propane Gas, Radiant, Wood
Structure and exterior
- Year built:1974
- Building area:3,940 sq. ft.
- Lot area:17.32 Acres
- Construction Materials:Brick, Stucco, Wood
- Exterior Features:Porch, Storms/Screens
- Foundation Description:Basement
- Levels:1 Story
Finances and disclosures
- Price:$1,999,900
- Price per sq. ft.:$274.56
- Tax amount:$21,591
Features and amenities
- Appliances:Dishwasher, Dryer, Microwave, Range/Oven, Refrigerator, Washer
- Laundry features:Dryer, Washer
Parking
- Parking description:Attached Garage, Carport, Detached Garage, Garage Door Opener
- Garage spaces:6
 Provided through IDX via MiRealSource. Courtesy of MiRealSource Shareholder. Copyright MiRealSource. The information published and disseminated by MiRealSource is communicated verbatim, without change by MiRealSource, as filed with MiRealSource by its members. The accuracy of all information, regardless of source, is not guaranteed or warranted. All information should be independently verified. Copyright 2026 MiRealSource. All rights reserved. The information provided hereby constitutes proprietary information of MiRealSource, Inc. and its shareholders, affiliates and licensees and may not be reproduced or transmitted in any form or by any means, electronic or mechanical, including photocopy, recording, scanning or any information storage and retrieval system, without written permission from MiRealSource, Inc. MI_REALSOURCE Member Broker: Brad Platt
New listings near 14170 Lake Michigan
- Open Sat, 1 to 3pmNew
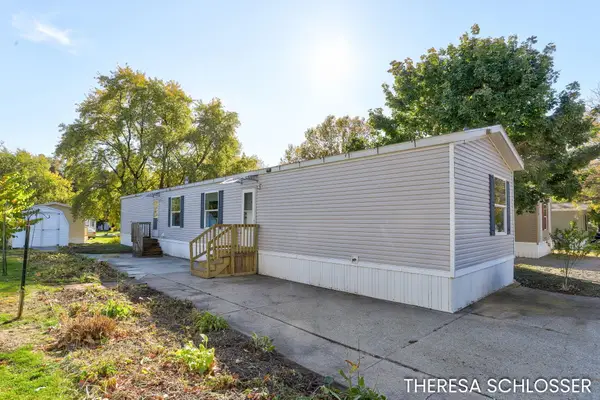 $80,000Active3 beds 2 baths1,280 sq. ft.
14504 Winding Creek Lane, WestOlive, MI 49460
MLS# 65026055789Listed by: REAL BROKER LLC - Open Sat, 11am to 1pmNew
 $920,000Active6 beds 5 baths4,405 sq. ft.
17179 Majestic Ridge, West Olive, MI 49460
MLS# 26055768Listed by: COLDWELL BANKER WOODLAND SCHMIDT GRAND HAVEN - New
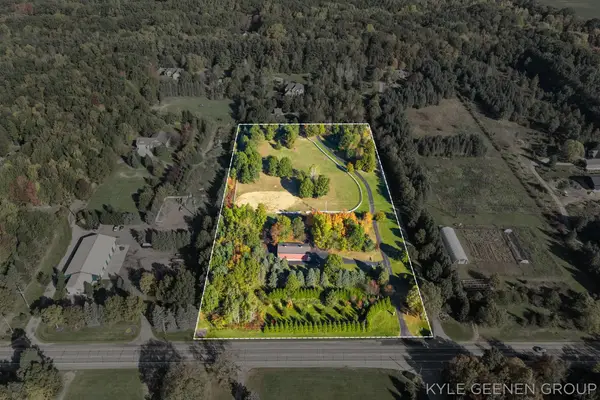 $310,000Active5.99 Acres
0 Lake Michigan Drive, West Olive, MI 49460
MLS# 26054992Listed by: COLDWELL BANKER WOODLAND SCHMIDT - Open Sat, 11am to 12pmNew
 $440,000Active3 beds 2 baths1,687 sq. ft.
14541 Bigleaf Drive, West Olive, MI 49460
MLS# 26054630Listed by: COLDWELL BANKER WOODLAND SCHMIDT GRAND HAVEN 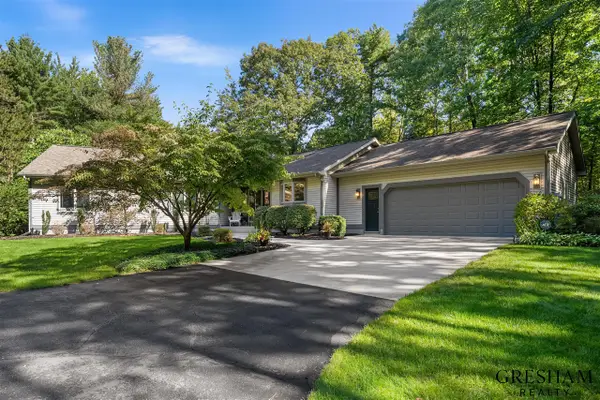 $799,900Pending4 beds 4 baths2,161 sq. ft.
11374 Evert, West Olive, MI 49460
MLS# 70562988Listed by: FIVE STAR REAL ESTATE-HOLLAND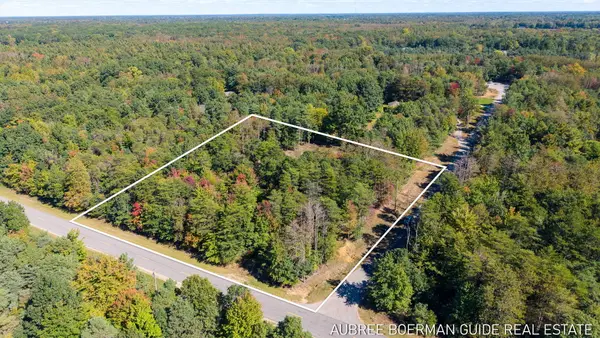 $220,000Active2.87 Acres
15955 Revello Court, West Olive, MI 49460
MLS# 26053234Listed by: GUIDE REAL ESTATE $2,195,000Pending3 beds 4 baths3,263 sq. ft.
6129 Lakeshore Avenue, West Olive, MI 49460
MLS# 26053195Listed by: RE/MAX OF GRAND RAPIDS (FH)- Open Sat, 1 to 3pm
 $540,000Active5 beds 4 baths3,225 sq. ft.
9350 Pier Place, WestOlive, MI 49460
MLS# 71026053100Listed by: KELLER WILLIAMS HARBORTOWN 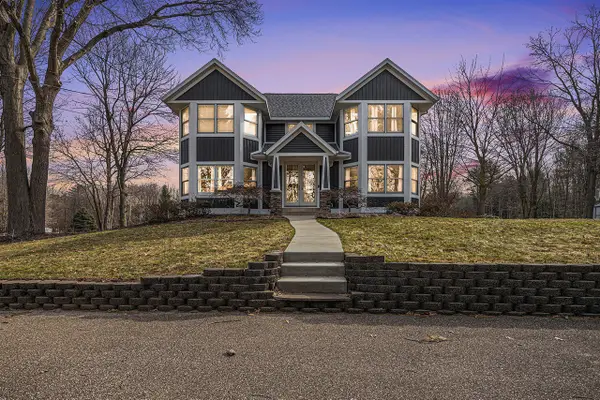 $719,000Active4 beds 4 baths3,192 sq. ft.
6340 Butternut, West Olive, MI 49460
MLS# 70561690Listed by: HOMEREALTY, LLC


Protect your home and budget from life's surprises with an Assurant Home Warranty, backed by a partner that supports you through every step of homeownership. Explore Plans.
©2026 Century 21 Real Estate LLC. All rights reserved. CENTURY 21®, the CENTURY 21 Logo and C21® are service marks owned by Century 21 Real Estate LLC. Century 21 Real Estate LLC fully supports the principles of the Fair Housing Act and the Equal Opportunity Act. Each office is independently owned and operated. Listing information is deemed reliable but not guaranteed accurate.