
14541 Bigleaf Drive, West Olive, MI 49460
Local realty services provided by:CENTURY 21 Riverpointe
Upcoming open houses
- Sat, Oct 2411:00 am - 12:00 pm
Listed by: melissa ann heyer
Office: coldwell banker woodland schmidt grand haven
MLS#:26054630
Source:MI_MICHRIC
Price summary
- Price:$440,000
- Price per sq. ft.:$260.82
- Monthly HOA dues:$23.33
About this home
Welcome home to this wonderfully designed 3-bedroom, 2-bathroom home built for both everyday comfort and ultimate entertainment! The main floor greets you with a bright, open floor plan, soaring vaulted ceilings, and easy access to the back patio. Downstairs is an absolute showstopper: a fully equipped lower-level theater room that comes complete with an 85-inch Samsung Q6 TV, pre-wiring for surround sound and five premium power recliners. The basement is also already plumbed for a third bathroom and 2 extra rooms are framed in & almost done! making future expansion a breeze. Step outside to enjoy your own private backyard harvest, featuring multiple fruit trees, fresh blackberry bushes, and grapevines. Practical upgrades throughout the home - including an extra-deep garage, new flooring in bedrooms, new paint almost everywhere, 200-amp electrical service, and dual gas/electric hookups ready for both your stove and dryer. With 3 years remaining on the builder's warranty, you can move in with total peace of mind. Schedule your private showing today!...
Contact an agent
Home facts
- Year built:2018
- Subdivision & Development:Arborwood
- Listing ID #:26054630
- Added:8 day(s) ago
- Updated:October 22, 2026 at 04:01 PM
Rooms and interior
- Bedrooms:3
- Total bathrooms:2
- Full bathrooms:2
- Rooms Total:7
- Kitchen Description:Dishwasher, Microwave, Oven, Refrigerator
- Basement:Yes
- Basement Description:Daylight
- Living area:1,687 sq. ft.
Heating and cooling
- Heating:Forced Air
- Central air:Yes
Structure and exterior
- Year built:2018
- Building area:1,687 sq. ft.
- Lot area:0.22 Acres
- Lot Features:Wooded
- Construction Materials:Vinyl Siding
Utilities
- Water:Public
Finances and disclosures
- Price:$440,000
- Price per sq. ft.:$260.82
- Tax amount:$3,955 (2025)
Features and amenities
- Laundry features:Washer
Parking
- Garage:Yes
- Garage spaces:2
New listings near 14541 Bigleaf Drive
- Open Sat, 1 to 3pmNew
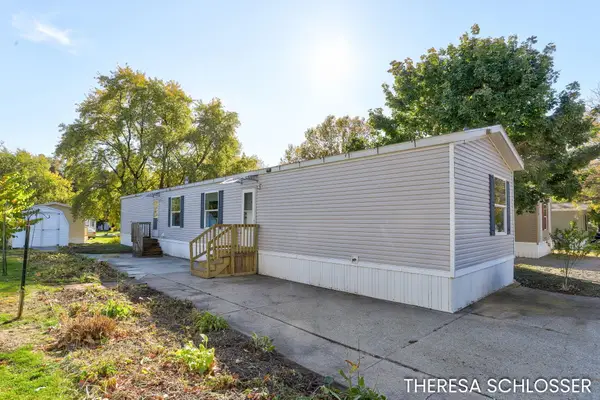 $80,000Active3 beds 2 baths1,280 sq. ft.
14504 Winding Creek Lane, WestOlive, MI 49460
MLS# 65026055789Listed by: REAL BROKER LLC
- Open Sat, 11am to 1pmNew
 $920,000Active6 beds 5 baths4,405 sq. ft.
17179 Majestic Ridge, West Olive, MI 49460
MLS# 26055768Listed by: COLDWELL BANKER WOODLAND SCHMIDT GRAND HAVEN - New
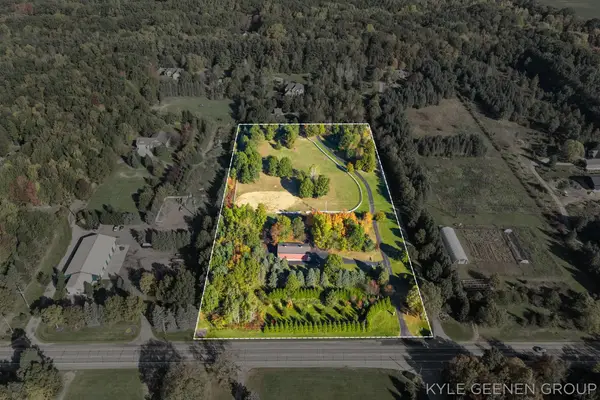 $310,000Active5.99 Acres
0 Lake Michigan Drive, West Olive, MI 49460
MLS# 26054992Listed by: COLDWELL BANKER WOODLAND SCHMIDT 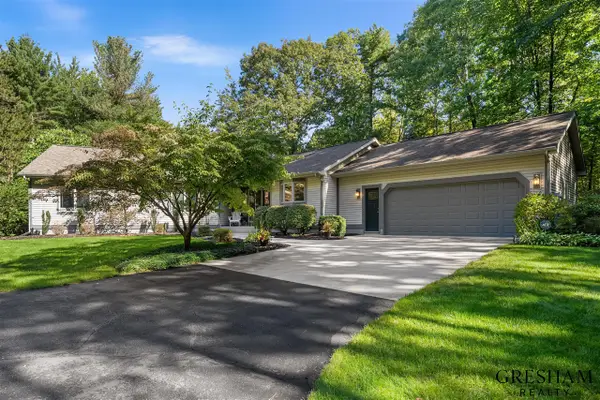 $799,900Pending4 beds 4 baths2,161 sq. ft.
11374 Evert, West Olive, MI 49460
MLS# 70562988Listed by: FIVE STAR REAL ESTATE-HOLLAND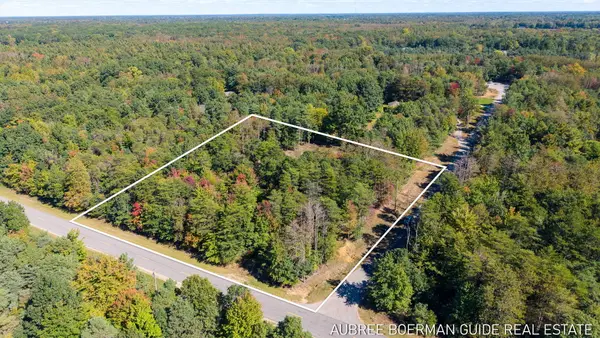 $220,000Active2.87 Acres
15955 Revello Court, West Olive, MI 49460
MLS# 26053234Listed by: GUIDE REAL ESTATE $2,195,000Pending3 beds 4 baths3,263 sq. ft.
6129 Lakeshore Avenue, West Olive, MI 49460
MLS# 26053195Listed by: RE/MAX OF GRAND RAPIDS (FH)- Open Sat, 1 to 3pm
 $540,000Active5 beds 4 baths3,225 sq. ft.
9350 Pier Place, WestOlive, MI 49460
MLS# 71026053100Listed by: KELLER WILLIAMS HARBORTOWN 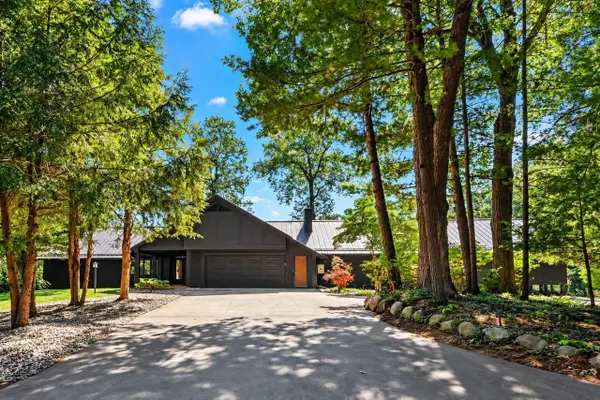 $1,999,900Active4 beds 4 baths3,940 sq. ft.
14170 Lake Michigan, West Olive, MI 49460
MLS# 70561918Listed by: RE/MAX LAKESHORE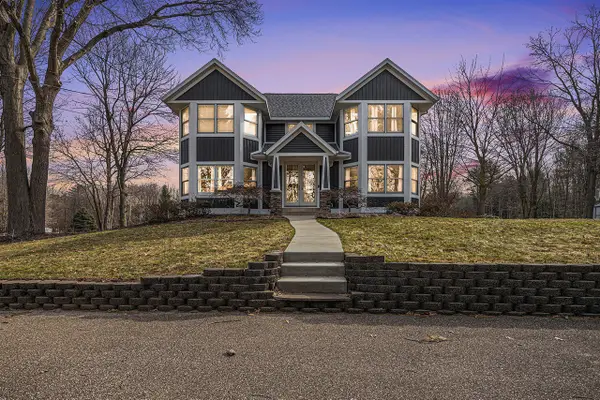 $719,000Active4 beds 4 baths3,192 sq. ft.
6340 Butternut, West Olive, MI 49460
MLS# 70561690Listed by: HOMEREALTY, LLC


Protect your home and budget from life's surprises with an Assurant Home Warranty, backed by a partner that supports you through every step of homeownership. Explore Plans.
©2026 Century 21 Real Estate LLC. All rights reserved. CENTURY 21®, the CENTURY 21 Logo and C21® are service marks owned by Century 21 Real Estate LLC. Century 21 Real Estate LLC fully supports the principles of the Fair Housing Act and the Equal Opportunity Act. Each office is independently owned and operated. Listing information is deemed reliable but not guaranteed accurate.