
14472 Tupelo, West Olive, MI 49460
Local realty services provided by:CENTURY 21 Signature Realty
14472 Tupelo,West Olive, MI 49460
$428,000
- 4 Beds
- 3 Baths
- 2,368 sq. ft.
- Single family
- Active
Listed by: caitlin harvey
Office: the local element
MLS#:70533138
Source:MI_REALSOURCE
Price summary
- Price:$428,000
- Price per sq. ft.:$180.74
- Monthly HOA dues:$21.67
About this home
Welcome to 14472 Tupelo Drive, a move-in ready home that combines modern design, functional space, and an unbeatable location near the lakeshore. Built in 2020, this beautifully maintained 4-bedroom home offers an open-concept layout filled with natural light and thoughtful upgrades throughout. The spacious kitchen features granite countertops, stainless steel appliances, a center island, and abundant cabinet space, flowing seamlessly into the dining and living areas perfect for entertaining or cozy nights at home. Upstairs, you'll find four bedrooms, including a generously sized primary suite, plus the convenience of second-floor laundry. The unfinished lower level offers endless possibilities for future living space, a gym, playroom, or home office. Outside, enjoy the fully fenced backyard with plenty of room for pets, gatherings, gardening, or summer evenings on the deck. Ideally located near Pigeon Creek trails, Holland, Grand Haven, and easy US-31 access.
Contact an agent
Home facts
- Year built:2020
- Listing ID #:70533138
- Added:70 day(s) ago
- Updated:July 29, 2026 at 10:46 AM
Rooms and interior
- Bedrooms:4
- Total bathrooms:3
- Full bathrooms:2
- Half bathrooms:1
- Rooms Total:8
- Kitchen Description:Dishwasher, Microwave, On Main Level, Range/Oven, Refrigerator
- Bedroom Description:Bedroom 2 on Upper Level, Bedroom 3 on Upper Level, Bedroom 4 on Upper Level
- Basement Description:Egress/Daylight Windows
- Living area:2,368 sq. ft.
Heating and cooling
- Heating:Forced Air, Natural Gas
Structure and exterior
- Year built:2020
- Building area:2,368 sq. ft.
- Lot area:0.31 Acres
- Construction Materials:Vinyl Siding
- Exterior Features:Lawn Sprinkler, Storms/Screens
- Foundation Description:Basement
- Levels:2 Story
Utilities
- Water:Public Water
Finances and disclosures
- Price:$428,000
- Price per sq. ft.:$180.74
- Tax amount:$6,015
Features and amenities
- Appliances:Dishwasher, Microwave, Range/Oven, Refrigerator
- Laundry features:On Upper Level
Parking
- Parking description:Attached Garage, Garage Door Opener
- Garage spaces:2
 Provided through IDX via MiRealSource. Courtesy of MiRealSource Shareholder. Copyright MiRealSource. The information published and disseminated by MiRealSource is communicated verbatim, without change by MiRealSource, as filed with MiRealSource by its members. The accuracy of all information, regardless of source, is not guaranteed or warranted. All information should be independently verified. Copyright 2026 MiRealSource. All rights reserved. The information provided hereby constitutes proprietary information of MiRealSource, Inc. and its shareholders, affiliates and licensees and may not be reproduced or transmitted in any form or by any means, electronic or mechanical, including photocopy, recording, scanning or any information storage and retrieval system, without written permission from MiRealSource, Inc. MI_REALSOURCE Member Broker: Andrew Hauck
New listings near 14472 Tupelo
- New
 $249,500Active5.16 Acres
0 Desay Dr, West Olive, MI 49460
MLS# 70548625Listed by: GREENRIDGE REALTY HOLLAND - New
 $3,900,000Active7 beds 7 baths11,768 sq. ft.
16655 Ten Hagen Drive, West Olive, MI 49460
MLS# 26037385Listed by: AKER AND COMPANY REAL ESTATE  $945,500Pending5 beds 4 baths3,602 sq. ft.
17150 Majestic Ridge Court, West Olive, MI 49460
MLS# 26037274Listed by: COLDWELL BANKER WOODLAND SCHMIDT GRAND HAVEN- New
 $90,000Active3 beds 2 baths1,664 sq. ft.
14451 Winding Creek, West Olive, MI 49460
MLS# 70546944Listed by: RE/MAX LAKESHORE 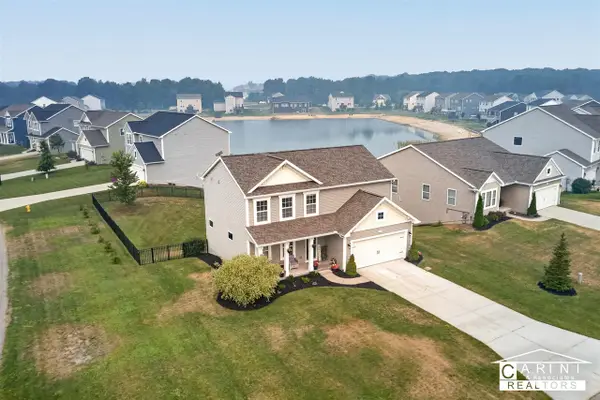 $420,000Active5 beds 3 baths1,870 sq. ft.
9291 Big Leaf, West Olive, MI 49460
MLS# 70546501Listed by: CARINI & ASSOCIATES REALTORS $349,900Active3 beds 2 baths1,440 sq. ft.
6570 Holly Drive, West Olive, MI 49460
MLS# 26036394Listed by: COLDWELL BANKER WOODLAND SCHMIDT GRAND HAVEN $429,900Active3 beds 2 baths2,590 sq. ft.
15497 Blair Street, West Olive, MI 49460
MLS# 26035982Listed by: COLDWELL BANKER WOODLAND SCHMIDT MUSKEGON $67,500Active3 beds 2 baths1,500 sq. ft.
14288 Winters Creek W, WestOlive, MI 49460
MLS# 71026035806Listed by: CITY2SHORE GATEWAY GROUP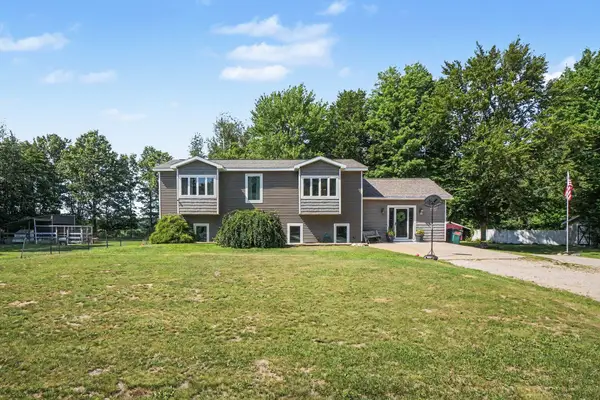 $489,900Active6 beds 3 baths2,916 sq. ft.
12629 Fillmore Street, WestOlive, MI 49460
MLS# 71026034595Listed by: FIVE STAR REAL ESTATE GH $1,799,900Active20.05 Acres
11871 144th, West Olive, MI 49460
MLS# 70544602Listed by: RE/MAX LAKESHORE


Protect your home and budget from life's surprises with an Assurant Home Warranty, backed by a partner that supports you through every step of homeownership. Explore Plans.
©2026 Century 21 Real Estate LLC. All rights reserved. CENTURY 21®, the CENTURY 21 Logo and C21® are service marks owned by Century 21 Real Estate LLC. Century 21 Real Estate LLC fully supports the principles of the Fair Housing Act and the Equal Opportunity Act. Each office is independently owned and operated. Listing information is deemed reliable but not guaranteed accurate.