
9361 Shoreway, West Olive, MI 49460
Local realty services provided by:CENTURY 21 Realty North
Listed by: jamie rodriguez
Office: five star real estate (main)
MLS#:70531318
Source:MI_REALSOURCE
Price summary
- Price:$595,000
- Price per sq. ft.:$228.85
- Monthly HOA dues:$37.5
About this home
Custom built in 2020, this meticulously maintained 4-bedroom, 3 full bath home in Ventura Shores offers beautiful sunsets from the back deck. Enjoy 93 ft of private frontage to fish, swim and use non-motorized watercraft on the 17 acre lake right outside your door. The main floor features 9-foot ceilings, a spacious kitchen with a center island, walk-in pantry, white cabinetry, black granite countertops, and a generous mudroom off the 629 sq. ft. 2.5-stall garage. The inviting living room showcases a gas fireplace with tile surround and custom built-ins, while the primary suite overlooks the water and includes dual sinks, a walk-in shower, and large walk-in closet. A second bedroom, full bath, and main floor laundry complete the level. The walkout lower level is perfect for entertaining with a wet bar, dining area, large rec room, bedrooms 3 and 4 with shared dual-sink bath, plus abundant storage and workshop/exercise space. Outside, enjoy a large patio with a partially enclosed
Contact an agent
Home facts
- Year built:2020
- Listing ID #:70531318
- Added:12 day(s) ago
- Updated:May 24, 2026 at 10:25 AM
Rooms and interior
- Bedrooms:4
- Total bathrooms:3
- Full bathrooms:3
- Rooms Total:8
- Kitchen Description:Dishwasher, Microwave, Range/Oven, Refrigerator
- Living area:1,476 sq. ft.
Heating and cooling
- Heating:Forced Air, Natural Gas
Structure and exterior
- Year built:2020
- Building area:1,476 sq. ft.
- Lot area:0.47 Acres
- Construction Materials:Stone, Vinyl Siding
- Exterior Features:Lawn Sprinkler
- Foundation Description:Basement
- Levels:1 Story
Utilities
- Water:Public Water
Finances and disclosures
- Price:$595,000
- Price per sq. ft.:$228.85
- Tax amount:$4,672
Features and amenities
- Appliances:Dishwasher, Humidifier, Microwave, Range/Oven, Refrigerator
- Pool features:Spa/Hot Tub
Parking
- Parking description:Attached Garage, Garage Door Opener
- Garage spaces:2
New listings near 9361 Shoreway
- New
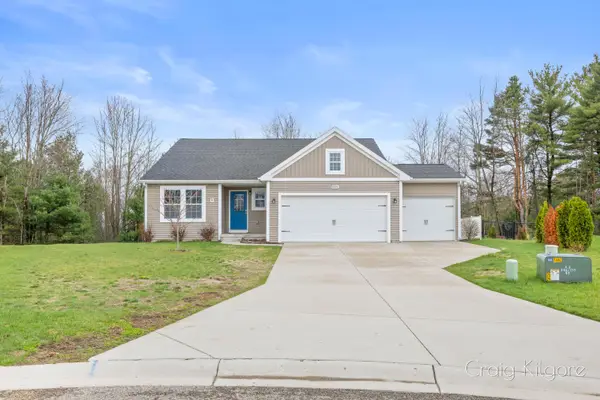 $485,900Active4 beds 3 baths1,672 sq. ft.
9219 Bigleaf Drive, West Olive, MI 49460
MLS# 26024306Listed by: COLDWELL BANKER WOODLAND SCHMIDT GRAND HAVEN - New
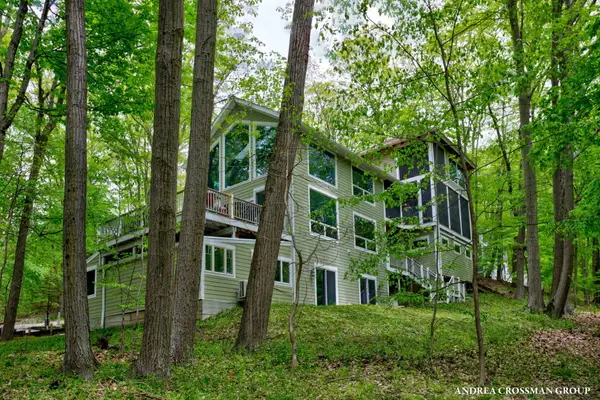 $975,000Active4 beds 4 baths4,000 sq. ft.
17300 Trillium Ridge, West Olive, MI 49460
MLS# 26024276Listed by: COLDWELL BANKER WOODLAND SCHMIDT - New
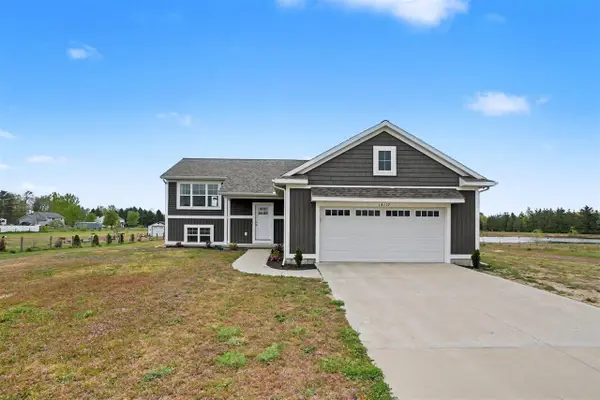 $465,900Active3 beds 3 baths1,004 sq. ft.
14117 Candace, West Olive, MI 49460
MLS# 70533499Listed by: RE/MAX LAKESHORE - New
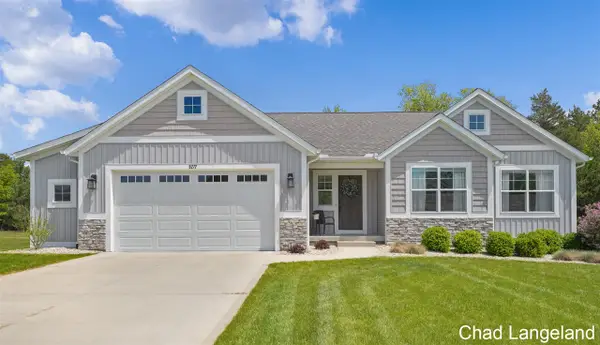 $515,000Active5 beds 3 baths1,488 sq. ft.
9272 Shoreway, West Olive, MI 49460
MLS# 70533801Listed by: HOMEREALTY HOLLAND - New
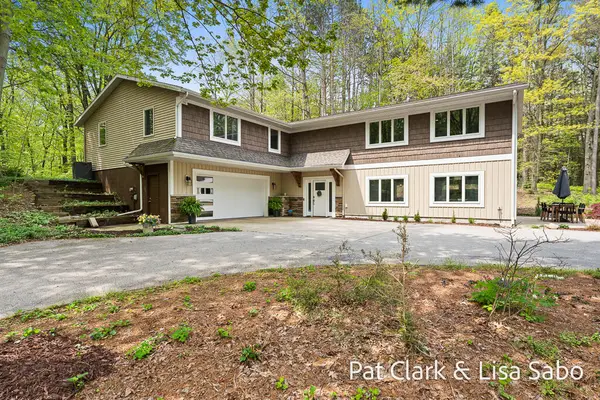 $1,300,000Active5 beds 4 baths4,575 sq. ft.
16580 Lake Michigan Drive, West Olive, MI 49460
MLS# 26024095Listed by: GREENRIDGE REALTY - New
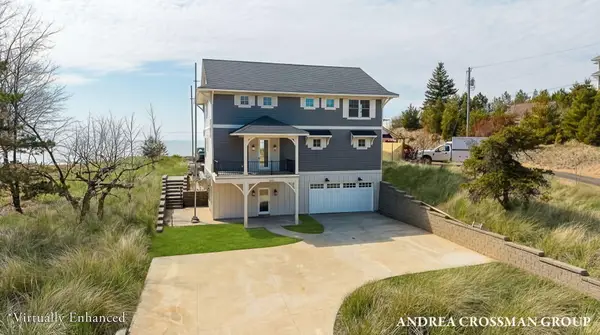 $2,750,000Active5 beds 5 baths3,777 sq. ft.
6401 Lakeshore Drive, West Olive, MI 49460
MLS# 26023640Listed by: COLDWELL BANKER WOODLAND SCHMIDT - New
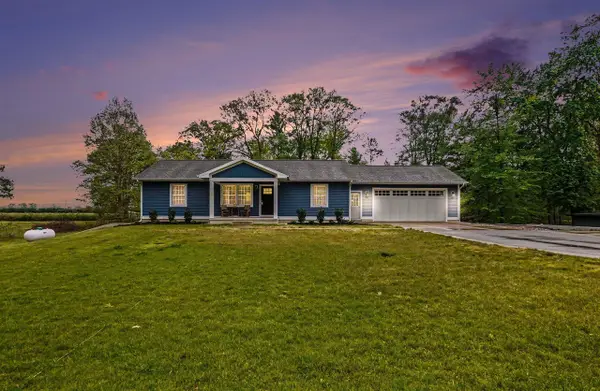 $525,000Active3 beds 2 baths1,344 sq. ft.
13298 Rich, Grand Haven, MI 49417
MLS# 70532991Listed by: GREENRIDGE REALTY (CASCADE) - New
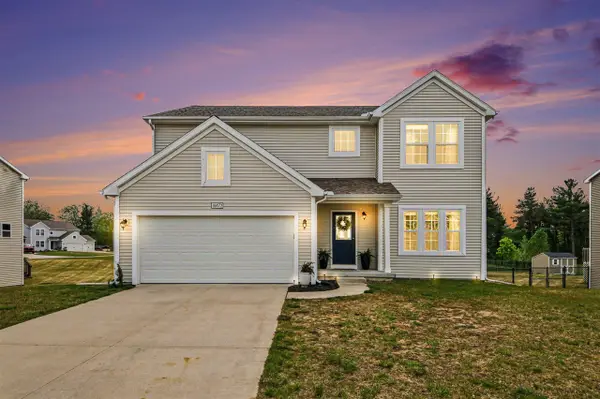 $445,000Active4 beds 3 baths2,368 sq. ft.
14472 Tupelo, West Olive, MI 49460
MLS# 70533138Listed by: THE LOCAL ELEMENT - New
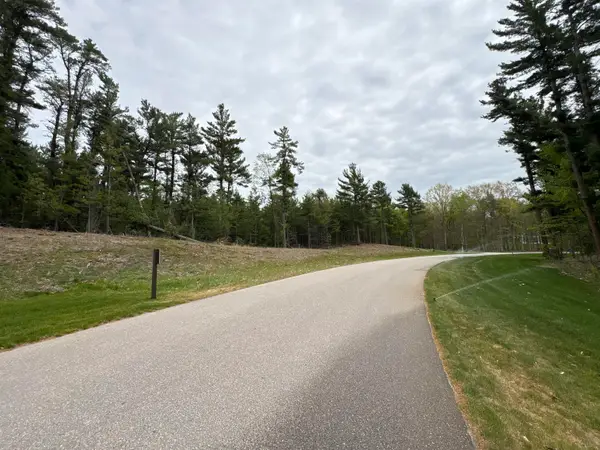 $380,000Active3 Acres
Address Withheld By Seller, West Olive, MI 49460
MLS# 26023092Listed by: COLDWELL BANKER WOODLAND SCHMIDT 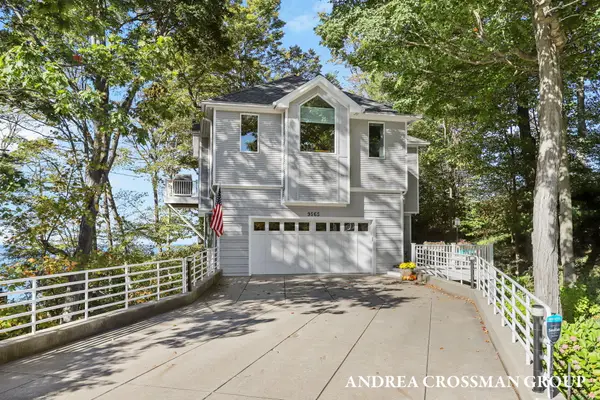 $2,200,000Pending4 beds 4 baths3,724 sq. ft.
9565 Whispering Sands Drive, West Olive, MI 49460
MLS# 26022583Listed by: COLDWELL BANKER WOODLAND SCHMIDT


Protect your home and budget from life's surprises with an Assurant Home Warranty, backed by a partner that supports you through every step of homeownership. Explore Plans.
©2026 Century 21 Real Estate LLC. All rights reserved. CENTURY 21®, the CENTURY 21 Logo and C21® are service marks owned by Century 21 Real Estate LLC. Century 21 Real Estate LLC fully supports the principles of the Fair Housing Act and the Equal Opportunity Act. Each office is independently owned and operated. Listing information is deemed reliable but not guaranteed accurate.