1226 Shoemaker DR # 35, Westland, MI 48185
Local realty services provided by:CENTURY 21 Dynamic Realty
1226 Shoemaker DR # 35,Westland, MI 48185
$154,900
- 2 Beds
- 2 Baths
- 1,068 sq. ft.
- Single family
- Active
Listed by: justine navarre
Office: platinum home realty
MLS#:20261089499
Source:MI_REALCOMP
Price summary
- Price:$154,900
- Price per sq. ft.:$145.04
- Monthly HOA dues:$230
About this home
Spend your weekends how you want to. This Marquette Village condo offers low-maintenance living with room to spread out and a location that keeps everyday errands close to home. Vaulted ceilings and natural light open up the main living area, with a private balcony for a quiet start or finish to your day. Two bedrooms and two full baths mean you don’t have to give up space for convenience, and in-unit laundry and covered parking make the daily routine easier. With green space throughout the community and shopping and dining nearby, there’s plenty to appreciate both at home and just down the road.
Contact an agent
Home facts
- Year built:1988
- Subdivision & Development:WAYNE COUNTY CONDO SUB PLAN 245
- Listing ID #:20261089499
- Added:1 day(s) ago
- Updated:November 06, 2026 at 05:31 PM
Rooms and interior
- Bedrooms:2
- Total bathrooms:2
- Full bathrooms:2
- Rooms Total:3
- Living area:1,068 sq. ft.
Heating and cooling
- Cooling:Central Air
- Heating:Forced Air, Natural Gas
Structure and exterior
- Year built:1988
- Building area:1,068 sq. ft.
- Architectural Style:Common Entry Building, Ranch
- Construction Materials:Brick
- Exterior Features:Balcony, Grounds Maintenance, Porch
- Foundation Description:Slab
- Levels:One Story Up
Utilities
- Water:Public
- Sewer:Public Sewer
Finances and disclosures
- Price:$154,900
- Price per sq. ft.:$145.04
- Tax amount:$3,191
Features and amenities
- Appliances:Dishwasher, Dryer, Electric Cooktop, Free Standing Refrigerator, Microwave, Washer
- Laundry features:In Unit
Parking
- Parking description:Assigned 1 Space, Carport, No Garage

New listings near 1226 Shoemaker DR # 35
- New
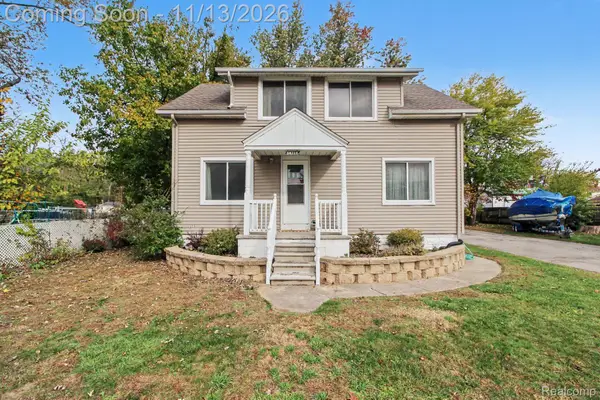 $220,000Active3 beds 2 baths1,476 sq. ft.
34718 Cherry Hill RD, Westland, MI 48185
MLS# 20261088249Listed by: REAL ESTATE ONE-PLYMOUTH - New
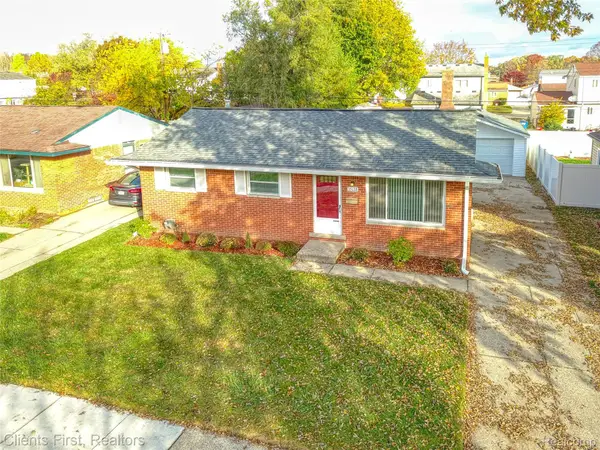 $229,900Active3 beds 1 baths1,814 sq. ft.
35138 Sansburn ST, Westland, MI 48186
MLS# 20261089980Listed by: CLIENTS FIRST, REALTORS - New
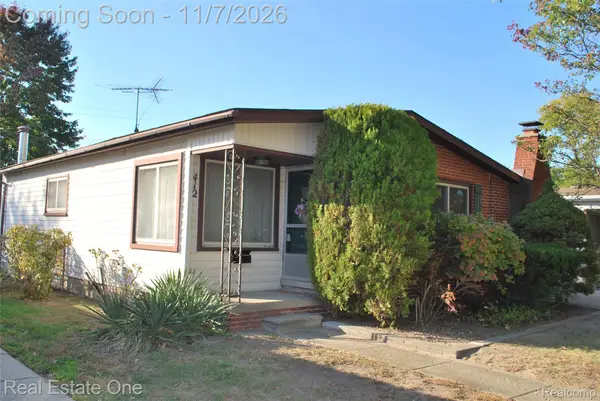 $219,900Active3 beds 2 baths1,762 sq. ft.
412 Forest Street, Westland, MI 48186
MLS# 20261074753Listed by: REAL ESTATE ONE 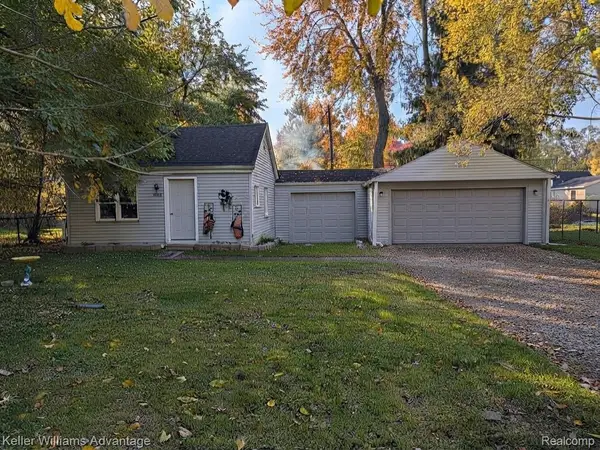 $95,000Pending1 beds 1 baths650 sq. ft.
33715 Somerset ST, Westland, MI 48186
MLS# 20261089801Listed by: KELLER WILLIAMS ADVANTAGE- New
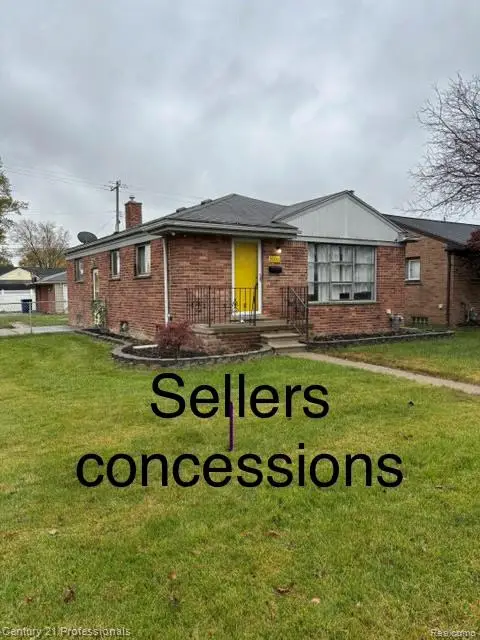
 $234,900Active3 beds 1 baths1,613 sq. ft.
32011 Grandview AVE, Westland, MI 48186
MLS# 20261089628Listed by: CENTURY 21 PROFESSIONALS CLARKSTON - New
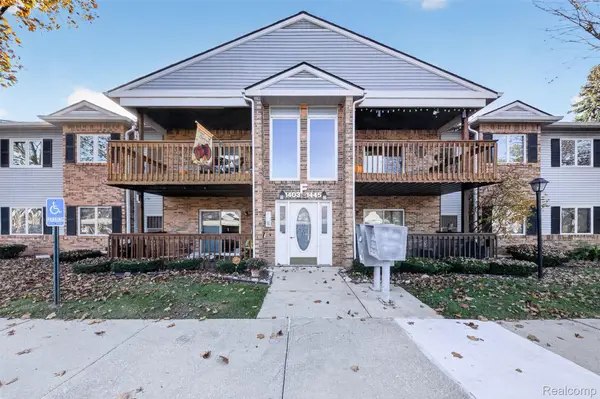 $155,000Active2 beds 1 baths930 sq. ft.
1433 Shoemaker DR W, Westland, MI 48185
MLS# 20261089362Listed by: BELLABAY REALTY - New
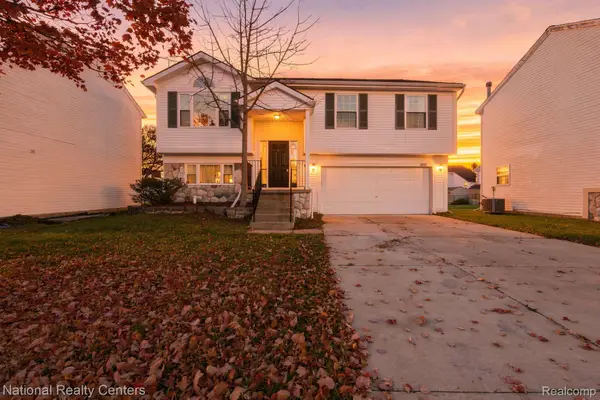 $269,900Active3 beds 3 baths2,109 sq. ft.
2021 W Williams CIR, Westland, MI 48186
MLS# 20261089487Listed by: NATIONAL REALTY CENTERS, INC - New
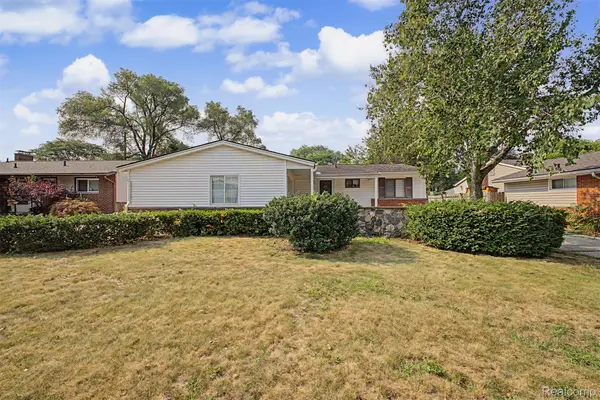 $249,999Active3 beds 2 baths1,220 sq. ft.
37091 Gilchrist ST, Westland, MI 48186
MLS# 20261089342Listed by: KELLER WILLIAMS LEGACY - Open Sat, 1 to 3pmNew
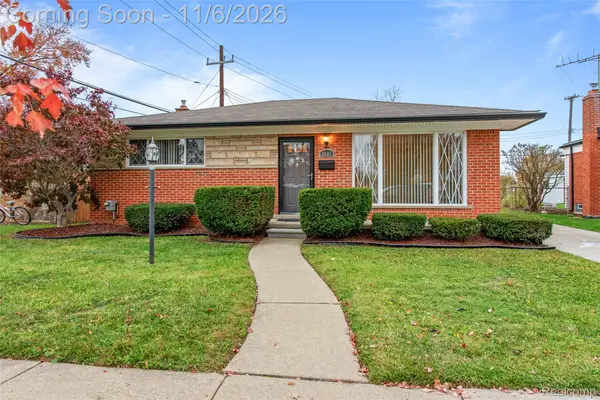 $256,000Active3 beds 2 baths1,995 sq. ft.
8601 August AVE, Westland, MI 48185
MLS# 20261088785Listed by: PRIME + PROPERTY


Protect your home and budget from life's surprises with an Assurant Home Warranty, backed by a partner that supports you through every step of homeownership. Explore Plans.
©2026 Century 21 Real Estate LLC. All rights reserved. CENTURY 21®, the CENTURY 21 Logo and C21® are service marks owned by Century 21 Real Estate LLC. Century 21 Real Estate LLC fully supports the principles of the Fair Housing Act and the Equal Opportunity Act. Each office is independently owned and operated. Listing information is deemed reliable but not guaranteed accurate.