8601 August AVE, Westland, MI 48185
Local realty services provided by:CENTURY 21 Dynamic Realty
8601 August AVE,Westland, MI 48185
$256,000
- 3 Beds
- 2 Baths
- 1,995 sq. ft.
- Single family
- Active
Upcoming open houses
- Sat, Nov 0701:00 pm - 03:00 pm
- Sun, Nov 0812:00 pm - 02:00 pm
Listed by: wendy r velthoven, andy hargreaves
Office: prime + property
MLS#:20261088785
Source:MI_REALCOMP
Price summary
- Price:$256,000
- Price per sq. ft.:$128.32
About this home
Welcome home! This well-maintained, move-in-ready home is clean, welcoming, and ready for its next owner. There are three bedrooms and 1.5 baths. The finished basement adds valuable bonus space, featuring a bar area, separate laundry room, and additional storage space. You’re going to love the large, private backyard with a detached garage Come take a look and see all this home has to offer! C of O completed.
Contact an agent
Home facts
- Year built:1956
- Subdivision & Development:SUN VALLEY SUB 2
- Listing ID #:20261088785
- Added:1 day(s) ago
- Updated:November 05, 2026 at 05:40 PM
Rooms and interior
- Bedrooms:3
- Total bathrooms:2
- Full bathrooms:1
- Half bathrooms:1
- Rooms Total:5
- Basement Description:Finished, Full
- Living area:1,995 sq. ft.
Heating and cooling
- Cooling:Ceiling Fans, Central Air
- Heating:Forced Air, Natural Gas
Structure and exterior
- Roof:Asphalt
- Year built:1956
- Building area:1,995 sq. ft.
- Lot area:0.17 Acres
- Architectural Style:Ranch
- Construction Materials:Brick
- Exterior Features:Deck, Lighting, Porch
- Foundation Description:Basement, Poured
- Levels:One
Utilities
- Water:Public
- Sewer:Public Sewer
Finances and disclosures
- Price:$256,000
- Price per sq. ft.:$128.32
- Tax amount:$2,588
Features and amenities
- Appliances:Dryer, Exhaust Fan, Free Standing Gas Oven, Free Standing Refrigerator, Range Hood, Washer
- Amenities:Programmable Thermostat, Wet Bar
Parking
- Parking description:Detached, Two Car Garage
- Garage spaces:2

New listings near 8601 August AVE
- New
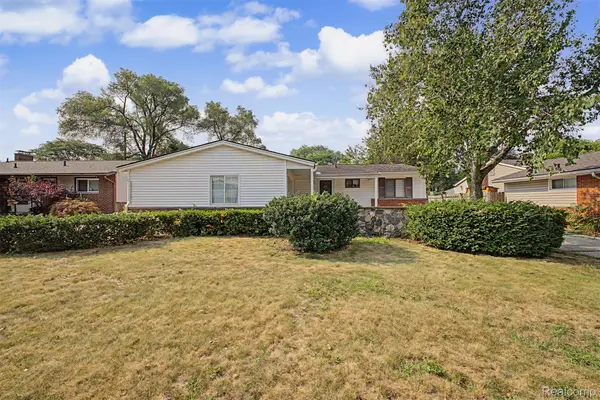 $249,999Active3 beds 2 baths1,220 sq. ft.
37091 Gilchrist ST, Westland, MI 48186
MLS# 20261089342Listed by: KELLER WILLIAMS LEGACY - New
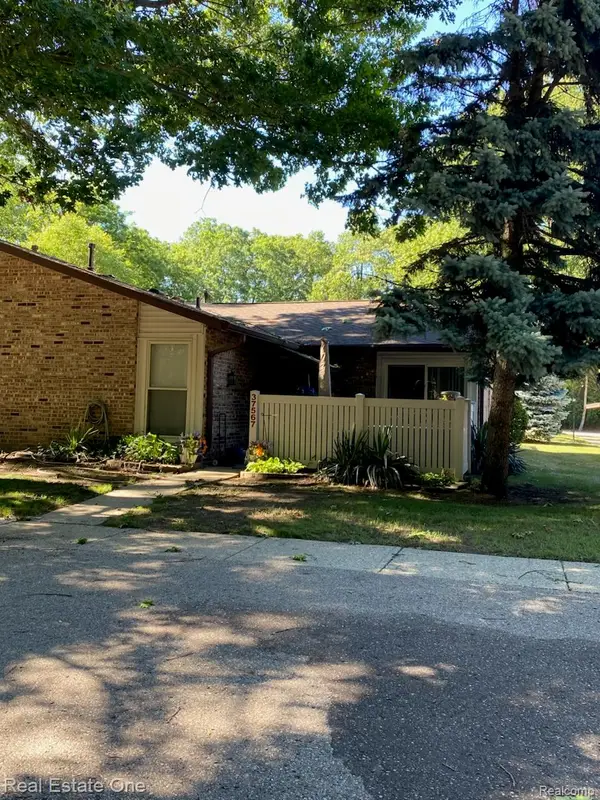 $144,900Active2 beds 1 baths900 sq. ft.
37567 Barkridge CIR # 59, Westland, MI 48185
MLS# 20261088991Listed by: REAL ESTATE ONE - New
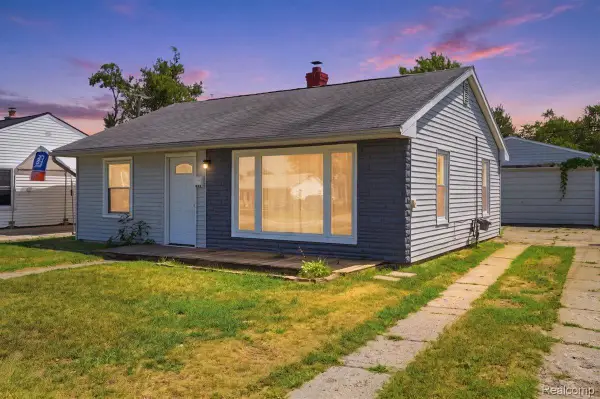 $169,900Active3 beds 1 baths720 sq. ft.
35501 Glen ST, Westland, MI 48186
MLS# 20261088935Listed by: EXP REALTY MAIN - New
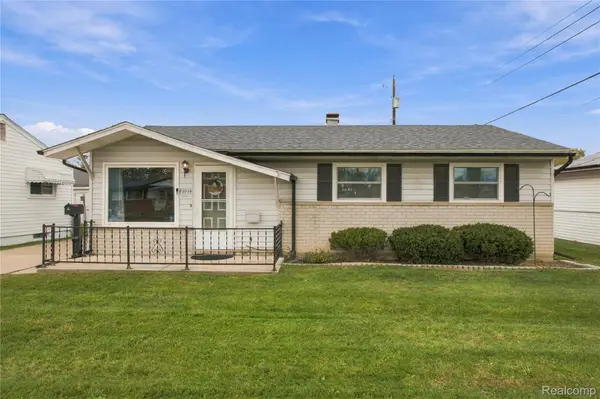 $165,000Active3 beds 1 baths1,100 sq. ft.
32026 Harvard ST, Westland, MI 48186
MLS# 20261088339Listed by: KELLER WILLIAMS LEGACY - New
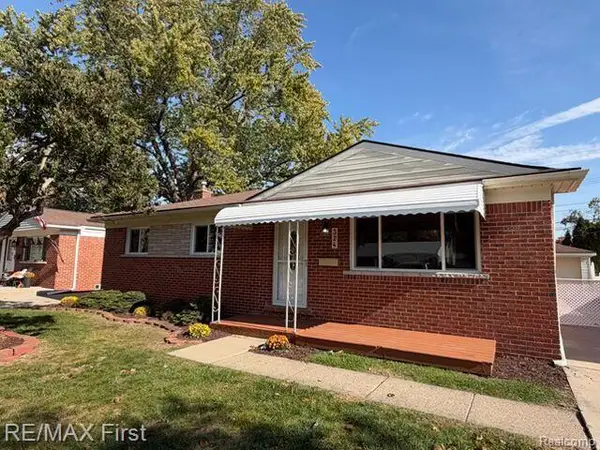 $239,900Active3 beds 2 baths1,991 sq. ft.
324 Van Sull ST, Westland, MI 48185
MLS# 20261088790Listed by: RE/MAX FIRST - New
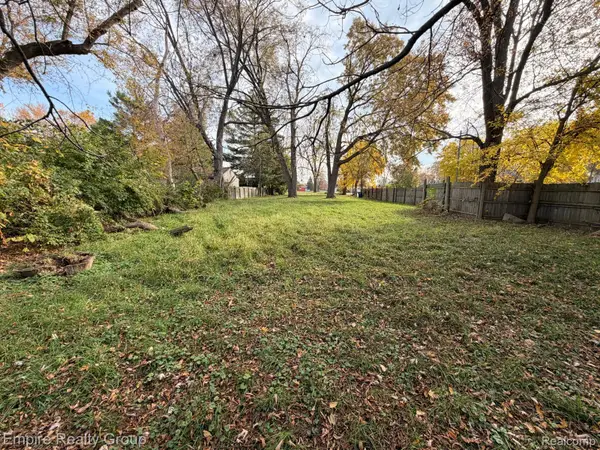 $49,900Active0.46 Acres
5132 S Inkster RD, Westland, MI 48186
MLS# 20261088232Listed by: EMPIRE REALTY GROUP - New
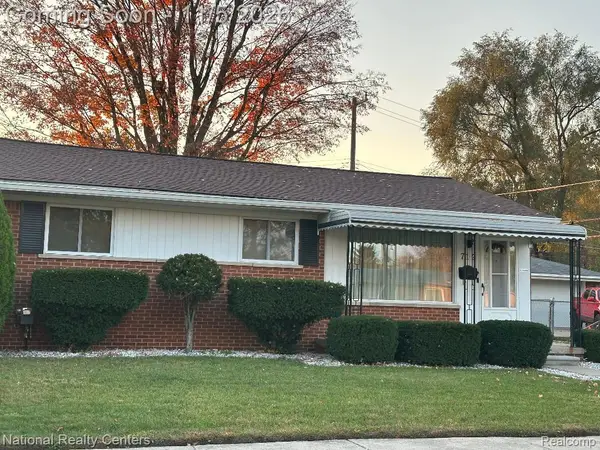 $229,000Active3 beds 2 baths1,694 sq. ft.
712 Darwin ST, Westland, MI 48186
MLS# 20261088090Listed by: NATIONAL REALTY CENTERS, INC - New
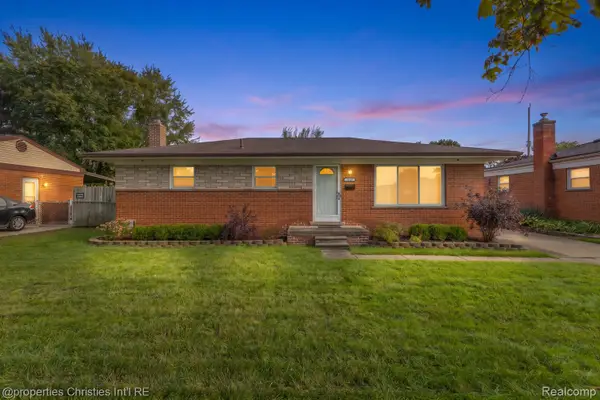 $245,000Active3 beds 1 baths1,050 sq. ft.
34107 Frances ST, Westland, MI 48185
MLS# 20261088271Listed by: @PROPERTIES CHRISTIE'S INT'L R.E. BIRMINGHAM - Open Sun, 1 to 3pmNew
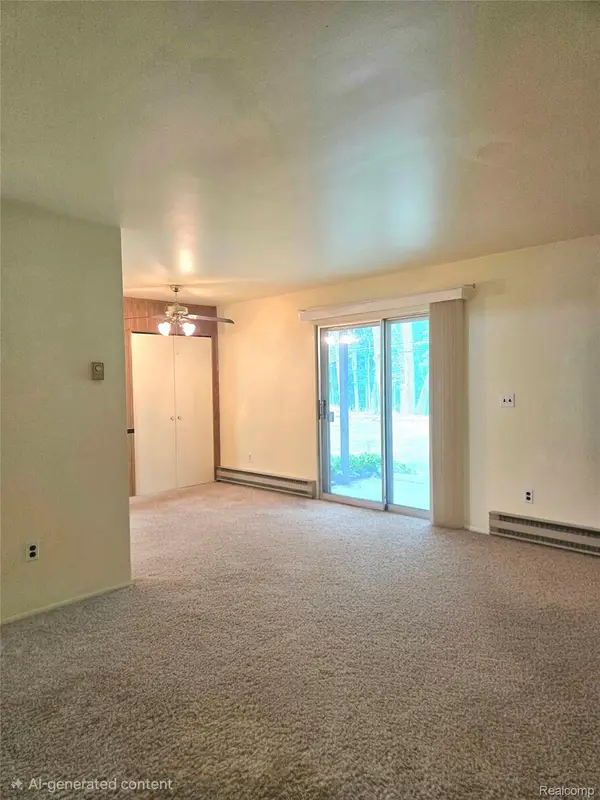
 $95,000Active2 beds 2 baths817 sq. ft.
7620 Woodview ST 13 # 1, Westland, MI 48185
MLS# 20261088208Listed by: CENTURY 21 DYNAMIC REALTY


Protect your home and budget from life's surprises with an Assurant Home Warranty, backed by a partner that supports you through every step of homeownership. Explore Plans.
©2026 Century 21 Real Estate LLC. All rights reserved. CENTURY 21®, the CENTURY 21 Logo and C21® are service marks owned by Century 21 Real Estate LLC. Century 21 Real Estate LLC fully supports the principles of the Fair Housing Act and the Equal Opportunity Act. Each office is independently owned and operated. Listing information is deemed reliable but not guaranteed accurate.