1577 S Dowling Street, Westland, MI 48186
Local realty services provided by:CENTURY 21 Dynamic Realty
1577 S Dowling Street,Westland, MI 48186
$240,000
- 3 Beds
- 1 Baths
- 1,397 sq. ft.
- Single family
- Pending
Listed by: tim rilett
Office: production realty - grass lake
MLS#:55026033111
Source:MI_REALCOMP
Price summary
- Price:$240,000
- Price per sq. ft.:$99.92
About this home
Back on the market by no fault of the seller! This well kept 3 bedroom/1 bath ranch features oak hardwood flooring throughout the living room and two bedrooms. Also, ceramic tile in the full bathroom and laminate flooring in the kitchen area. The open floor plan kitchen area and family room includes an eating area and all appliances needed. The spacious family room is great for entertaining and is equipped with a fireplace and a bay window for outdoor serene views. The basement has huge potential for additional living space and offers a laundry area which includes both a washer and dryer. The fenced in backyard has a spectacular garden area for the green thumb in you! Other Backyard features include a fire pit area and a brick patio for relaxation. Westland certificate of Occupancy, Furnace certification and Fireplace Safety inspection report have all been approved and completed. Call today for a showing, Start Packing for tomorrow!
Contact an agent
Home facts
- Year built:1967
- Listing ID #:55026033111
- Added:47 day(s) ago
- Updated:August 18, 2026 at 07:51 AM
Rooms and interior
- Bedrooms:3
- Total bathrooms:1
- Full bathrooms:1
- Rooms Total:6
- Flooring:Carpet, Ceramic Tile, Laminate, Wood
- Basement Description:Full, Sump Pump
- Living area:1,397 sq. ft.
Heating and cooling
- Cooling:Ceiling Fans, Central Air
- Heating:Forced Air, Natural Gas, Wood
Structure and exterior
- Roof:Shingle
- Year built:1967
- Building area:1,397 sq. ft.
- Lot area:0.2 Acres
- Lot Features:Flag Lot, Landscaped Ground Cover
- Architectural Style:Ranch
- Construction Materials:Brick, Vinyl Siding
- Exterior Features:Fountain, Garden, Patio
- Foundation Description:Basement
Utilities
- Water:Public
- Sewer:Public Sewer
Finances and disclosures
- Price:$240,000
- Price per sq. ft.:$99.92
- Tax amount:$3,771
Features and amenities
- Appliances:Dishwasher, Microwave, Oven, Range, Washer
- Laundry features:Gas Dryer Hookup, In Basement, Washer Hookup
- Amenities:Window Treatments
Parking
- Parking description:Attached, Concrete, Garage Door Opener, Garage Faces Front
- Garage spaces:2

New listings near 1577 S Dowling Street
- New
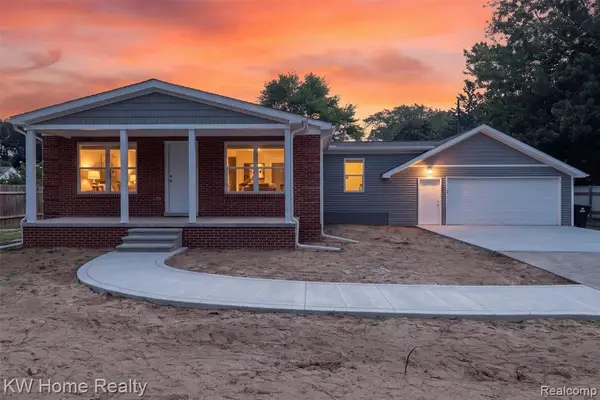 $399,900Active3 beds 2 baths1,428 sq. ft.
5710 N Karle, Westland, MI 48185
MLS# 61022039Listed by: KELLER WILLIAMS HOME - New
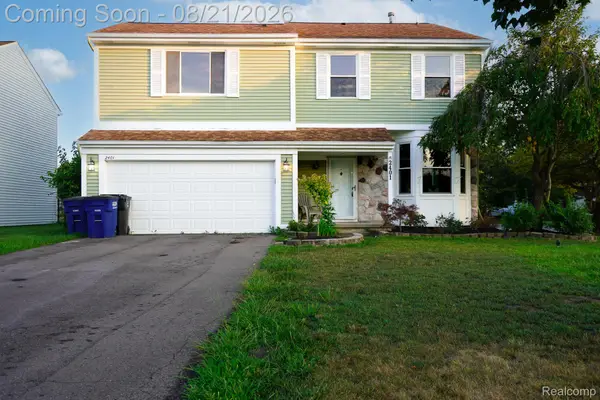 $304,900Active4 beds 3 baths2,432 sq. ft.
2401 Hawley Boulevard, Westland, MI 48186
MLS# 20261063894Listed by: JOHN GRAHAM REALTY, LLC - New
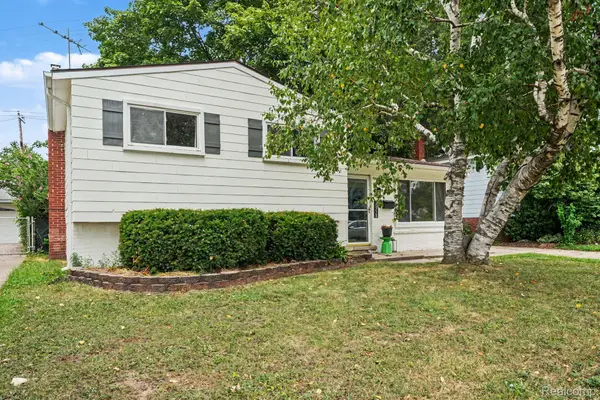 $200,000Active3 beds 1 baths1,365 sq. ft.
30778 Burlington Street, Westland, MI 48186
MLS# 20261065517Listed by: REAL ESTATE FOR A CAUSE - New
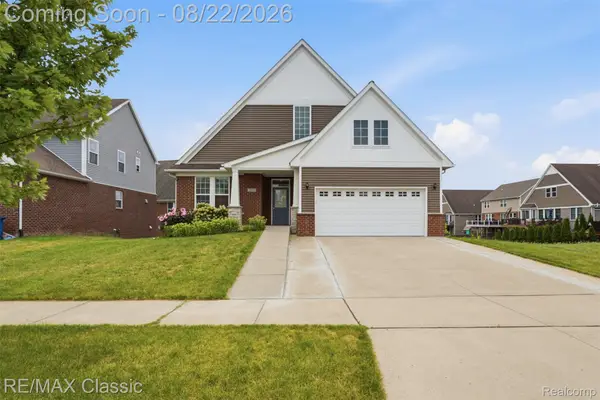 $575,000Active4 beds 4 baths2,807 sq. ft.
36945 Everett Drive, Westland, MI 48185
MLS# 20261062281Listed by: RE/MAX CLASSIC - New
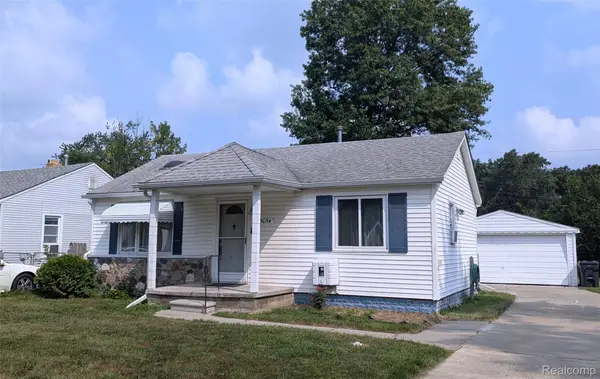
 $122,000Active3 beds 1 baths962 sq. ft.
35054 Glen Street, Westland, MI 48186
MLS# 20261064953Listed by: CENTURY 21 DYNAMIC REALTY - New
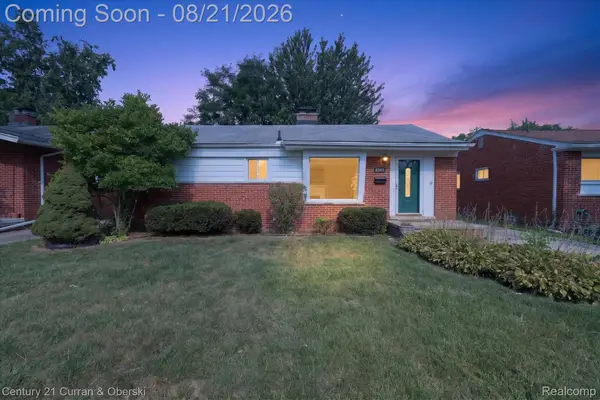 $220,000Active3 beds 2 baths1,083 sq. ft.
8345 Rickie Lane, Westland, MI 48185
MLS# 20261065050Listed by: CENTURY 21 CURRAN & OBERSKI - New
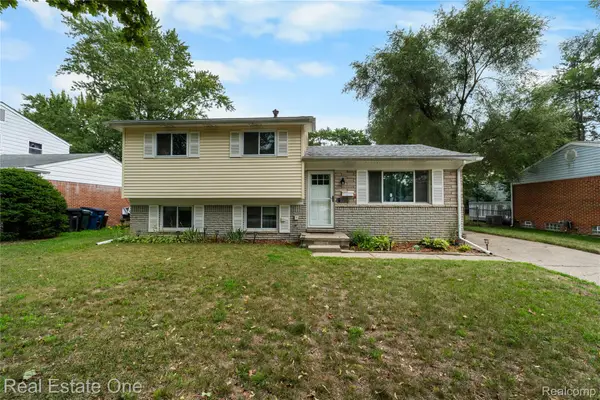 $275,000Active3 beds 2 baths1,270 sq. ft.
901 Judith Street, Westland, MI 48186
MLS# 20261064788Listed by: REAL ESTATE ONE-SOUTHGATE - New
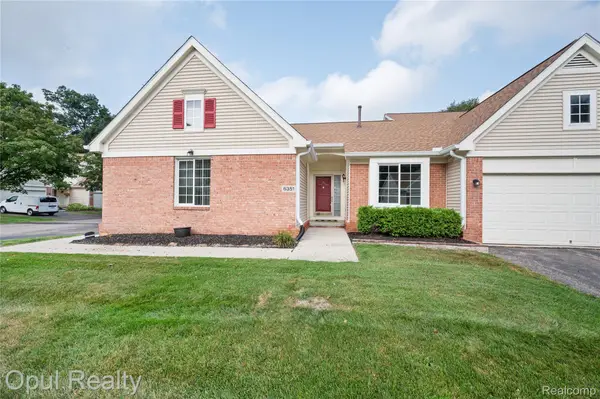 $259,900Active2 beds 3 baths2,174 sq. ft.
6351 Pembrook Drive, Westland, MI 48185
MLS# 20261064989Listed by: OPUL REALTY - New
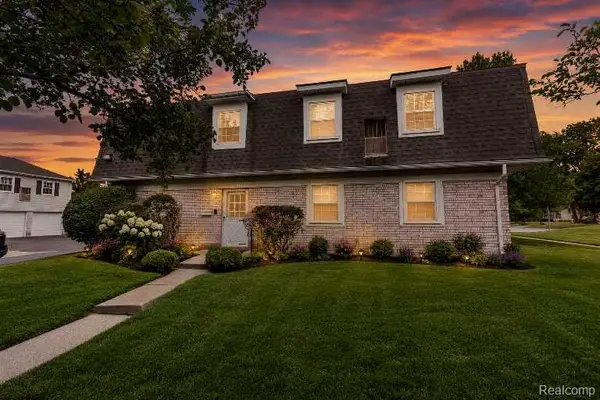 $140,000Active2 beds 1 baths924 sq. ft.
2260 N Hix Road, Westland, MI 48185
MLS# 20261064922Listed by: RE/MAX LEADING EDGE - New
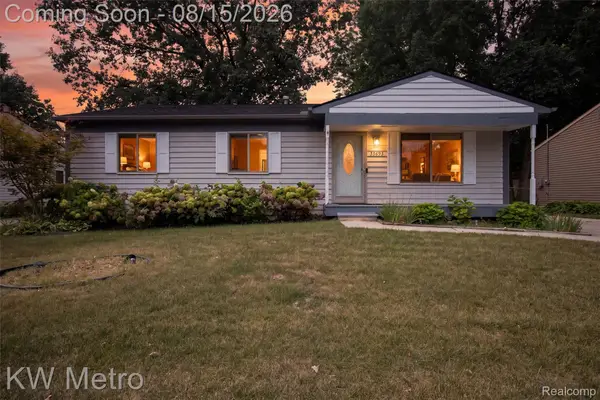 $249,900Active3 beds 3 baths2,176 sq. ft.
33693 Glen Street, Westland, MI 48186
MLS# 20261064414Listed by: KW METRO


Protect your home and budget from life's surprises with an Assurant Home Warranty, backed by a partner that supports you through every step of homeownership. Explore Plans.
©2026 Century 21 Real Estate LLC. All rights reserved. CENTURY 21®, the CENTURY 21 Logo and C21® are service marks owned by Century 21 Real Estate LLC. Century 21 Real Estate LLC fully supports the principles of the Fair Housing Act and the Equal Opportunity Act. Each office is independently owned and operated. Listing information is deemed reliable but not guaranteed accurate.