
8345 Rickie Lane, Westland, MI 48185
Local realty services provided by:CENTURY 21 Curran & Oberski
8345 Rickie Lane,Westland, MI 48185
$220,000
- 3 Beds
- 2 Baths
- 1,083 sq. ft.
- Single family
- Active
Listed by:
 Paul Wolfert(734) 743 - 1482CENTURY 21 Curran & Oberski
Office: century 21 curran & oberski
MLS#:20261065050
Source:MI_REALCOMP
Price summary
- Price:$220,000
- Price per sq. ft.:$203.14
About this home
Showings begin Friday 8/21. Located in Westland with Livonia Schools, this well maintained 3 bedroom, 1.5 bath ranch is clean, move in ready and has plenty to offer. Inside you’ll find a comfortable layout with great natural light. Outside, the fenced backyard offers plenty of room to enjoy, along with a detached garage for parking and additional storage. A brand new furnace in 2026 takes care of one of the big ticket items, too. Whether you’re a first time buyer, downsizing or simply looking for a solid home in a great location, this one checks a lot of boxes. Schedule your private showing today!
Contact an agent
Home facts
- Year built:1956
- Subdivision & Development:BOULEVARD GARDENS SUB
- Listing ID #:20261065050
- Added:2 day(s) ago
- Updated:August 19, 2026 at 10:05 AM
Rooms and interior
- Bedrooms:3
- Total bathrooms:2
- Full bathrooms:1
- Half bathrooms:1
- Rooms Total:7
- Basement Description:Unfinished
- Living area:1,083 sq. ft.
Heating and cooling
- Cooling:Ceiling Fans, Central Air
- Heating:Forced Air, Natural Gas
Structure and exterior
- Year built:1956
- Building area:1,083 sq. ft.
- Lot area:0.14 Acres
- Architectural Style:Ranch
- Construction Materials:Aluminum Siding, Brick
- Foundation Description:Basement, Block
- Levels:One
Utilities
- Water:Public
- Sewer:Public Sewer
Finances and disclosures
- Price:$220,000
- Price per sq. ft.:$203.14
- Tax amount:$5,291
Features and amenities
- Appliances:Dishwasher, Dryer, Free Standing Gas Range, Free Standing Refrigerator, Microwave, Washer
Parking
- Parking description:Detached, Two Car Garage
- Garage spaces:2
New listings near 8345 Rickie Lane
- New
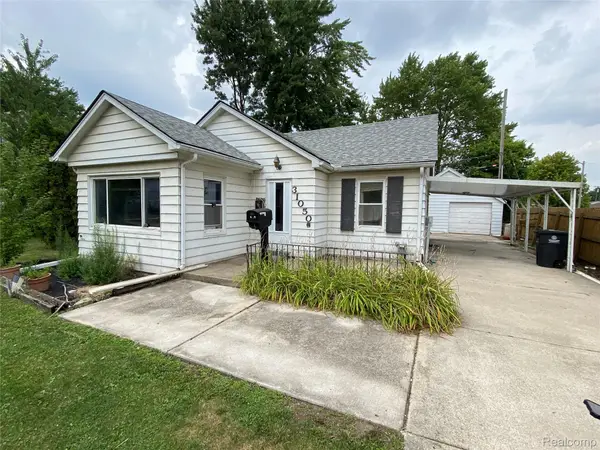 $145,000Active2 beds 2 baths1,386 sq. ft.
31050 Maplewood Street, Westland, MI 48185
MLS# 20261064785Listed by: REMERICA HOMETOWN ONE - New
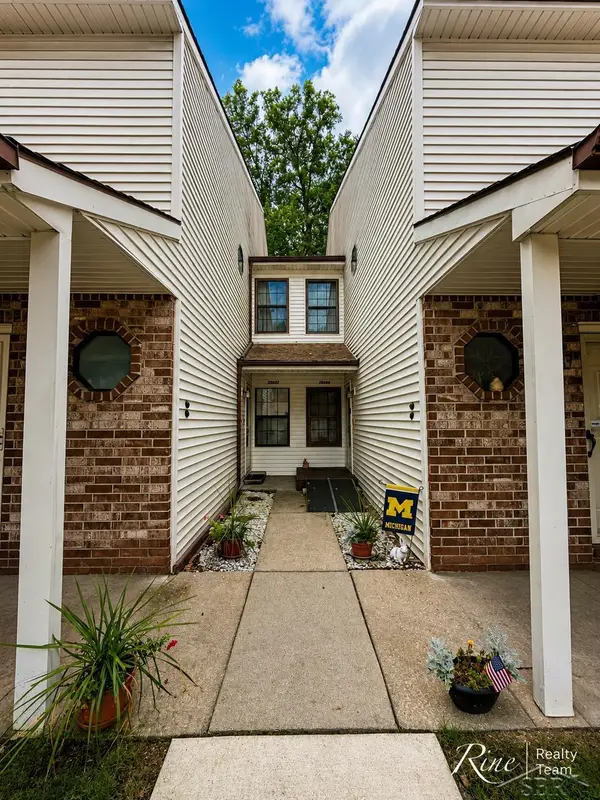 $159,900Active2 beds 2 baths1,228 sq. ft.
35845 Castlewood CT, Westland, MI 48185
MLS# 61050219007Listed by: FIVE STAR REAL ESTATE - New
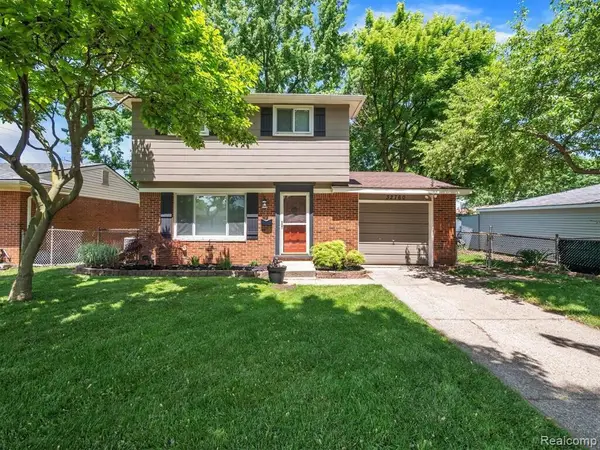 $255,000Active3 beds 2 baths1,900 sq. ft.
32760 Hiveley, Westland, MI 48186
MLS# 81026043443Listed by: OES REALTORS LLC - New
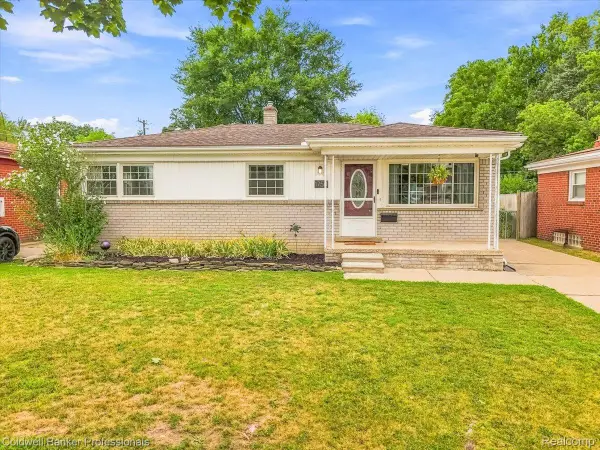 $249,900Active3 beds 2 baths1,783 sq. ft.
1750 Regene Street, Westland, MI 48186
MLS# 20261062876Listed by: COLDWELL BANKER PROFESSIONALS-AA - New
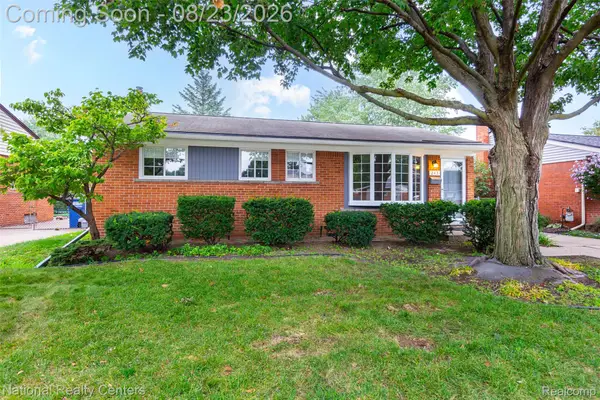 $214,900Active4 beds 1 baths1,798 sq. ft.
243 S Wildwood Street S, Westland, MI 48186
MLS# 20261065784Listed by: NATIONAL REALTY CENTERS, INC - New
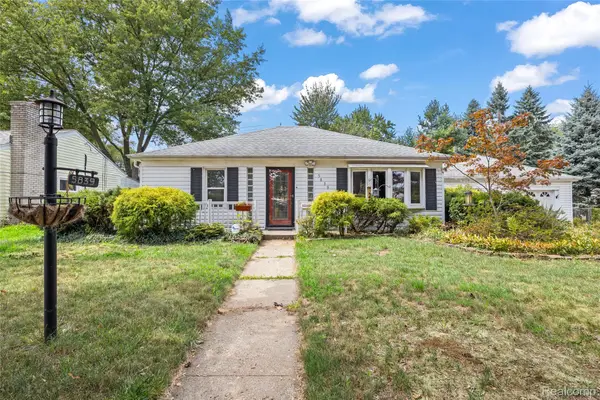 $199,900Active2 beds 2 baths1,100 sq. ft.
5839 Yale Street, Westland, MI 48185
MLS# 20261065797Listed by: RE/MAX DREAM PROPERTIES - New
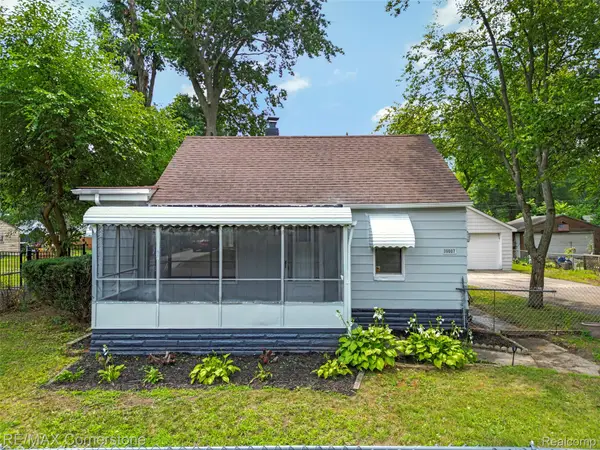 $180,000Active2 beds 1 baths736 sq. ft.
36007 Schley Avenue, Westland, MI 48186
MLS# 20261065375Listed by: RE/MAX CORNERSTONE - New
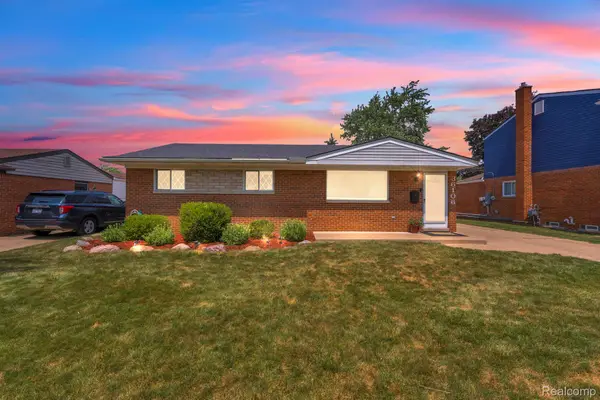 $258,000Active3 beds 2 baths1,516 sq. ft.
36106 Canyon Drive, Westland, MI 48186
MLS# 20261065789Listed by: KELLER WILLIAMS LEGACY - New
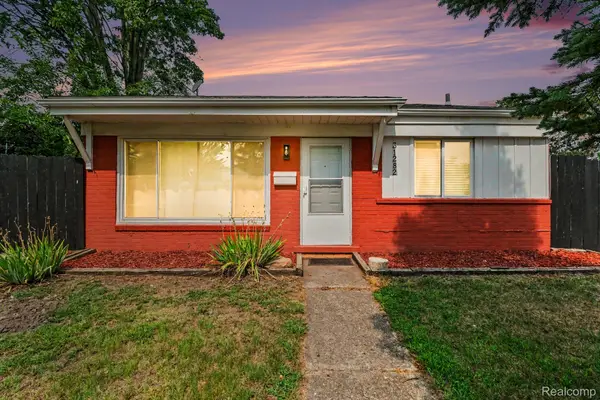 $215,000Active3 beds 1 baths1,055 sq. ft.
31282 Fernwood Street, Westland, MI 48186
MLS# 20261064067Listed by: RE/MAX LEADING EDGE - New
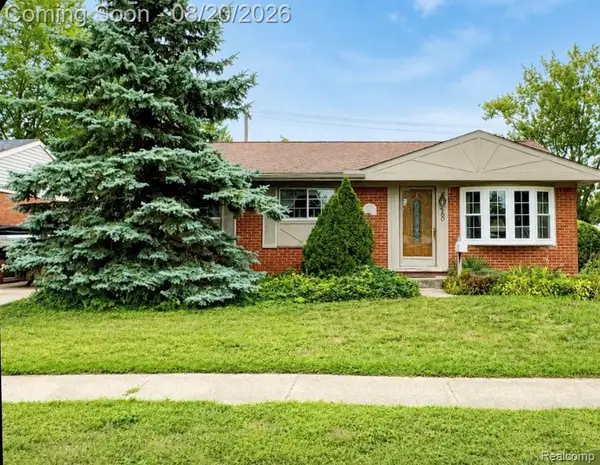 $215,000Active3 beds 2 baths981 sq. ft.
405 S Wildwood Street, Westland, MI 48186
MLS# 20261065437Listed by: VM REAL ESTATE GROUP


Protect your home and budget from life's surprises with an Assurant Home Warranty, backed by a partner that supports you through every step of homeownership. Explore Plans.
©2026 Century 21 Real Estate LLC. All rights reserved. CENTURY 21®, the CENTURY 21 Logo and C21® are service marks owned by Century 21 Real Estate LLC. Century 21 Real Estate LLC fully supports the principles of the Fair Housing Act and the Equal Opportunity Act. Each office is independently owned and operated. Listing information is deemed reliable but not guaranteed accurate.