29044 Manchester ST, Westland, MI 48185
Local realty services provided by:CENTURY 21 Curran & Oberski
29044 Manchester ST,Westland, MI 48185
$115,000
- 2 Beds
- 2 Baths
- 985 sq. ft.
- Single family
- Active
Upcoming open houses
- Sat, Oct 3101:30 pm - 03:00 pm
Listed by: michael perna, michael mayfield
Office: exp realty the perna team
MLS#:20261082178
Source:MI_REALCOMP
Price summary
- Price:$115,000
- Price per sq. ft.:$116.75
- Monthly HOA dues:$250
About this home
Welcome to 29044 Manchester Street, a refreshed two-bedroom, 1.5-bath townhouse-style condominium in Westland's London Townhouses community, located within the Livonia school district. Featuring a collection of 2026 interior updates, this two-story home offers a comfortable layout with a fresh, neutral backdrop for everyday living.
Step inside to a bright, spacious living room with luxury vinyl flooring and natural light from the front window. The living area flows into the kitchen, where freshly refinished and painted cabinetry provides a clean, updated appearance. Just beyond, the dining area offers space to gather around the table, with a sliding glass door overlooking the rear green space. A convenient main-level half bathroom and dedicated laundry area complete the first floor.
Upstairs, two bedrooms feature natural hardwood floors that were recently uncovered after years beneath carpeting. Initial restoration work has begun, offering an opportunity to further refinish the original wood flooring. A full bathroom serves both bedrooms.
Throughout the home, 2026 improvements include fresh interior paint, updated lighting fixtures, and new vanities, sinks, toilets, and flooring in both bathrooms. The kitchen cabinetry has also been refreshed, creating a cohesive look across the main living spaces.
Outside, enjoy the convenience of an assigned parking space, additional visitor parking, and a community where the monthly association fee includes grounds maintenance, snow removal, trash service, and structural maintenance.
With its recent cosmetic improvements, functional two-story layout, and convenient Westland location, 29044 Manchester Street offers a welcoming space to settle in and make your own....
Contact an agent
Home facts
- Year built:1962
- Subdivision & Development:WAYNE COUNTY CONDO SUB PLAN 833
- Listing ID #:20261082178
- Added:1 day(s) ago
- Updated:October 29, 2026 at 12:59 AM
Rooms and interior
- Bedrooms:2
- Total bathrooms:2
- Full bathrooms:1
- Half bathrooms:1
- Rooms Total:5
- Living area:985 sq. ft.
Heating and cooling
- Cooling:Ceiling Fans, Central Air
- Heating:Forced Air, Natural Gas
Structure and exterior
- Roof:Asphalt
- Year built:1962
- Building area:985 sq. ft.
- Lot Features:Level
- Architectural Style:Colonial
- Construction Materials:Brick
- Exterior Features:Lighting, Porch
- Foundation Description:Slab
- Levels:Two
Utilities
- Water:Public
- Sewer:Public Sewer
Finances and disclosures
- Price:$115,000
- Price per sq. ft.:$116.75
- Tax amount:$707
Features and amenities
- Amenities:High Speed Internet, Programmable Thermostat
Parking
- Parking description:Assigned 1 Space, No Garage

New listings near 29044 Manchester ST
- New
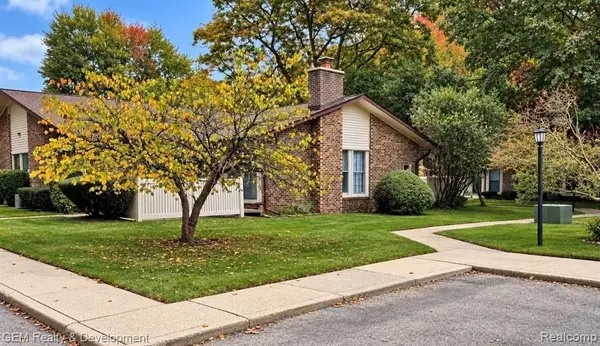 $149,000Active2 beds 1 baths900 sq. ft.
37590 Barkridge #49, Westland, MI 48185
MLS# 61042588Listed by: GEM REALTY & DEVELOPMENT - New

 $279,900Active3 beds 2 baths1,288 sq. ft.
1970 W Williams CIR, Westland, MI 48186
MLS# 20261087121Listed by: CENTURY 21 PROFESSIONALS LIVONIA - New
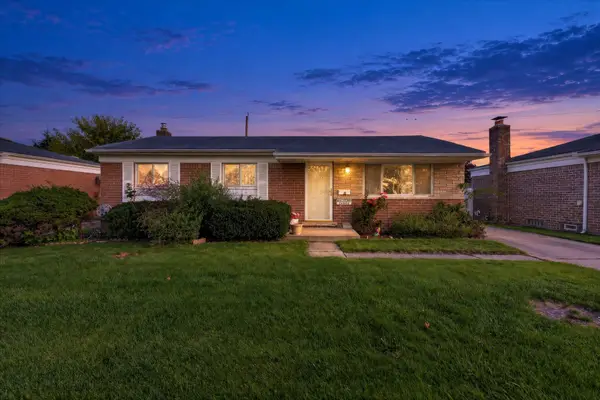 $185,000Active2 beds 1 baths932 sq. ft.
34206 Frances Street, Westland, MI 48185
MLS# 81026057287Listed by: CASABLANCA REAL ESTATE LLC - New
 $122,200Active2 beds 1 baths834 sq. ft.
32004 Cheboygan CT, Westland, MI 48186
MLS# 20261087051Listed by: BRAVEN ENTERPRISES LLC - New
 $170,000Active6 beds 4 baths2,108 sq. ft.
34159 Decatur, Westland, MI 48186
MLS# 61042357Listed by: EMPIRE REALTY GROUP - New
 $299,900Active3 beds 3 baths2,280 sq. ft.
1930 Alexander DR, Westland, MI 48186
MLS# 20261087117Listed by: REAL ESTATE ONE-DBN HTS/DBN - New
 $155,000Active3 beds 2 baths1,728 sq. ft.
38032 Hixford Place, Westland, MI 48185
MLS# 26057139Listed by: MK CAPITAL GROUP LLC - Open Fri, 4 to 6pmNew
 $275,000Active4 beds 2 baths1,588 sq. ft.
32737 Benson DR, Westland, MI 48185
MLS# 20261082584Listed by: RE/MAX LEADING EDGE - New
 $280,000Active3 beds 3 baths2,806 sq. ft.
35051 Stacy Street, Westland, MI 48185
MLS# 81026057022Listed by: KELLER WILLIAMS ANN ARBOR MRKT


Protect your home and budget from life's surprises with an Assurant Home Warranty, backed by a partner that supports you through every step of homeownership. Explore Plans.
©2026 Century 21 Real Estate LLC. All rights reserved. CENTURY 21®, the CENTURY 21 Logo and C21® are service marks owned by Century 21 Real Estate LLC. Century 21 Real Estate LLC fully supports the principles of the Fair Housing Act and the Equal Opportunity Act. Each office is independently owned and operated. Listing information is deemed reliable but not guaranteed accurate.