37590 Barkridge CIR # 49, Westland, MI 48185
Local realty services provided by:CENTURY 21 Metro Brokers
37590 Barkridge CIR # 49,Westland, MI 48185
$149,000
- 2 Beds
- 1 Baths
- 900 sq. ft.
- Single family
- Active
Listed by: bella hall
Office: gem realty & development
MLS#:20261086454
Source:MI_REALCOMP
Price summary
- Price:$149,000
- Price per sq. ft.:$165.56
- Monthly HOA dues:$330
About this home
Welcome to this recently renovated 2 bedroom end-unit ranch condo - true main floor living. Private entrance directly leads to your living room which features newer carpet and a brick feature wall with natural fireplace. Vinyl flooring in the entryway, kitchen & bath. Designated dining room in this open concept design. Kitchen was completely renovated in 2025. Brand new cabinets, counter tops, disposal/sink and all appliances! Two spacious bedrooms with large closets. Bathroom has been updated nicely with new flooring, vanity, sink and toilet. In unit laundry with large pantry - washer & gas dryer brand new. Covered carport with numbered spot (#49). Second parking spot directly next to the unit (#49). Association covers Heat (gas), Water, Snow Removal, Lawn & Trash. In ground pool, fenced and private located near the front of the complex. Unit is located in the north entrance all the way at the back of the complex on the left, end unit. *Rentals are allowed with limit restrictions, currently available for a rental (with approval)* BATVAI...
Contact an agent
Home facts
- Year built:1972
- Subdivision & Development:WAYNE COUNTY CONDO SUB PLAN 56
- Listing ID #:20261086454
- Added:1 day(s) ago
- Updated:October 29, 2026 at 12:59 AM
Rooms and interior
- Bedrooms:2
- Total bathrooms:1
- Full bathrooms:1
- Rooms Total:6
- Living area:900 sq. ft.
Heating and cooling
- Cooling:Ceiling Fans, Central Air
- Heating:Forced Air, Natural Gas
Structure and exterior
- Roof:Asphalt
- Year built:1972
- Building area:900 sq. ft.
- Architectural Style:Ranch
- Construction Materials:Brick
- Exterior Features:Awnings, Grounds Maintenance, Private Entrance
- Foundation Description:Slab
- Levels:One Story Ground
Utilities
- Water:Public
- Sewer:Public Sewer
Finances and disclosures
- Price:$149,000
- Price per sq. ft.:$165.56
- Tax amount:$2,915
Features and amenities
- Appliances:Dishwasher, Dryer, Free Standing Gas Range, Free Standing Refrigerator, Ice Maker, Microwave, Stainless Steel Appliances, Washer
- Laundry features:Gas Dryer Hookup, In Unit
- Pool features:Community, In Ground, Outdoor Pool
Parking
- Parking description:Assigned 2 Spaces, No Garage, Parking Lot, Parking Pad

New listings near 37590 Barkridge CIR # 49
- Open Sat, 1:30 to 3pmNew
 $115,000Active2 beds 2 baths985 sq. ft.
29044 Manchester ST, Westland, MI 48185
MLS# 20261082178Listed by: EXP REALTY THE PERNA TEAM - New

 $279,900Active3 beds 2 baths1,373 sq. ft.
1970 W Williams CIR, Westland, MI 48186
MLS# 20261087121Listed by: CENTURY 21 PROFESSIONALS LIVONIA - New
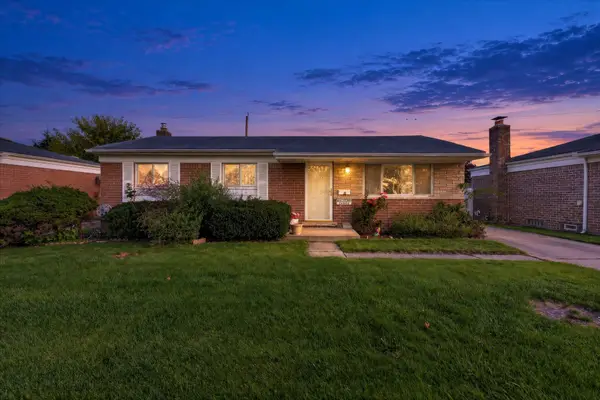 $185,000Active2 beds 1 baths932 sq. ft.
34206 Frances Street, Westland, MI 48185
MLS# 81026057287Listed by: CASABLANCA REAL ESTATE LLC - New
 $122,200Active2 beds 1 baths834 sq. ft.
32004 Cheboygan CT, Westland, MI 48186
MLS# 20261087051Listed by: BRAVEN ENTERPRISES LLC - New
 $170,000Active6 beds 4 baths2,108 sq. ft.
34159 Decatur, Westland, MI 48186
MLS# 61042357Listed by: EMPIRE REALTY GROUP - New
 $299,900Active3 beds 3 baths2,280 sq. ft.
1930 Alexander DR, Westland, MI 48186
MLS# 20261087117Listed by: REAL ESTATE ONE-DBN HTS/DBN - New
 $155,000Active3 beds 2 baths1,728 sq. ft.
38032 Hixford Place, Westland, MI 48185
MLS# 26057139Listed by: MK CAPITAL GROUP LLC - Open Fri, 4 to 6pmNew
 $275,000Active4 beds 2 baths1,588 sq. ft.
32737 Benson DR, Westland, MI 48185
MLS# 20261082584Listed by: RE/MAX LEADING EDGE - New
 $280,000Active3 beds 3 baths2,806 sq. ft.
35051 Stacy Street, Westland, MI 48185
MLS# 81026057022Listed by: KELLER WILLIAMS ANN ARBOR MRKT


Protect your home and budget from life's surprises with an Assurant Home Warranty, backed by a partner that supports you through every step of homeownership. Explore Plans.
©2026 Century 21 Real Estate LLC. All rights reserved. CENTURY 21®, the CENTURY 21 Logo and C21® are service marks owned by Century 21 Real Estate LLC. Century 21 Real Estate LLC fully supports the principles of the Fair Housing Act and the Equal Opportunity Act. Each office is independently owned and operated. Listing information is deemed reliable but not guaranteed accurate.