35815 Thames Street, Westland, MI 48186
Local realty services provided by:CENTURY 21 Affiliated
35815 Thames Street,Westland, MI 48186
$199,900
- 3 Beds
- 1 Baths
- 1,088 sq. ft.
- Single family
- Active
Listed by: kyle m lang
Office: re/max dream properties
MLS#:20261037990
Source:MI_REALCOMP
Price summary
- Price:$199,900
- Price per sq. ft.:$183.73
About this home
Welcome home to this charming ranch-style property in the heart of Westland! Located on a quiet residential street, 35815 Thames St offers comfortable single-level living with a spacious layout, generous yard, and classic curb appeal. Built in 1958, the home features over 1,000 square feet of living space and sits on a large lot with plenty of room to relax or entertain. Conveniently located near shopping, dining, parks, and major freeways, this home is a great opportunity for first-time buyers, downsizers, or investors alike.
Contact an agent
Home facts
- Year built:1958
- Listing ID #:20261037990
- Added:1 day(s) ago
- Updated:May 28, 2026 at 11:59 AM
Rooms and interior
- Bedrooms:3
- Total bathrooms:1
- Full bathrooms:1
- Rooms Total:6
- Living area:1,088 sq. ft.
Heating and cooling
- Cooling:Ceiling Fans, Central Air
- Heating:Forced Air, Natural Gas
Structure and exterior
- Year built:1958
- Building area:1,088 sq. ft.
- Lot area:0.17 Acres
- Architectural Style:Ranch
- Construction Materials:Brick
- Foundation Description:Slab
- Levels:One
Utilities
- Water:Water at Street
- Sewer:Sewer at Street
Finances and disclosures
- Price:$199,900
- Price per sq. ft.:$183.73
- Tax amount:$3,651
Features and amenities
- Appliances:Dishwasher, Disposal, Dryer, Free Standing Gas Oven, Free Standing Refrigerator, Microwave, Washer
Parking
- Parking description:Attached, One Car Garage
- Garage spaces:1

New listings near 35815 Thames Street
- New
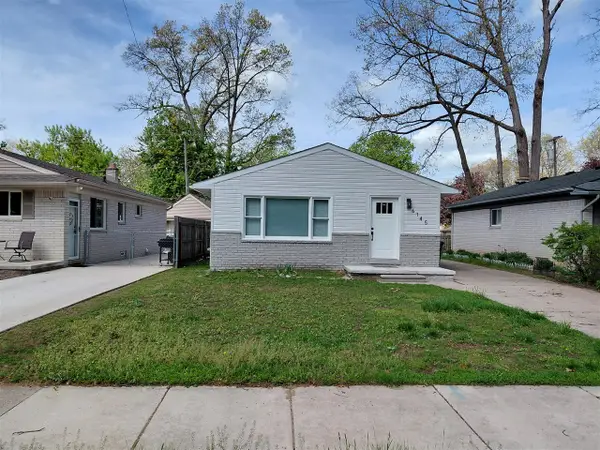 $239,900Active3 beds 2 baths1,008 sq. ft.
6145 N Dowling, Westland, MI 48185
MLS# 70534836Listed by: EAGLE REAL ESTATE, INC - Open Sun, 12am to 2pmNew
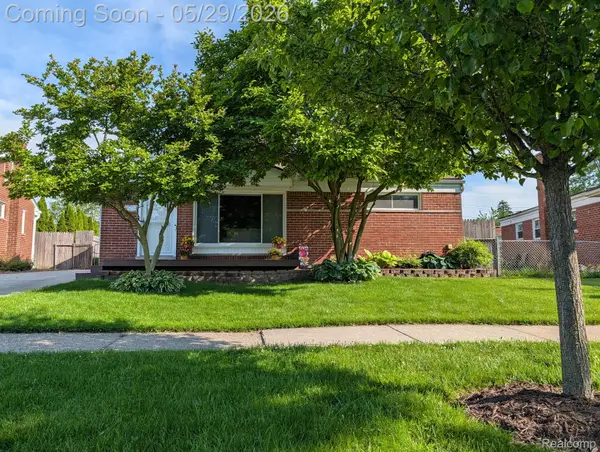 $274,900Active3 beds 2 baths1,944 sq. ft.
8520 Alper Street, Westland, MI 48185
MLS# 20261035480Listed by: KW PROFESSIONALS - New
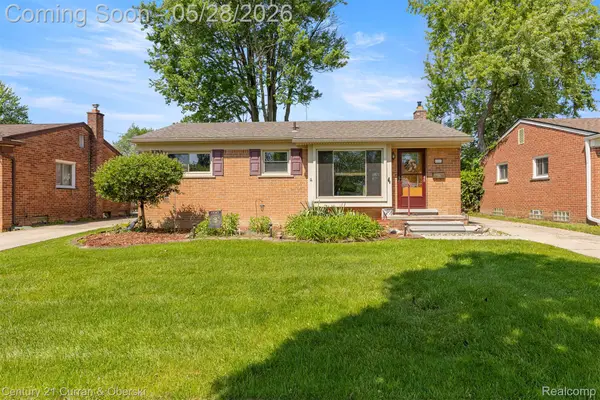
 $224,999Active3 beds 2 baths1,584 sq. ft.
8245 N Hubbard Street, Westland, MI 48185
MLS# 20261038490Listed by: CENTURY 21 CURRAN & OBERSKI - New
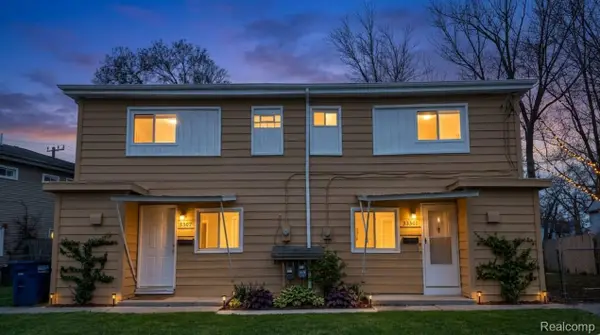 $195,000Active-- beds 3 baths1,814 sq. ft.
33507 Berville Court, Westland, MI 48186
MLS# 20261038591Listed by: EXP REALTY MAIN - New
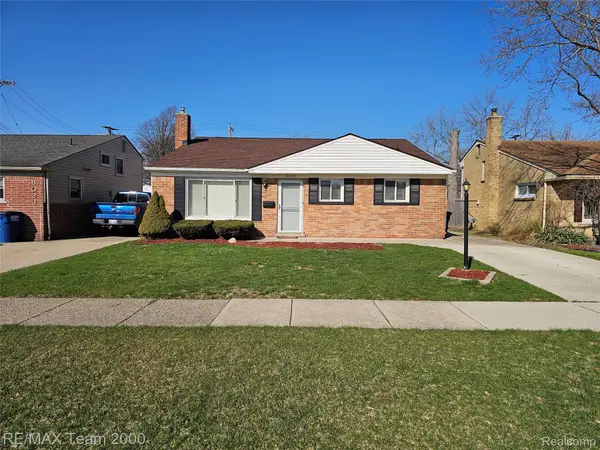 $299,800Active3 beds 2 baths1,465 sq. ft.
8035 Donna Street, Westland, MI 48185
MLS# 20261038625Listed by: RE/MAX TEAM 2000 - New
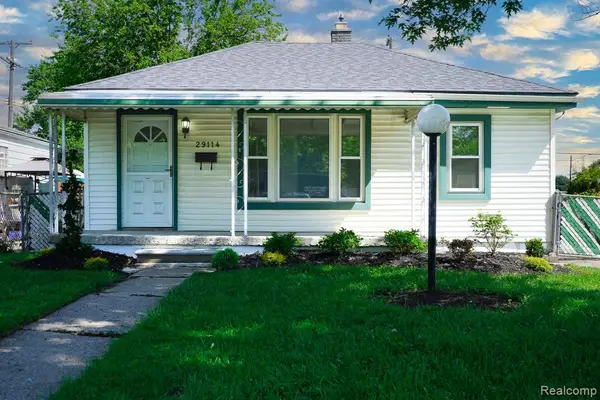 $159,900Active3 beds 1 baths840 sq. ft.
29114 Richard, Westland, MI 48186
MLS# 60995962Listed by: JOHN GRAHAM REALTY, LLC - New
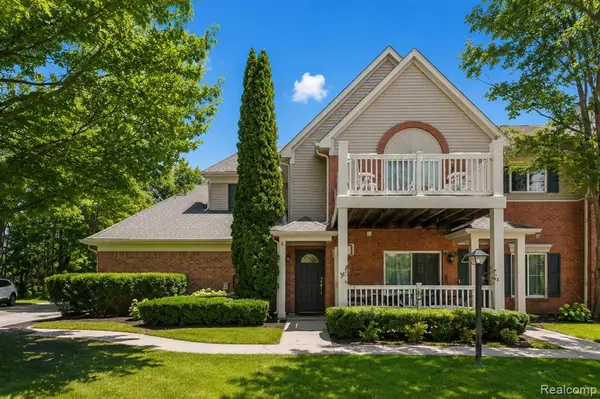 $224,900Active2 beds 2 baths1,462 sq. ft.
210 Marigold #7, Westland, MI 48185
MLS# 60996032Listed by: KELLER WILLIAMS LEGACY - New
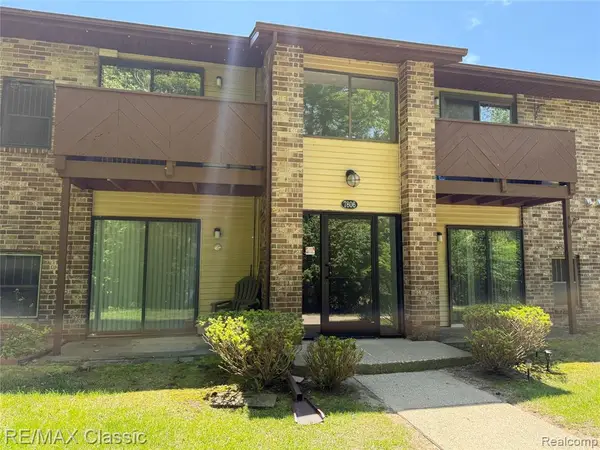 $118,000Active2 beds 1 baths918 sq. ft.
7806 Manor #103, Westland, MI 48185
MLS# 60996142Listed by: RE/MAX CLASSIC - New
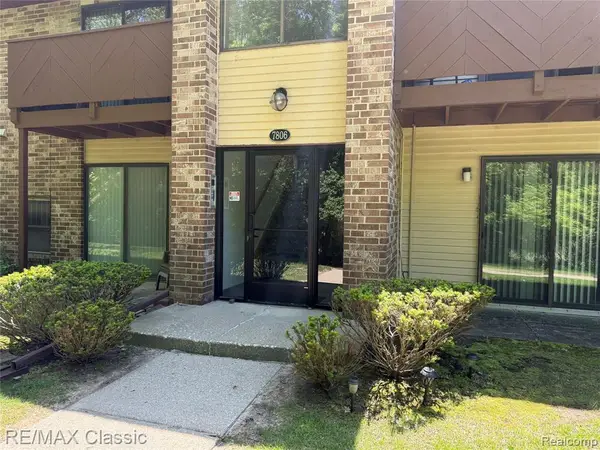 $121,000Active2 beds 1 baths918 sq. ft.
7806 Manor #203, Westland, MI 48185
MLS# 60996157Listed by: RE/MAX CLASSIC


Protect your home and budget from life's surprises with an Assurant Home Warranty, backed by a partner that supports you through every step of homeownership. Explore Plans.
©2026 Century 21 Real Estate LLC. All rights reserved. CENTURY 21®, the CENTURY 21 Logo and C21® are service marks owned by Century 21 Real Estate LLC. Century 21 Real Estate LLC fully supports the principles of the Fair Housing Act and the Equal Opportunity Act. Each office is independently owned and operated. Listing information is deemed reliable but not guaranteed accurate.