7806 Manor #203, Westland, MI 48185
Local realty services provided by:CENTURY 21 Realty North
7806 Manor #203,Westland, MI 48185
- 2 Beds
- 1 Baths
- - sq. ft.
- Condominium
- Sold
Listed by: teresa mccollom
Office: re/max classic
MLS#:60996157
Source:MI_REALSOURCE
Sorry, we are unable to map this address
Price summary
- Price:
- Monthly HOA dues:$250
About this home
Unit #203 is a cozy ranch-style upper-level condo offering 2 bedrooms, 1 full bath, a spacious primary bedroom closet, and a convenient laundry room. This private unit faces the beautiful Holiday Park Nature Reserve, offering peaceful wooded views and added privacy. Exceptionally clean and move-in ready, this condo features a variety of hardwood flooring throughout. The living room, dining area, and kitchen flow seamlessly together, creating a bright, open feel perfect for everyday living and entertaining. Step out onto the private balcony off the living room and enjoy relaxing views of the woods -- the perfect spot for morning coffee or unwinding at the end of the day. The HOA replaced the roof in 2024 -- see included documents for details. Current roof assessment of $100/month expires at the end of 2026. The Certificate of Occupancy process is currently in motion. Enter through the front entry door facing the woods for a serene and welcoming setting. Conveniently located close to shopping, restaurants, parks, and major freeways. Looking for a ground-level ranch unit? Unit #103 directly below is also available for sale -- MLS #20261037559....
Contact an agent
Home facts
- Year built:1984
- Listing ID #:60996157
- Added:63 day(s) ago
- Updated:July 30, 2026 at 04:41 AM
Rooms and interior
- Bedrooms:2
- Total bathrooms:1
- Full bathrooms:1
- Rooms Total:7
- Dining Description:On Second Level
- Kitchen Description:Dishwasher, Disposal, Microwave, On Second Level, Range/Oven, Refrigerator
- Bedroom Description:Bedroom 1 on Second Level, Bedroom 2 on Second Level
Heating and cooling
- Cooling:Central A/C
- Heating:Forced Air, Natural Gas
Structure and exterior
- Year built:1984
- Architectural Style:Condo/Apartment, Ranch
- Construction Materials:Aluminum, Brick
- Exterior Features:Exterior Balcony, Lawn Sprinkler
- Foundation Description:Slab
Utilities
- Water:Public Water
Finances and disclosures
- Price:
- Tax amount:$829
Features and amenities
- Appliances:Dishwasher, Disposal, Dryer, Microwave, Range/Oven, Refrigerator, Washer
- Laundry features:Dryer, On Second Level, Washer
- Amenities:Cable/Internet Available
Parking
- Parking description:1 Space, Carport
 Provided through IDX via MiRealSource. Courtesy of MiRealSource Shareholder. Copyright MiRealSource. The information published and disseminated by MiRealSource is communicated verbatim, without change by MiRealSource, as filed with MiRealSource by its members. The accuracy of all information, regardless of source, is not guaranteed or warranted. All information should be independently verified. Copyright 2026 MiRealSource. All rights reserved. The information provided hereby constitutes proprietary information of MiRealSource, Inc. and its shareholders, affiliates and licensees and may not be reproduced or transmitted in any form or by any means, electronic or mechanical, including photocopy, recording, scanning or any information storage and retrieval system, without written permission from MiRealSource, Inc.
New listings near 7806 Manor #203
- New
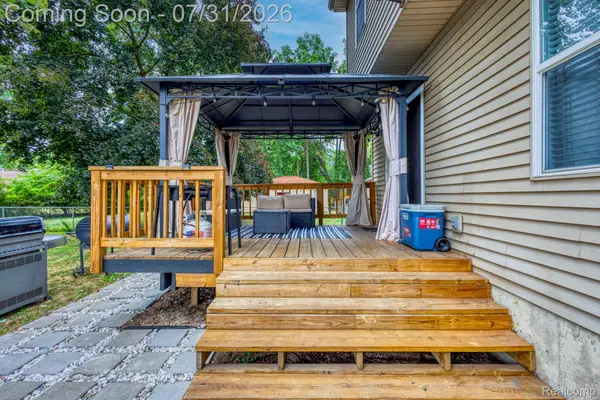 $349,900Active3 beds 3 baths1,500 sq. ft.
625 N Harvey Street, Westland, MI 48185
MLS# 20261059057Listed by: RE/MAX LEADING EDGE - New
 $239,900Active3 beds 1 baths1,000 sq. ft.
32544 Hazelwood, Westland, MI 48186
MLS# 61015910Listed by: SHOWTIME REALTY - New

 $379,900Active4 beds 3 baths2,626 sq. ft.
35950 Oakwood Lane, Westland, MI 48186
MLS# 20261058188Listed by: CENTURY 21 CURRAN & OBERSKI - New
 $185,000Active-- beds 2 baths
2336 Deerfield, Westland, MI 48186
MLS# 61015724Listed by: COLDWELL BANKER PROFESSIONALS DELTA - New
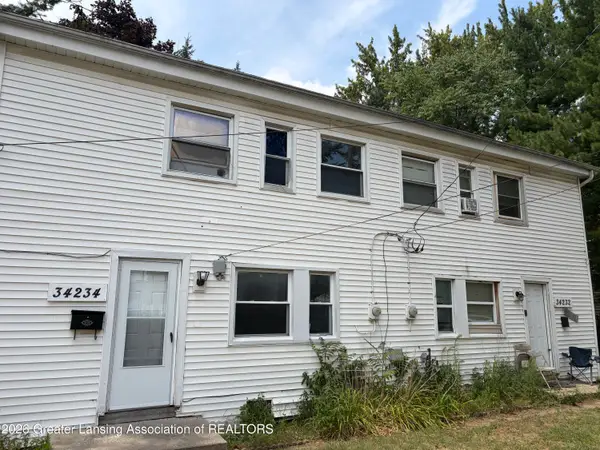 $200,000Active-- beds 2 baths
34232 Dayton Court, Westland, MI 48186
MLS# 297977Listed by: COLDWELL BANKER PROFESSIONALS-DELTA - New
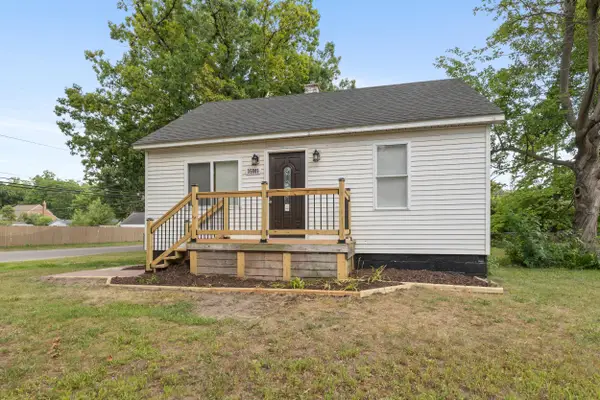 $199,900Active3 beds 1 baths859 sq. ft.
35809 Manila Avenue, Westland, MI 48186
MLS# 81026038921Listed by: OPUL REALTY - New
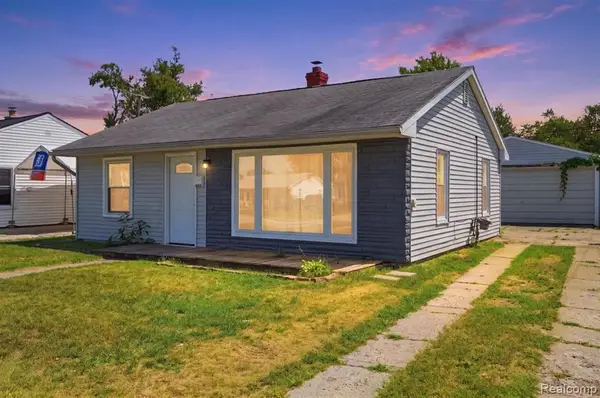 $200,000Active3 beds 1 baths720 sq. ft.
35501 Glen, Westland, MI 48186
MLS# 61015230Listed by: EXP REALTY MAIN - New
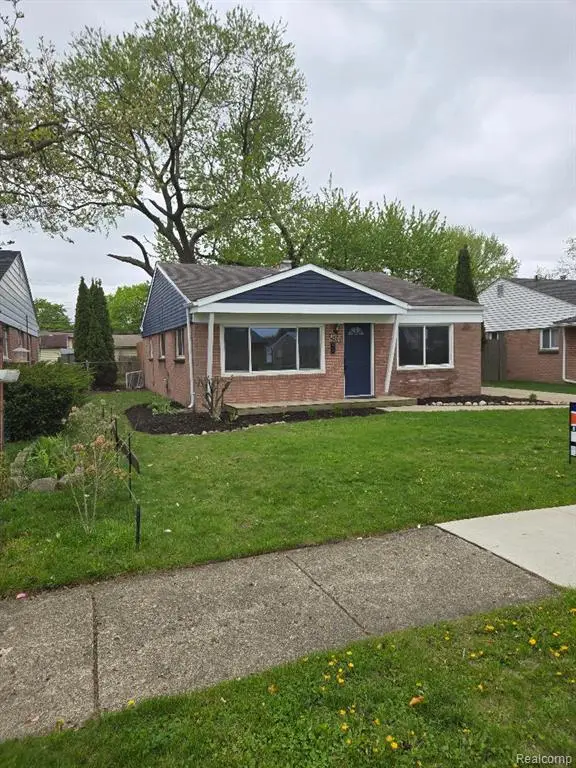 $199,900Active3 beds 1 baths1,055 sq. ft.
30731 Steinhauer, Westland, MI 48186
MLS# 61015110Listed by: ELITE HOMETOWN REALTY - Open Sun, 1 to 4pmNew
 $229,900Active3 beds 2 baths1,191 sq. ft.
32150 Grandview, Westland, MI 48186
MLS# 61014991Listed by: THE RICHREALTY GROUP - New
 $230,000Active3 beds 1 baths1,077 sq. ft.
29805 Malvern, Westland, MI 48185
MLS# 61014897Listed by: RED FOX REALTY LLC


Protect your home and budget from life's surprises with an Assurant Home Warranty, backed by a partner that supports you through every step of homeownership. Explore Plans.
©2026 Century 21 Real Estate LLC. All rights reserved. CENTURY 21®, the CENTURY 21 Logo and C21® are service marks owned by Century 21 Real Estate LLC. Century 21 Real Estate LLC fully supports the principles of the Fair Housing Act and the Equal Opportunity Act. Each office is independently owned and operated. Listing information is deemed reliable but not guaranteed accurate.