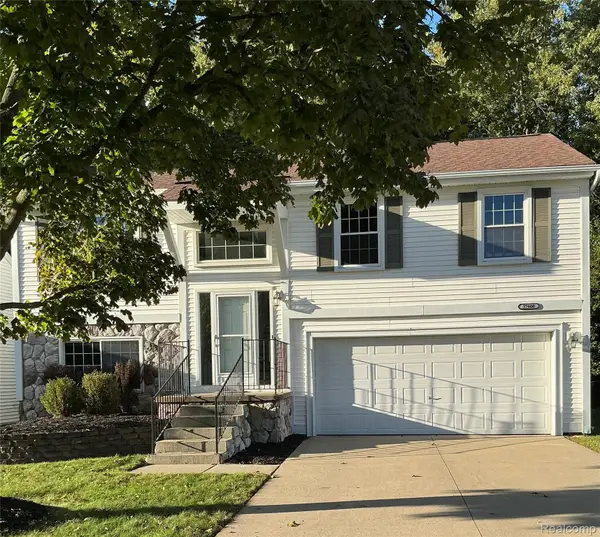
36457 Black Oak Drive, Westland, MI 48185
Local realty services provided by:CENTURY 21 Affiliated
36457 Black Oak Drive,Westland, MI 48185
$249,900
- 2 Beds
- 2 Baths
- 1,284 sq. ft.
- Single family
- Active
Listed by: tamara culler
Office: nexthome roots re group
MLS#:81026051618
Source:MI_REALCOMP
Price summary
- Price:$249,900
- Price per sq. ft.:$97.31
- Monthly HOA dues:$275
About this home
Some homes simply make life easier! Step inside to single level living, a bright, open layout that flows through the living and dining areas, crisp neutral walls, and oversized windows to bring in plenty of natural light. The kitchen adds a fun pop of personality, generous counter space and plenty of storage--perfect for everyday meals or hosting friends. The spacious primary bedroom features a large walk-in closet, while two full baths keep mornings running smoothly. Downstairs, the full basement offers an incredible amount of bonus space ready for storage, workshop, home gym, or future finishing. Outside, enjoy your own patio and deck without signing up for a weekend full of yard work. Add an attached two-car garage, attractive brick exterior, the perfect location and a well-kept neighborhood, and this is the kind of low-maintenance living that doesn't ask you to give up space, comfort, or personality. Move in, settle in, and start enjoying the easy side of homeownership.
Contact an agent
Home facts
- Year built:1996
- Subdivision & Development:TALL OAKS
- Listing ID #:81026051618
- Added:1 day(s) ago
- Updated:September 28, 2026 at 08:55 PM
Rooms and interior
- Bedrooms:2
- Total bathrooms:2
- Full bathrooms:2
- Rooms Total:7
- Basement Description:Full
- Living area:1,284 sq. ft.
Heating and cooling
- Cooling:Central Air
- Heating:Forced Air, Natural Gas
Structure and exterior
- Year built:1996
- Building area:1,284 sq. ft.
- Lot area:0.04 Acres
- Lot Features:Cul-de-Sac, Sprinklers
- Architectural Style:Free Standing/Detached, Ranch
- Construction Materials:Brick, Vinyl Siding
- Exterior Features:Deck
- Foundation Description:Basement
Utilities
- Water:Public
- Sewer:Public Sewer
Finances and disclosures
- Price:$249,900
- Price per sq. ft.:$97.31
- Tax amount:$2,919
Features and amenities
- Appliances:Dishwasher, Disposal, Dryer, Oven, Range, Refrigerator, Washer
- Laundry features:In Basement, Main Level
- Amenities:Window Treatments
Parking
- Parking description:Attached, Garage Door Opener, Garage Faces Front
- Garage spaces:2

New listings near 36457 Black Oak Drive
- New
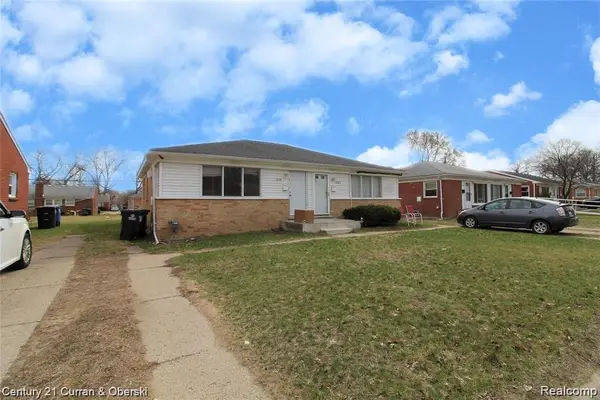
 $184,800Active-- beds 4 baths1,962 sq. ft.
1923-1919 Stieber Street, Westland, MI 48186
MLS# 20261078655Listed by: CENTURY 21 CURRAN & OBERSKI - New
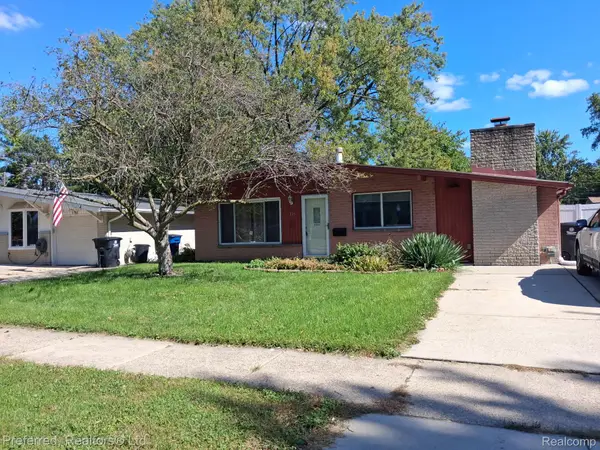 $200,000Active3 beds 1 baths1,291 sq. ft.
515 Forest Street, Westland, MI 48186
MLS# 20261073720Listed by: PREFERRED, REALTORS LTD - New
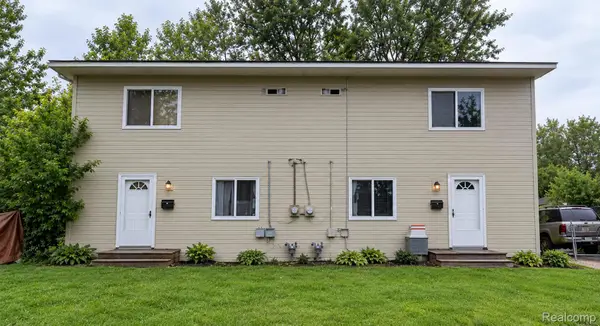 $165,000Active-- beds 4 baths2,156 sq. ft.
32405-32407 Oceana Court, Westland, MI 48186
MLS# 20261078428Listed by: PROSPECT REALTY GROUP - New
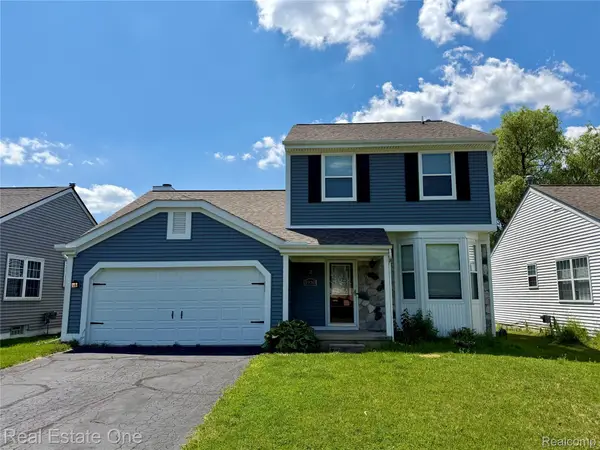 $309,900Active3 beds 3 baths2,280 sq. ft.
1930 Alexander Drive, Westland, MI 48186
MLS# 20261078297Listed by: REAL ESTATE ONE-DBN HTS/DBN - Open Fri, 4 to 6pmNew
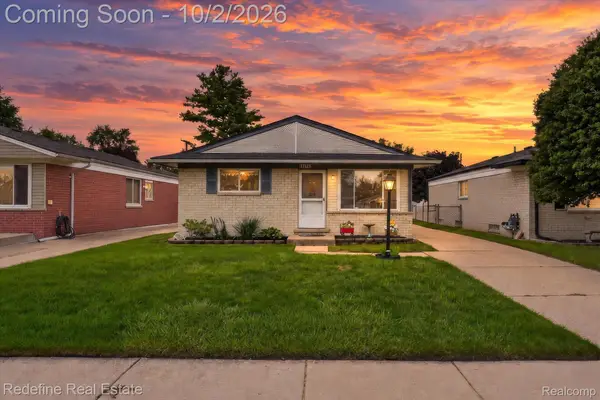 $199,900Active3 beds 2 baths1,491 sq. ft.
33705 Fernwood Street, Westland, MI 48186
MLS# 20261076581Listed by: REDEFINE REAL ESTATE - Open Sat, 12 to 2pmNew
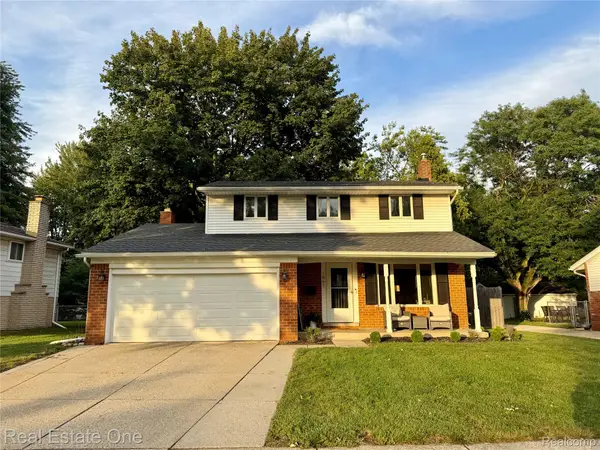 $289,900Active3 beds 3 baths1,502 sq. ft.
1867 Wilshire Street, Westland, MI 48186
MLS# 20261078222Listed by: REAL ESTATE ONE-DBN HTS/DBN - New
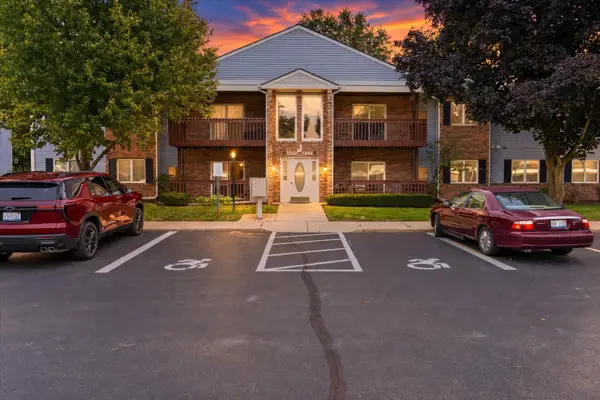 $153,000Active2 beds 2 baths1,128 sq. ft.
1338 Shoemaker Drive, Westland, MI 48185
MLS# 81026051497Listed by: REALTYOFFER MI - New
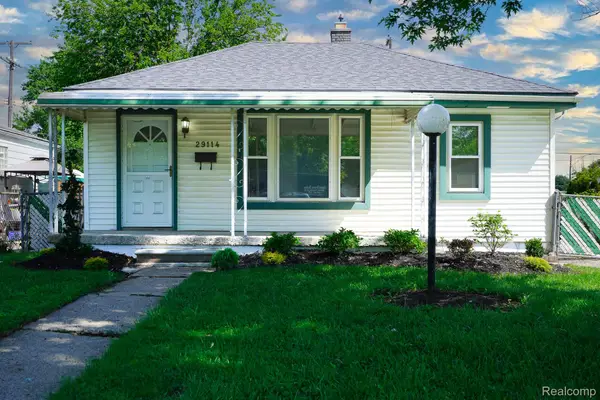 $154,900Active3 beds 1 baths840 sq. ft.
29114 Richard Street, Westland, MI 48186
MLS# 20261078093Listed by: JOHN GRAHAM REALTY, LLC - New
 $350,000Active3 beds 2 baths2,064 sq. ft.
37600 N Rhead Circle N, Westland, MI 48186
MLS# 20261077940Listed by: THE BROOKS GROUP, INC


Protect your home and budget from life's surprises with an Assurant Home Warranty, backed by a partner that supports you through every step of homeownership. Explore Plans.
©2026 Century 21 Real Estate LLC. All rights reserved. CENTURY 21®, the CENTURY 21 Logo and C21® are service marks owned by Century 21 Real Estate LLC. Century 21 Real Estate LLC fully supports the principles of the Fair Housing Act and the Equal Opportunity Act. Each office is independently owned and operated. Listing information is deemed reliable but not guaranteed accurate.