33705 Fernwood Street, Westland, MI 48186
Local realty services provided by:CENTURY 21 Signature Realty
33705 Fernwood Street,Westland, MI 48186
$199,900
- 3 Beds
- 2 Baths
- 1,491 sq. ft.
- Single family
- Active
Upcoming open houses
- Fri, Oct 0204:00 pm - 06:00 pm
Listed by: matthew talbot, nimesh patel
Office: redefine real estate
MLS#:20261076581
Source:MI_REALCOMP
Price summary
- Price:$199,900
- Price per sq. ft.:$134.07
About this home
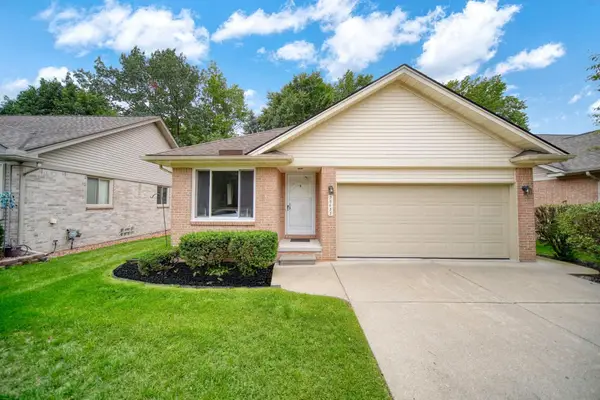
There is more going on at 33705 Fernwood than its tidy ranch exterior lets on. This 3-bedroom Westland home pairs an easy one-level layout with a finished basement that gives you room to spread out, entertain, work, or simply keep the main floor uncluttered. Inside, hardwood floors run through the living room and bedrooms, while the kitchen brings personality with crisp white cabinetry, dark counters, a graphic backsplash, stainless appliances, pendant lighting, and a peninsula with generous prep space. Just beyond, the dining area opens through a sliding door to the backyard, making everyday meals and warm-weather gatherings flow naturally outdoors. Three main-floor bedrooms each have their own character, and the full bath adds an unexpectedly polished mix of a modern vanity, large round mirror, updated lighting, and tub/shower. Downstairs, the finished basement changes the equation. A large open recreation area creates flexible space for movie nights, hobbies, workouts, games, or a home office, while a separate storage area, laundry space, and half bath add everyday function. Outside, the fenced backyard feels neat and established, with a deck, mature tree, lawn, and landscaped beds accented by low-maintenance stone. A paved driveway provides off-street parking, while the brick and siding exterior and landscaped front beds give the home classic curb appeal. Located in Westland's Northview Manor subdivision with convenient access to Cherry Hill, this ranch brings together practical space, personality, and a finished lower level that makes the footprint work even harder....
Contact an agent
Home facts
- Year built:1966
- Subdivision & Development:NORTHVIEW MANOR SUB
- Listing ID #:20261076581
- Added:1 day(s) ago
- Updated:September 30, 2026 at 10:33 AM
Rooms and interior
- Bedrooms:3
- Total bathrooms:2
- Full bathrooms:1
- Half bathrooms:1
- Rooms Total:8
- Basement Description:Finished
- Living area:1,491 sq. ft.
Heating and cooling
- Cooling:Ceiling Fans, Central Air
- Heating:Forced Air, Natural Gas
Structure and exterior
- Roof:Asphalt
- Year built:1966
- Building area:1,491 sq. ft.
- Lot area:0.12 Acres
- Architectural Style:Ranch
- Construction Materials:Aluminum Siding, Vinyl Siding
- Exterior Features:Deck, Porch
- Foundation Description:Basement, Poured
- Levels:One
Utilities
- Water:Public
- Sewer:Public Sewer
Finances and disclosures
- Price:$199,900
- Price per sq. ft.:$134.07
- Tax amount:$3,055
Features and amenities
- Appliances:Dishwasher, Disposal, Dryer, Free Standing Electric Range, Free Standing Refrigerator, Microwave, Stainless Steel Appliances, Washer
- Laundry features:Laundry Room, Washer Hookup
- Amenities:High Speed Internet
Parking
- Parking description:Detached, Driveway, No Garage

New listings near 33705 Fernwood Street
- New
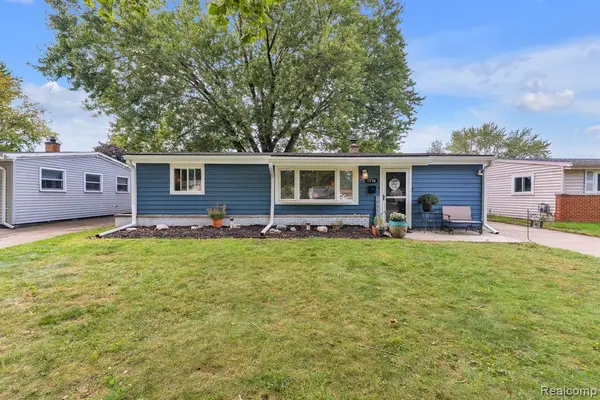 $169,900Active3 beds 1 baths960 sq. ft.
1536 S Carlson, Westland, MI 48186
MLS# 61034626Listed by: KELLER WILLIAMS LEGACY - New
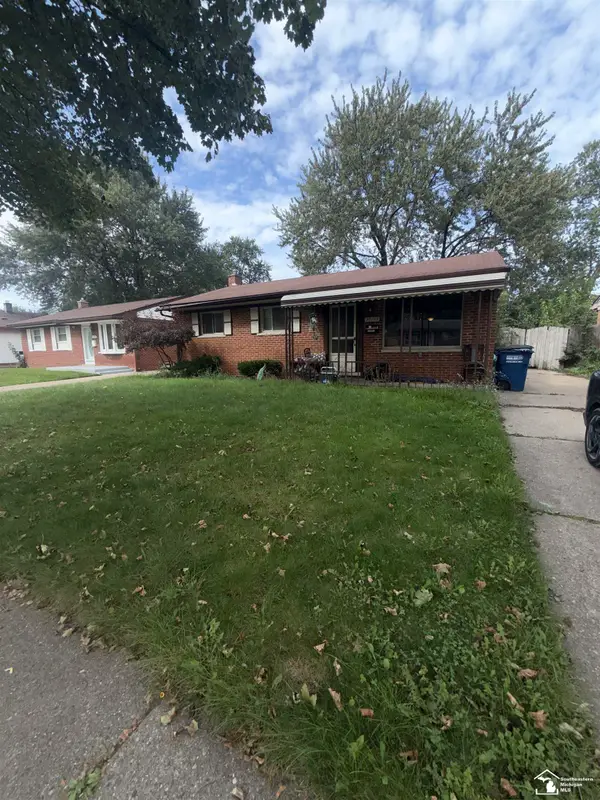 $185,000Active3 beds 2 baths1,130 sq. ft.
30744 Birchwood, Westland, MI 48186
MLS# 50223369Listed by: SERENITY REALTY LLC - New
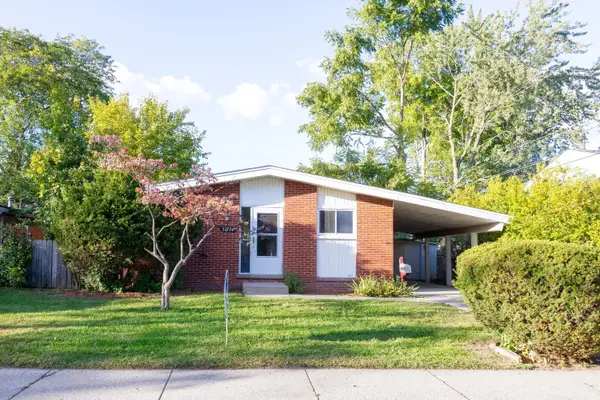 $209,900Active3 beds 1 baths938 sq. ft.
30734 Parkwood Street, Westland, MI 48186
MLS# 81026051882Listed by: REAL ESTATE ONE INC - New
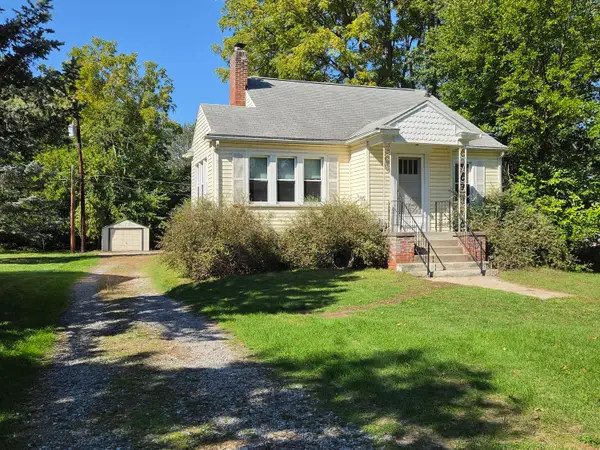 $249,900Active4 beds 1 baths1,486 sq. ft.
1568 S Crown Street, Westland, MI 48186
MLS# 81026051872Listed by: THE CHARLES REINHART COMPANY - New
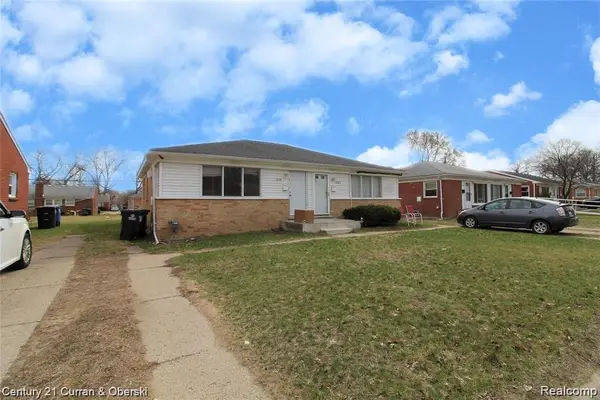
 $184,800Active-- beds 4 baths1,962 sq. ft.
1923-1919 Stieber Street, Westland, MI 48186
MLS# 20261078655Listed by: CENTURY 21 CURRAN & OBERSKI - New
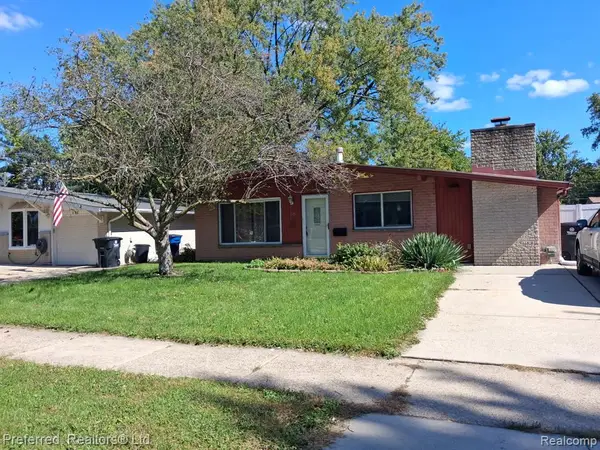 $200,000Active3 beds 1 baths1,291 sq. ft.
515 Forest, Westland, MI 48186
MLS# 61034269Listed by: PREFERRED, REALTORS(R) LTD - New
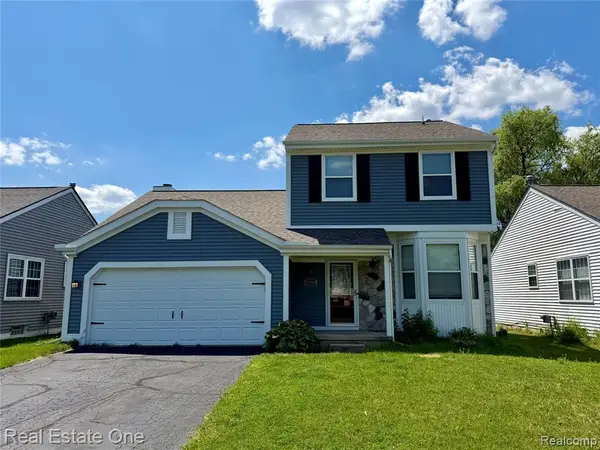 $309,900Active3 beds 3 baths1,460 sq. ft.
1930 Alexander, Westland, MI 48186
MLS# 61034074Listed by: REAL ESTATE ONE-DBN HTS/DBN - New
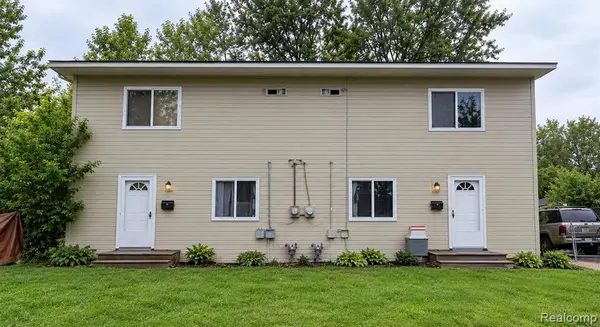 $165,000Active-- beds 4 baths
32405-32407 Oceana, Westland, MI 48186
MLS# 61034217Listed by: PROSPECT REALTY GROUP - New
 $249,900Active2 beds 2 baths1,284 sq. ft.
36457 Black Oak Drive, Westland, MI 48185
MLS# 81026051618Listed by: NEXTHOME ROOTS RE GROUP


Protect your home and budget from life's surprises with an Assurant Home Warranty, backed by a partner that supports you through every step of homeownership. Explore Plans.
©2026 Century 21 Real Estate LLC. All rights reserved. CENTURY 21®, the CENTURY 21 Logo and C21® are service marks owned by Century 21 Real Estate LLC. Century 21 Real Estate LLC fully supports the principles of the Fair Housing Act and the Equal Opportunity Act. Each office is independently owned and operated. Listing information is deemed reliable but not guaranteed accurate.