8452 Liberty Boulevard, Westland, MI 48185
Local realty services provided by:CENTURY 21 Northland
8452 Liberty Boulevard,Westland, MI 48185
$269,000
- 3 Beds
- 1 Baths
- 1,444 sq. ft.
- Single family
- Active
Listed by: stanley dickson
Office: trowbridge realty
MLS#:26049934
Source:MI_MICHRIC
Price summary
- Price:$269,000
- Price per sq. ft.:$274.21
About this home
Bright and updated on a spacious corner lot with Livonia Public Schools! Enjoy original hardwood flooring, an updated kitchen and full bath, a BRAND-NEW furnace (09/2026) and finished basement space. The inviting living room offers natural light and room to unwind. The updated kitchen features stylish cabinetry, updated fixtures, and a NEW dishwasher. The light-filled eating area opens through a NEW sliding patio door to the walk-out patio and expansive corner-lot yard—perfect for morning coffee or outdoor gatherings. Bedrooms two and three feature refinished hardwood floors, while the third includes NEW stylish built-ins for studying, hobbies, or working from home. The updated full bath offers a NEW countertop and modern flooring. The finished basement provides flexible space for recreation, play, exercise, or relaxing, plus storage. Additional features: newer A/C, EV charger, updated outlets, and updated bedroom/bathroom vents. Close to schools, parks, I-96, and more! Inquire now! New furnace (September 2026)...
Contact an agent
Home facts
- Year built:1959
- Subdivision & Development:Moulin Rouge Sub 2
- Listing ID #:26049934
- Added:1 day(s) ago
- Updated:September 19, 2026 at 03:53 AM
Rooms and interior
- Bedrooms:3
- Total bathrooms:1
- Full bathrooms:1
- Rooms Total:6
- Kitchen Description:Dishwasher, Disposal, Microwave, Range, Refrigerator
- Basement:Yes
- Living area:1,444 sq. ft.
Heating and cooling
- Heating:Forced Air
- Central air:Yes
Structure and exterior
- Year built:1959
- Building area:1,444 sq. ft.
- Lot area:0.14 Acres
- Construction Materials:Brick, Vinyl Siding
Schools
- High school:Franklin High School
Utilities
- Water:Public
Finances and disclosures
- Price:$269,000
- Price per sq. ft.:$274.21
- Tax amount:$4,222 (2025)
Features and amenities
- Laundry features:Washer
Parking
- Garage:Yes
- Garage spaces:2
New listings near 8452 Liberty Boulevard
- New
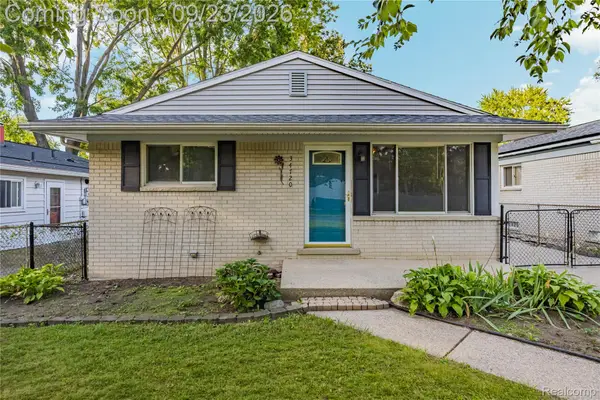 $219,900Active3 beds 2 baths1,900 sq. ft.
34720 Bock Street, Westland, MI 48185
MLS# 20261074381Listed by: REAL ESTATE ONE-NORTHVILLE
- New
 $230,000Active3 beds 2 baths1,339 sq. ft.
33929 Warren, Westland, MI 48185
MLS# 61031616Listed by: KW PROFESSIONALS - New
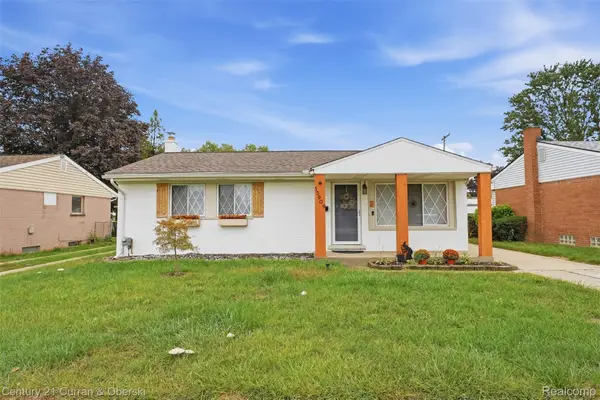
 $225,000Active3 beds 2 baths1,870 sq. ft.
33909 Cherry Hill Road, Westland, MI 48186
MLS# 20261074488Listed by: CENTURY 21 CURRAN & OBERSKI - Open Sat, 12 to 1pmNew
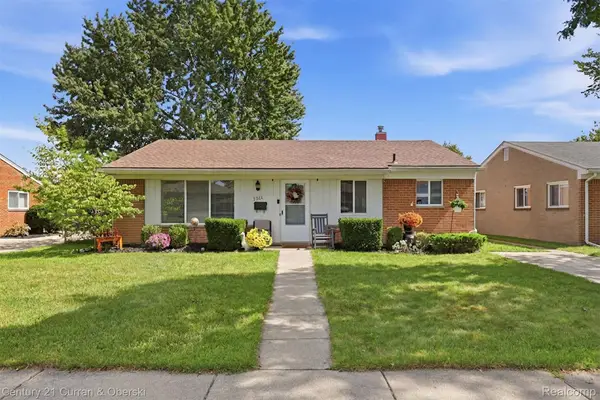 $215,000Active3 beds 1 baths1,140 sq. ft.
8300 N Henry Ruff Road, Westland, MI 48185
MLS# 20261075522Listed by: CENTURY 21 CURRAN & OBERSKI - Open Sun, 1 to 2:30pmNew
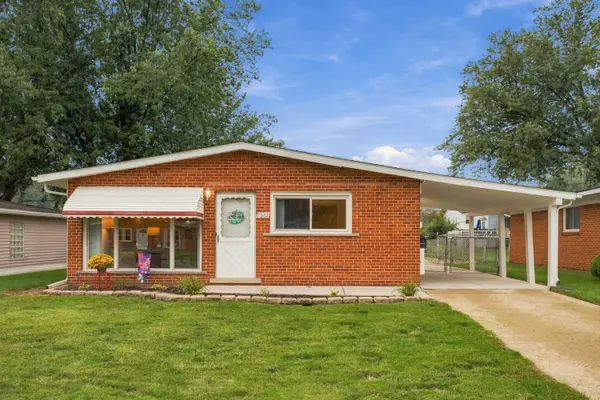 $189,900Active3 beds 1 baths1,120 sq. ft.
7367 Affeldt Street, Westland, MI 48185
MLS# 81026049780Listed by: @PROPERTIES CHRISTIE'S INT'L - New
 $145,000Active4 beds 2 baths1,091 sq. ft.
28919 Powers Street, Westland, MI 48186
MLS# 26048713Listed by: LPT REALTY, LLC - Open Sat, 1 to 3pmNew
 $254,900Active3 beds 2 baths1,026 sq. ft.
8551 Shari, Westland, MI 48185
MLS# 50222179Listed by: REAL ESTATE ONE SOUTHGATE - New
 $97,000Active3 beds 2 baths1,026 sq. ft.
5140 S Middlebelt Road, Westland, MI 48186
MLS# 20261075369Listed by: ARG REALTY - New
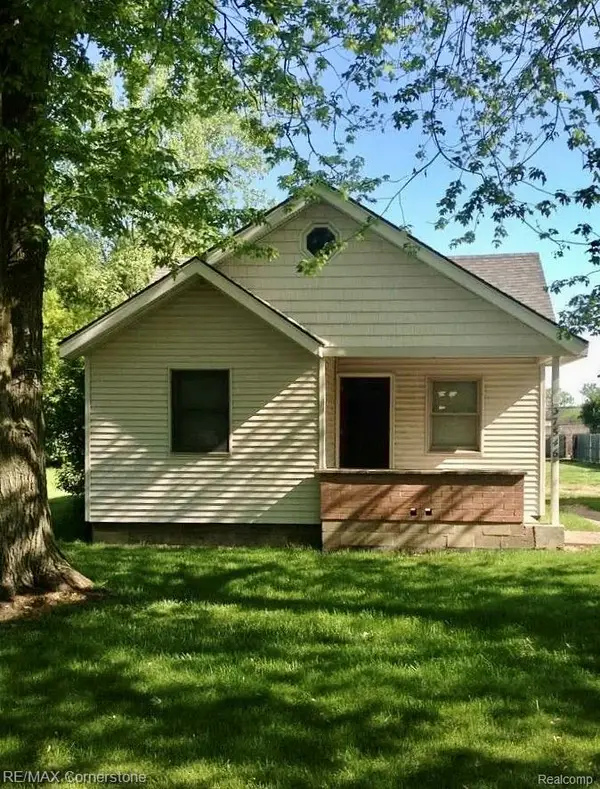 $109,000Active1 beds 1 baths612 sq. ft.
37546 Palmer Road, Westland, MI 48186
MLS# 20261075255Listed by: RE/MAX CORNERSTONE


Protect your home and budget from life's surprises with an Assurant Home Warranty, backed by a partner that supports you through every step of homeownership. Explore Plans.
©2026 Century 21 Real Estate LLC. All rights reserved. CENTURY 21®, the CENTURY 21 Logo and C21® are service marks owned by Century 21 Real Estate LLC. Century 21 Real Estate LLC fully supports the principles of the Fair Housing Act and the Equal Opportunity Act. Each office is independently owned and operated. Listing information is deemed reliable but not guaranteed accurate.