
1261 Grove Point DR, White Lake, MI 48386
Local realty services provided by:CENTURY 21 Affiliated
1261 Grove Point DR,Whitelake, MI 48386
$399,900
- 4 Beds
- 1 Baths
- 1,421 sq. ft.
- Single family
- Active
Listed by: gloria leonard
Office: howard hanna real estate services-adrian
MLS#:56050220696
Source:MI_REALCOMP
Price summary
- Price:$399,900
- Price per sq. ft.:$281.42
About this home
White Lake Twp/Oakland County Lakefront Living under $400,000.00! Round Lake is a private, all sports lake with approximately 1500 sq. ft. of completely remodeled living space. 4 BD 1 BA with 50' of frontage features a newer dock, all new exterior siding, carpet throughout, bathroom, kitchen, lighting, paint throughout, new 20x10 deck, firepit, professional landscaping, air conditioning all new this summer. Move right in for everyday living, investment property for rental income, or a lake cottage for your friends and family to enjoy. Nearby lakes include Cooley Lake, Long Lake, Bogie Lake and Union Lake. 35 miles NW of downtown Detroit, close to major Oakland County communities and convenient to shopping and restaurants.
Contact an agent
Home facts
- Year built:1926
- Subdivision & Development:N/A
- Listing ID #:56050220696
- Added:18 day(s) ago
- Updated:September 22, 2026 at 10:14 AM
Rooms and interior
- Bedrooms:4
- Total bathrooms:1
- Full bathrooms:1
- Rooms Total:9
- Kitchen Description:Pantry
- Living area:1,421 sq. ft.
Heating and cooling
- Cooling:Ceiling Fans, Central Air
- Heating:Forced Air, Natural Gas
Structure and exterior
- Year built:1926
- Building area:1,421 sq. ft.
- Lot area:0.11 Acres
- Lot Features:Dead End Street
- Architectural Style:Bungalow
- Construction Materials:Vinyl Siding
- Exterior Features:Deck, Porch
- Foundation Description:Crawl Space
- Levels:Two
Utilities
- Water:Well
- Sewer:Septic Tank
Finances and disclosures
- Price:$399,900
- Price per sq. ft.:$281.42
- Tax amount:$3,727
Features and amenities
- Appliances:Dryer, Oven, Range, Refrigerator, Washer, Water Softener Owned
- Amenities:Entrance Foyer, Pantry
Parking
- Parking description:Assigned 2 Spaces

New listings near 1261 Grove Point DR
- New
 $450,000Active3 beds 3 baths2,388 sq. ft.
5390 Dillon Drive, WhiteLake, MI 48383
MLS# 20261075269Listed by: BROOKSTONE, REALTORS LLC - New
 $415,000Active3 beds 2 baths1,817 sq. ft.
171 Coppice Way, WhiteLake, MI 48386
MLS# 20261074472Listed by: EXP Z REAL ESTATE - New
 $96,500Active3 beds 2 baths1,450 sq. ft.
79 Woodridge Ct, WhiteLake, MI 48386
MLS# 20261076371Listed by: KELLER WILLIAMS FIRST - New
 $400,000Active2 beds 2 baths1,362 sq. ft.
9322 Cedar Island, White Lake, MI 48386
MLS# 50222477Listed by: COMMUNITY CHOICE REALTY INC. - New
 $288,500Active2 beds 3 baths2,177 sq. ft.
8019 Springdale, WhiteLake, MI 48386
MLS# 20261075866Listed by: NATIONAL REALTY CENTERS, INC - New
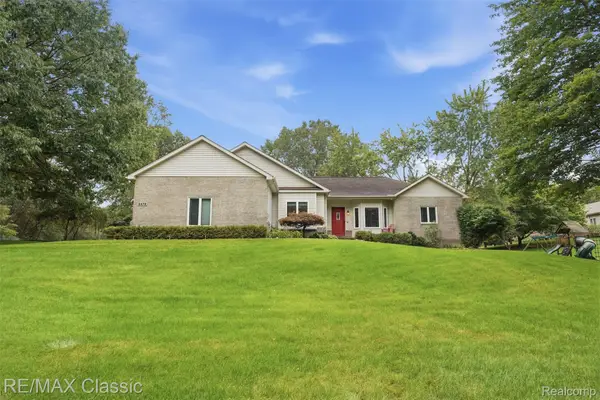 $400,000Active3 beds 3 baths3,115 sq. ft.
5472 E Alyssa Court, WhiteLake, MI 48383
MLS# 20261075854Listed by: RE/MAX CLASSIC - New
 $365,000Active3 beds 2 baths1,926 sq. ft.
219 Allen Lake Drive, WhiteLake, MI 48386
MLS# 20261075736Listed by: REAL ESTATE ONE-DBN HTS/DBN - New
 $235,000Active3 beds 1 baths984 sq. ft.
801 Farnsworth, White Lake, MI 48386
MLS# 70559493Listed by: 3DX REAL ESTATE, LLC - New
 $49,500Active2 beds 2 baths1,200 sq. ft.
42 Brentwood Dr, WhiteLake, MI 48386
MLS# 20261075655Listed by: KELLER WILLIAMS FIRST - New
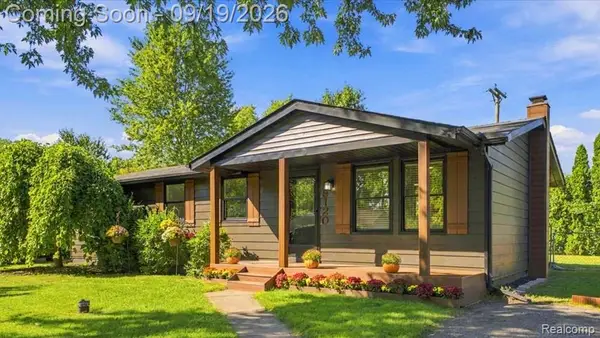 $254,000Active4 beds 1 baths1,128 sq. ft.
9120 Julia Avenue, WhiteLake, MI 48386
MLS# 20261075286Listed by: ADV ADVANTAGE REAL ESTATE


Protect your home and budget from life's surprises with an Assurant Home Warranty, backed by a partner that supports you through every step of homeownership. Explore Plans.
©2026 Century 21 Real Estate LLC. All rights reserved. CENTURY 21®, the CENTURY 21 Logo and C21® are service marks owned by Century 21 Real Estate LLC. Century 21 Real Estate LLC fully supports the principles of the Fair Housing Act and the Equal Opportunity Act. Each office is independently owned and operated. Listing information is deemed reliable but not guaranteed accurate.