
9120 Julia Avenue, White Lake, MI 48386
Local realty services provided by:CENTURY 21 Metro Brokers
9120 Julia Avenue,Whitelake, MI 48386
$254,000
- 4 Beds
- 1 Baths
- 1,128 sq. ft.
- Single family
- Active
Listed by: frank czech
Office: adv advantage real estate
MLS#:20261075286
Source:MI_REALCOMP
Price summary
- Price:$254,000
- Price per sq. ft.:$225.18
About this home
Welcome Home to 9120 Julia Avenue __ A Beautifully Remodeled 4-Bedroom Ranch with Private Mandon Lake Access __ This Professionally Updated Home Features a NEW Furnace (2019), NEW A/C (2019), NEW Water Softener (2019), NEW Water Heater (2026), NEW Kitchen Appliances (2026), and a NEW Trex Porch (2026) Among Other Upgrades and Amenities __ And Did We Mention the Dedicated Home Office? Perfect for Remote Workers, or just a Quiet Workspace __ Imagine Summer Days Spent Out On The Water, and Relaxing Evenings Around the Campfire with Family & Friends __ Location! Location! and Lifestyle! __ You Will Definitely Want To Make This Beautiful Home Your Very Own __ Award-Winning Walled Lake Schools, and Walking Distance to St. Patrick School (PK–8) __ Only Minutes from Restaurants, Shopping, Parks, Walking & Biking Trails, and So Much More __ Call Today to Schedule Your Own Personal Tour – this Home is Truly a MUST SEE! __ [note: information & measurements are believed to be accurate though not guaranteed]...
Contact an agent
Home facts
- Year built:1972
- Subdivision & Development:MARJORIE VESTA PARK
- Listing ID #:20261075286
- Added:1 day(s) ago
- Updated:September 19, 2026 at 06:08 AM
Rooms and interior
- Bedrooms:4
- Total bathrooms:1
- Full bathrooms:1
- Rooms Total:7
- Living area:1,128 sq. ft.
Heating and cooling
- Cooling:Central Air
- Heating:Forced Air, Natural Gas
Structure and exterior
- Roof:Asphalt
- Year built:1972
- Building area:1,128 sq. ft.
- Lot area:0.18 Acres
- Architectural Style:Ranch
- Construction Materials:Aluminum Siding
- Exterior Features:Deck, Porch
- Foundation Description:Crawl Space
- Levels:One
Utilities
- Water:Well
- Sewer:Septic Tank
Finances and disclosures
- Price:$254,000
- Price per sq. ft.:$225.18
- Tax amount:$2,776
Features and amenities
- Appliances:Dishwasher, Free Standing Gas Range, Free Standing Refrigerator, Stainless Steel Appliances
- Laundry features:Electric Dryer Hookup, Gas Dryer Hookup, Washer Hookup
- Amenities:High Speed Internet, Programmable Thermostat
Parking
- Parking description:Driveway, No Garage

New listings near 9120 Julia Avenue
- New
 $365,000Active3 beds 2 baths1,926 sq. ft.
219 Allen Lake Drive, WhiteLake, MI 48386
MLS# 20261075736Listed by: REAL ESTATE ONE-DBN HTS/DBN - New
 $49,500Active2 beds 2 baths1,200 sq. ft.
42 Brentwood Dr, WhiteLake, MI 48386
MLS# 20261075655Listed by: KELLER WILLIAMS FIRST - New
 $235,000Active3 beds 1 baths984 sq. ft.
801 Farnsworth Road, White Lake, MI 48386
MLS# 26049839Listed by: 3DX REAL ESTATE, LLC - New
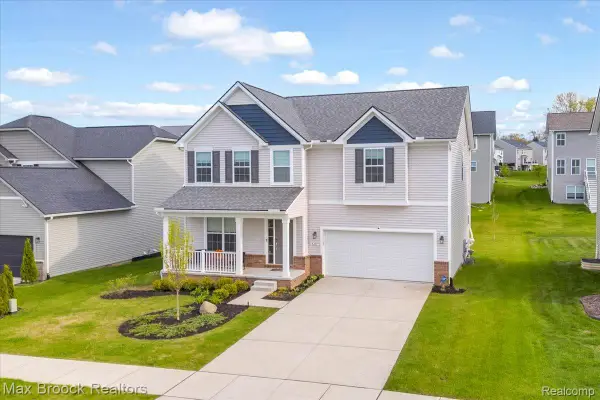 $449,900Active4 beds 3 baths2,708 sq. ft.
8401 Sharon Drive, WhiteLake, MI 48386
MLS# 20261075377Listed by: MAX BROOCK, REALTORS-BIRMINGHAM - New
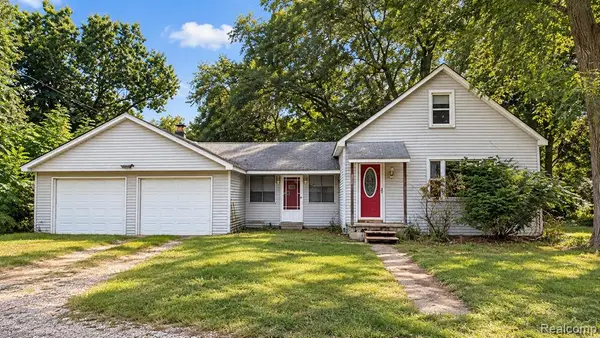 $125,000Active3 beds 1 baths972 sq. ft.
608 Overlook, White Lake, MI 48386
MLS# 61031239Listed by: RE/MAX, THE COLLECTIVE AGENCY - Open Sun, 1 to 4pmNew
 $449,900Active4 beds 3 baths2,563 sq. ft.
251 Quartz Way, WhiteLake, MI 48386
MLS# 20261074641Listed by: RE/MAX COMPLETE - New
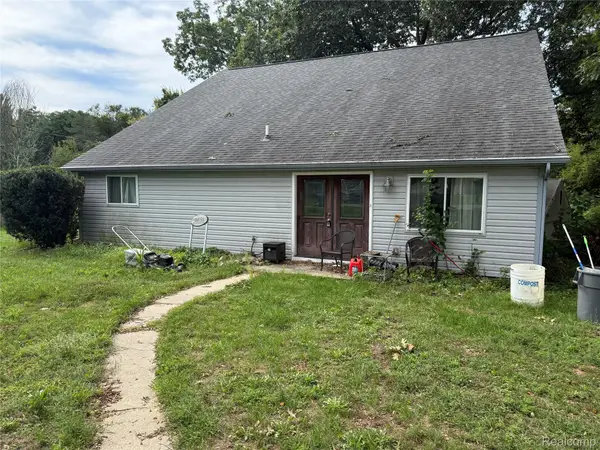 $430,000Active5 beds 3 baths3,500 sq. ft.
9531 Portage Trail, WhiteLake, MI 48386
MLS# 20261074926Listed by: PRIME + PROPERTY - Open Sat, 1 to 3pmNew
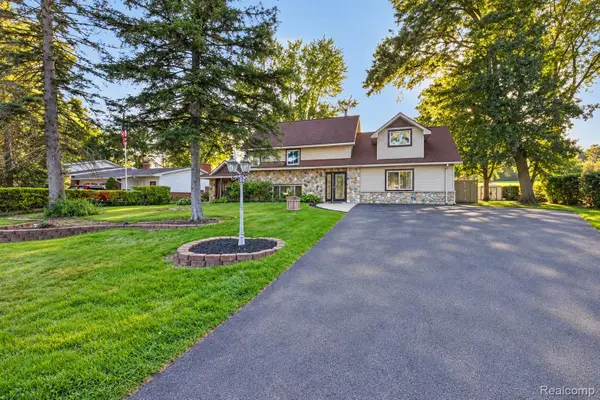 $385,000Active4 beds 2 baths2,448 sq. ft.
1155 Dolane Boulevard, WhiteLake, MI 48383
MLS# 20261074652Listed by: REAL ESTATE ONE-ORTONVILLE - New
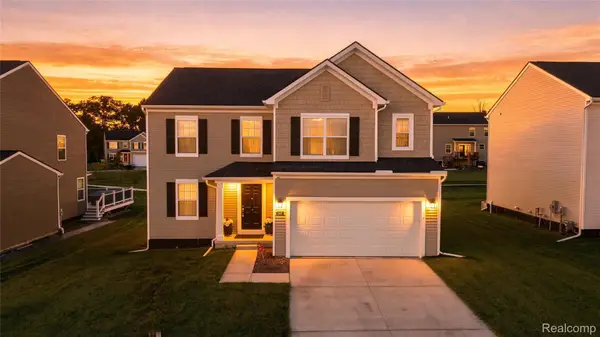 $439,900Active3 beds 3 baths2,149 sq. ft.
249 Saddleback Court, WhiteLake, MI 48386
MLS# 20261074936Listed by: SUMMIT UNION REAL ESTATE


Protect your home and budget from life's surprises with an Assurant Home Warranty, backed by a partner that supports you through every step of homeownership. Explore Plans.
©2026 Century 21 Real Estate LLC. All rights reserved. CENTURY 21®, the CENTURY 21 Logo and C21® are service marks owned by Century 21 Real Estate LLC. Century 21 Real Estate LLC fully supports the principles of the Fair Housing Act and the Equal Opportunity Act. Each office is independently owned and operated. Listing information is deemed reliable but not guaranteed accurate.