
2185 Arapahoe Basin, White Lake, MI 48383
Local realty services provided by:CENTURY 21 Realty North
Listed by: frederick alexander, randi alexander
Office: kw showcase realty
MLS#:60990862
Source:MI_REALSOURCE
Price summary
- Price:$624,900
- Price per sq. ft.:$167.44
- Monthly HOA dues:$25
About this home
Stunning and spacious ranch situated on a beautiful half-acre lot! Step into the expansive family room featuring an inviting open layout. A striking dual-sided fireplace connects the family room and breakfast area, creating the perfect atmosphere for everyday living and entertaining. The oversized kitchen boasts real hardwood floors, abundant cabinetry, generous counter space, and an informal dining area with a doorwall leading to the Trex deck overlooking the private backyard oasis. The large formal dining room offers even more space to entertain. Enjoy the desirable split-bedroom floor plan with two guest bedrooms and a full bath on one side of the home, while the private primary suite is tucked away on the other. The spacious primary retreat features a large walk-in closet, en suite bath, and overlooks the expansive deck. The finished walkout basement lives like a second home with abundant natural light, a large great room, game area, dining space, and a full second kitchen complete with refrigerator, stove, and microwave. The gorgeous half-acre yard provides privacy and tranquility while still being just minutes from shopping, dining, and everyday conveniences. Enjoy the peaceful feel of country living with all the amenities nearby. Schedule your private showing today!...
Contact an agent
Home facts
- Year built:2006
- Listing ID #:60990862
- Added:56 day(s) ago
- Updated:May 18, 2026 at 01:08 AM
Rooms and interior
- Bedrooms:3
- Total bathrooms:3
- Full bathrooms:3
- Rooms Total:14
- Dining Description:On Entry Level
- Kitchen Description:Dishwasher, Microwave, On Entry Level, Range/Oven, Refrigerator
- Bedroom Description:Bedroom 1 on Entry Level, Bedroom 2 on Entry Level, Bedroom 3 on Entry Level
- Basement Description:Finished
- Living area:2,132 sq. ft.
Heating and cooling
- Cooling:Ceiling Fan(s), Central A/C
- Heating:Forced Air, Natural Gas
Structure and exterior
- Year built:2006
- Building area:2,132 sq. ft.
- Lot area:0.55 Acres
- Architectural Style:Ranch
- Construction Materials:Brick, Vinyl Siding
- Exterior Features:Deck, Patio
- Foundation Description:Basement
- Levels:1 Story
Utilities
- Water:Community
- Sewer:Septic
Finances and disclosures
- Price:$624,900
- Price per sq. ft.:$167.44
- Tax amount:$5,245
Features and amenities
- Appliances:Dishwasher, Dryer, Microwave, Range/Oven, Refrigerator, Washer
- Laundry features:Dryer, On Entry Level, Washer
Parking
- Parking description:Attached Garage, Direct Access Garage, Electric in Garage, Garage Door Opener, Side Loading Garage
- Garage spaces:3
New listings near 2185 Arapahoe Basin
- New
 $249,900Active3 beds 1 baths920 sq. ft.
9650 Cooley Lake Road, WhiteLake, MI 48386
MLS# 20261050409Listed by: EXP REALTY MAIN
- New
 $29,900Active0 Acres
VAC Island On Pontiac Lake, WhiteLake, MI 48386
MLS# 20261050500Listed by: REAL ESTATE ONE-ORTONVILLE - New
 $325,000Active3.58 Acres
0000 Williams Lake Rd., White Lake, MI 48386
MLS# 61007790Listed by: REAL ESTATE ONE - New
 $29,900Active0 Acres
VAC Island On Pontiac Lake, White Lake, MI 48386
MLS# 61007836Listed by: REAL ESTATE ONE-ORTONVILLE - New
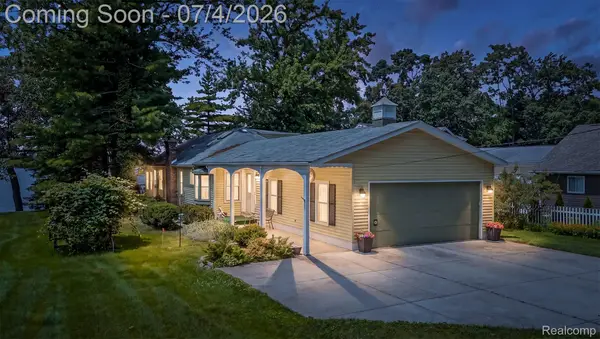 $599,900Active4 beds 3 baths2,502 sq. ft.
93 Danforth Street, WhiteLake, MI 48386
MLS# 20261049671Listed by: KW DOMAIN - New
 $269,000Active3 beds 1 baths960 sq. ft.
1125 Dolane Drive, WhiteLake, MI 48383
MLS# 20261048019Listed by: SULLIVAN HOWARD REAL ESTATE LLC - New
 $234,900Active3 beds 1 baths960 sq. ft.
3657 Jackson, White Lake, MI 48383
MLS# 61007336Listed by: THE BROKERAGE REAL ESTATE ENTHUSIASTS - New
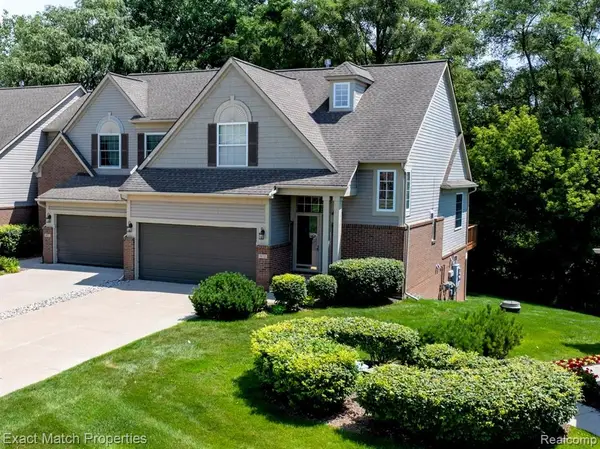 $389,900Active3 beds 4 baths1,758 sq. ft.
971 Sloane #4, White Lake, MI 48386
MLS# 61007187Listed by: EXACT MATCH PROPERTIES - New
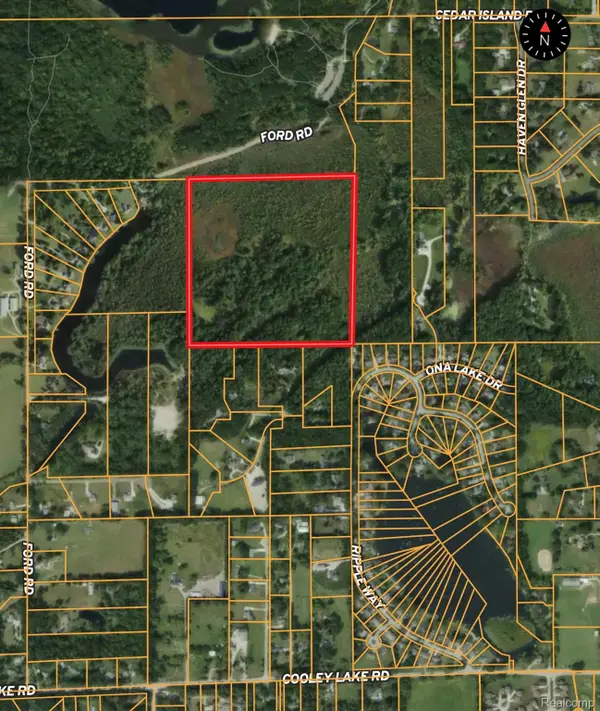 $649,000Active10 Acres
00 Ripple Way, WhiteLake, MI 48383
MLS# 20261049242Listed by: MOSSY OAK PROPERTIES - MICHIGAN OUTDOORS - New
 $600,000Active4 beds 4 baths2,654 sq. ft.
2900 Lynn Drive, WhiteLake, MI 48386
MLS# 20261048598Listed by: NATIONAL REALTY CENTERS, INC


Protect your home and budget from life's surprises with an Assurant Home Warranty, backed by a partner that supports you through every step of homeownership. Explore Plans.
©2026 Century 21 Real Estate LLC. All rights reserved. CENTURY 21®, the CENTURY 21 Logo and C21® are service marks owned by Century 21 Real Estate LLC. Century 21 Real Estate LLC fully supports the principles of the Fair Housing Act and the Equal Opportunity Act. Each office is independently owned and operated. Listing information is deemed reliable but not guaranteed accurate.