
251 Quartz Way, White Lake, MI 48386
Local realty services provided by:CENTURY 21 Affiliated
251 Quartz Way,Whitelake, MI 48386
$469,999
- 4 Beds
- 3 Baths
- 2,563 sq. ft.
- Single family
- Active
Listed by: kayla tiller
Office: exp realty, llc.
MLS#:81026020640
Source:MI_REALCOMP
Price summary
- Price:$469,999
- Price per sq. ft.:$183.38
- Monthly HOA dues:$100
About this home
Welcome to 251 Quartz Way, a beautifully designed 4-bedroom, 2.5-bath home offering the perfect blend of space, comfort, and functionality. Step inside to discover a bright and airy interior filled with natural light from the home's many windows, creating a warm and inviting atmosphere throughout. The thoughtfully designed layout includes a spacious bonus room, ideal for a home office, playroom, or flex space to suit your lifestyle. Upstairs, you'll find a versatile loft area that provides additional living space--perfect for a second family room, media area, or study zone. The conveniently located upstairs laundry room adds ease to your daily routine, situated just steps away from all bedrooms. With generous living spaces and a layout designed for modern living, this home is perfect for both relaxing and entertaining. Don't miss your opportunity to make this light-filled, functional home your own--schedule your private showing today!
Contact an agent
Home facts
- Year built:2023
- Listing ID #:81026020640
- Added:113 day(s) ago
- Updated:September 02, 2026 at 10:00 AM
Rooms and interior
- Bedrooms:4
- Total bathrooms:3
- Full bathrooms:2
- Half bathrooms:1
- Rooms Total:13
- Flooring:Carpet, Vinyl
- Kitchen Description:Pantry
- Basement Description:Full, Sump Pump
- Living area:2,563 sq. ft.
Heating and cooling
- Cooling:Central Air
- Heating:Forced Air, Natural Gas
Structure and exterior
- Roof:Shingle
- Year built:2023
- Building area:2,563 sq. ft.
- Lot area:0.2 Acres
- Lot Features:Cul-de-Sac
- Architectural Style:Colonial
- Construction Materials:Brick, Vinyl Siding
- Exterior Features:Patio
- Foundation Description:Basement
Utilities
- Water:Public
- Sewer:Public Sewer
Finances and disclosures
- Price:$469,999
- Price per sq. ft.:$183.38
- Tax amount:$7,422
Features and amenities
- Appliances:Dishwasher, Disposal, Dryer, Microwave, Range, Refrigerator, Washer
- Laundry features:Laundry Room, Upper Level
- Amenities:Pantry
Parking
- Parking description:Attached, Concrete, Garage Door Opener, Garage Faces Front
- Garage spaces:2

New listings near 251 Quartz Way
- New
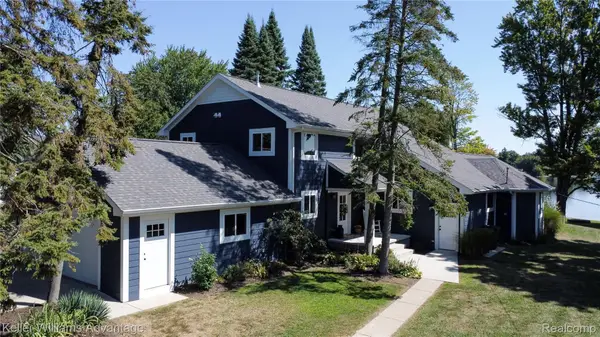 $1,200,000Active4 beds 3 baths3,464 sq. ft.
8806 Charbane Avenue, WhiteLake, MI 48386
MLS# 20261069641Listed by: KELLER WILLIAMS ADVANTAGE - New
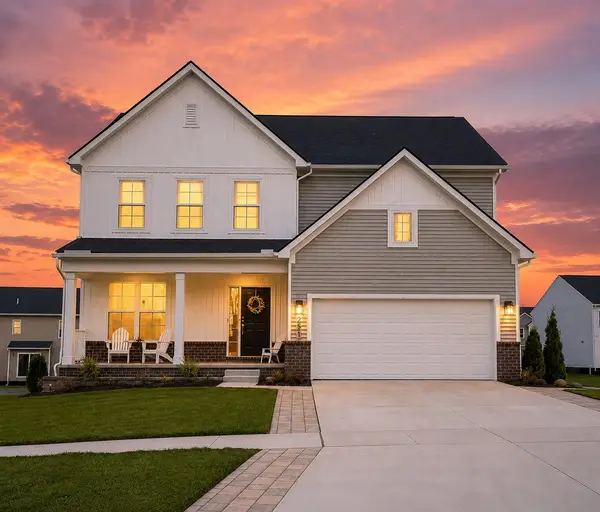 $469,999Active4 beds 3 baths2,563 sq. ft.
251 Quartz, White Lake, MI 48386
MLS# 70556382Listed by: EXP REALTY, LLC - New
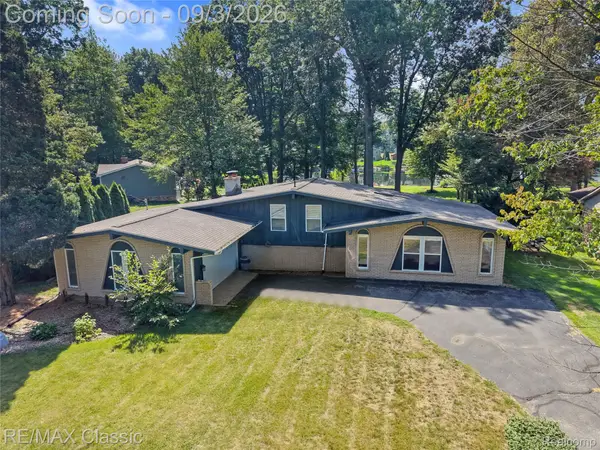 $499,900Active3 beds 2 baths1,914 sq. ft.
7514 Capri Drive, WhiteLake, MI 48383
MLS# 20261069123Listed by: RE/MAX CLASSIC - New
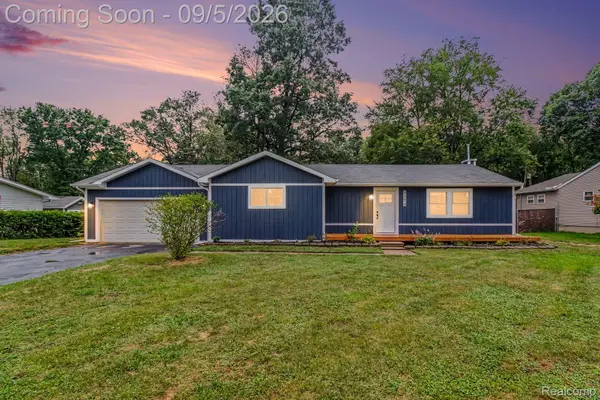 $300,000Active3 beds 1 baths1,745 sq. ft.
4354 Grass Lake Road, WhiteLake, MI 48383
MLS# 20261070244Listed by: EXP REALTY - MARK WHITE & ASSOCIATES - New
 $1,690,000Active3.77 Acres
8300 Pontiac Lake Road, WhiteLake, MI 48386
MLS# 20261070690Listed by: RE/MAX NEW TREND - New
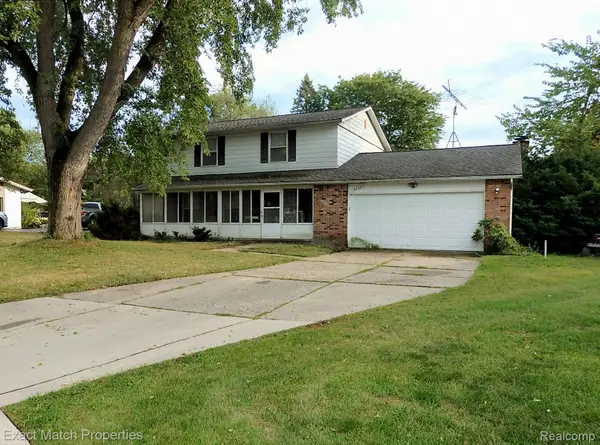 $315,000Active4 beds 3 baths2,654 sq. ft.
9438 W Shady Grove Court, WhiteLake, MI 48386
MLS# 20261069943Listed by: EXACT MATCH PROPERTIES - New
 $85,000Active0.32 Acres
0 Balfour (corner Of Balfour & Garforth), White Lake, MI
MLS# 61026232Listed by: KW SHOWCASE REALTY - New
 $85,000Active0.32 Acres
0 Balfour (corner Of Balfour & Garforth) Street, WhiteLake, MI 48383
MLS# 20261068718Listed by: KW SHOWCASE REALTY - New
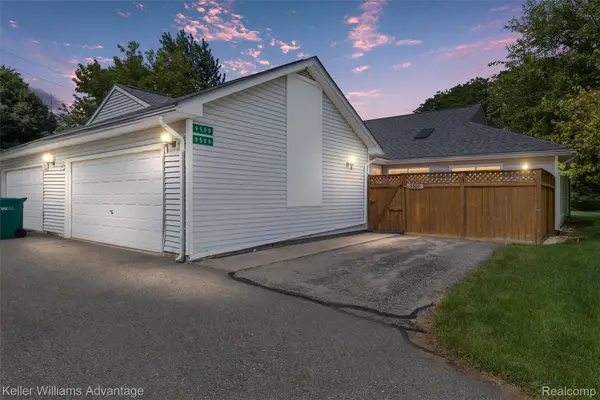 $200,000Active2 beds 2 baths994 sq. ft.
9500 Marina Court, WhiteLake, MI 48386
MLS# 20261067701Listed by: KELLER WILLIAMS ADVANTAGE - Open Sat, 12 to 2pmNew
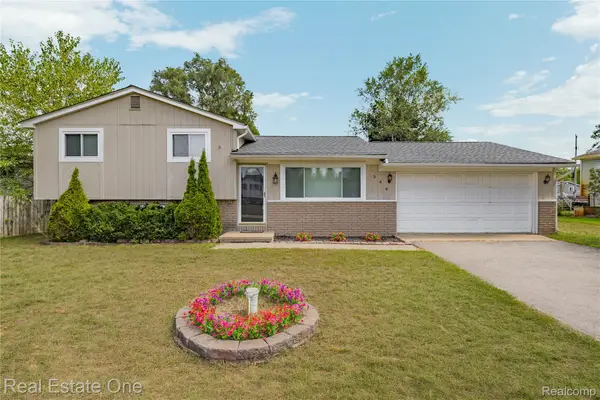 $335,000Active3 beds 2 baths1,592 sq. ft.
348 Decca Drive, WhiteLake, MI 48386
MLS# 20261066683Listed by: REAL ESTATE ONE-COMMERCE


Protect your home and budget from life's surprises with an Assurant Home Warranty, backed by a partner that supports you through every step of homeownership. Explore Plans.
©2026 Century 21 Real Estate LLC. All rights reserved. CENTURY 21®, the CENTURY 21 Logo and C21® are service marks owned by Century 21 Real Estate LLC. Century 21 Real Estate LLC fully supports the principles of the Fair Housing Act and the Equal Opportunity Act. Each office is independently owned and operated. Listing information is deemed reliable but not guaranteed accurate.