
294 Lakeside, White Lake, MI 48386
Local realty services provided by:CENTURY 21 Realty North
294 Lakeside,White Lake, MI 48386
- 3 Beds
- 2 Baths
- - sq. ft.
- Single family
- Sold
Listed by: paul mruk
Office: re/max classic
MLS#:61022556
Source:MI_REALSOURCE
Sorry, we are unable to map this address
Price summary
- Price:
About this home
Hard to find Private Oxbow lakefront with east facing views. This 3 bedroom 2 bath home has newer sod on the lakeside with the sandy beach front large recently stained deck and private patio area behind the shed. Perfect for relaxing and enjoying the views. Updated interior highlights newer hardwood flooring t/o, large family room with stone fireplace w/ slate hearth and mantle. Newer windows and doorwall. Eat-in kitchen has white cabinets, stainless steel appliances and cut out to an oversized dining area. Cool sliding barn door entry to 2nd bed / library and primary bedroom. Recently remodeled primary bath with ceramic tile surround in shower and floor . Recessed lighting t/o, Nicely landscaped. Newer driveway and 2 car garage with additional storage. Boat launch yearly fee is $200
Contact an agent
Home facts
- Year built:1956
- Subdivision & Development:TEGGERDINE BEACH
- Listing ID #:61022556
- Added:70 day(s) ago
- Updated:October 29, 2026 at 07:35 AM
Rooms and interior
- Bedrooms:3
- Total bathrooms:2
- Full bathrooms:2
- Rooms Total:8
- Kitchen Description:Dishwasher, Microwave, On Entry Level
- Bedroom Description:Bedroom 1 on Entry Level, Bedroom 2 on Entry Level, Bedroom 3 on Entry Level
Heating and cooling
- Cooling:Ceiling Fan(s), Central A/C
- Heating:Forced Air, Natural Gas
Structure and exterior
- Year built:1956
- Architectural Style:Ranch
- Construction Materials:Stone, Vinyl Siding
- Exterior Features:Deck, Porch
- Foundation Description:Crawl
- Levels:1 Story
Utilities
- Water:Private Well
- Sewer:Septic
Finances and disclosures
- Price:
- Tax amount:$4,916
Features and amenities
- Appliances:Dishwasher, Microwave
- Laundry features:On Entry Level
- Amenities:Cable/Internet Available, DSL Available
Parking
- Parking description:Attached Garage, Direct Access Garage, Electric in Garage, Garage Door Opener
- Garage spaces:2
 Provided through IDX via MiRealSource. Courtesy of MiRealSource Shareholder. Copyright MiRealSource. The information published and disseminated by MiRealSource is communicated verbatim, without change by MiRealSource, as filed with MiRealSource by its members. The accuracy of all information, regardless of source, is not guaranteed or warranted. All information should be independently verified. Copyright 2026 MiRealSource. All rights reserved. The information provided hereby constitutes proprietary information of MiRealSource, Inc. and its shareholders, affiliates and licensees and may not be reproduced or transmitted in any form or by any means, electronic or mechanical, including photocopy, recording, scanning or any information storage and retrieval system, without written permission from MiRealSource, Inc.
New listings near 294 Lakeside
- New
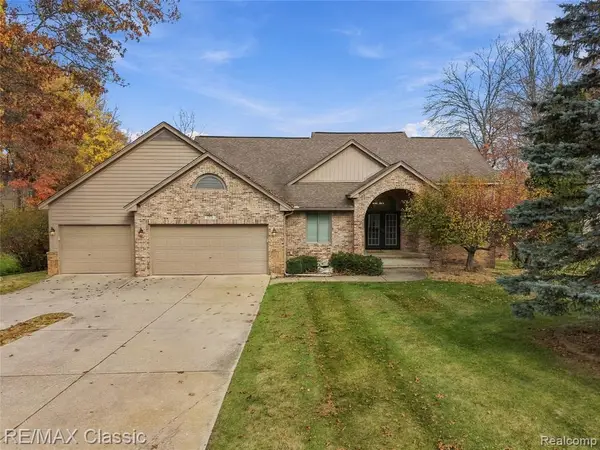 $514,000Active4 beds 3 baths1,859 sq. ft.
8710 Scenic Bluff, White Lake, MI 48386
MLS# 61042624Listed by: RE/MAX CLASSIC - New
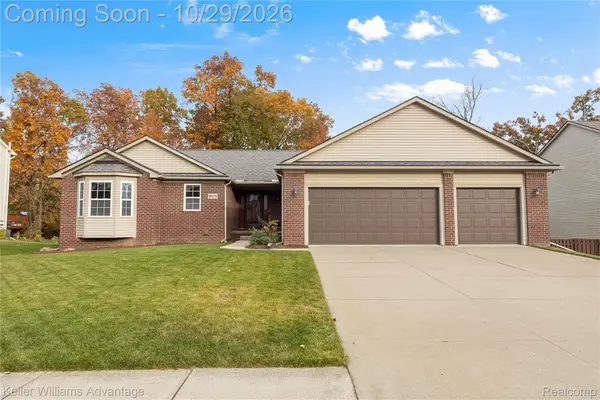 $449,500Active4 beds 3 baths2,974 sq. ft.
9573 Shelby DR, WhiteLake, MI 48386
MLS# 20261086808Listed by: KELLER WILLIAMS ADVANTAGE NORTHVILLE - New
 $1,499,000Active3 beds 5 baths5,286 sq. ft.
500 Lakeside DR, WhiteLake, MI 48386
MLS# 20261086090Listed by: SIGNATURE SOTHEBY'S INTERNATIONAL REALTY BHAM - New
 $400,000Active3 beds 3 baths1,633 sq. ft.
8795 Cove CT, WhiteLake, MI 48386
MLS# 20261083432Listed by: RE/MAX NEW TREND - New
 $829,000Active5 beds 5 baths6,206 sq. ft.
2282 Sandlewood DR, WhiteLake, MI 48383
MLS# 20261086407Listed by: HB REALTY PARTNERS  $403,715Active3 beds 3 baths1,856 sq. ft.
5 Grandview, White Lake, MI 48386
MLS# 61025915Listed by: THE KENNY GROUP LLC- New
 $215,000Active2 beds 1 baths820 sq. ft.
10235 Elizabeth Lake RD, WhiteLake, MI 48386
MLS# 20261085804Listed by: REAL ESTATE ONE-OXFORD - New
 $184,900Active2 beds 2 baths1,000 sq. ft.
27 Shotwell ST, WhiteLake, MI 48386
MLS# 20261086311Listed by: RE/MAX CLASSIC - New
 $340,000Active2 beds 2 baths1,855 sq. ft.
8421 Solca DR, WhiteLake, MI 48386
MLS# 20261084444Listed by: COLDWELL BANKER PROFESSIONALS - New
 $219,990Active3 beds 1 baths1,206 sq. ft.
9024 MANDON RD, WhiteLake, MI 48386
MLS# 20261086182Listed by: MAX BROOCK, REALTORS-BLOOMFIELD HILLS


Protect your home and budget from life's surprises with an Assurant Home Warranty, backed by a partner that supports you through every step of homeownership. Explore Plans.
©2026 Century 21 Real Estate LLC. All rights reserved. CENTURY 21®, the CENTURY 21 Logo and C21® are service marks owned by Century 21 Real Estate LLC. Century 21 Real Estate LLC fully supports the principles of the Fair Housing Act and the Equal Opportunity Act. Each office is independently owned and operated. Listing information is deemed reliable but not guaranteed accurate.