
6036 Chestnut Trail, White Lake, MI 48383
Local realty services provided by:CENTURY 21 Metro Brokers
6036 Chestnut Trail,Whitelake, MI 48383
$54,900
- 3 Beds
- 2 Baths
- 1,456 sq. ft.
- Single family
- Pending
Listed by: garrett schulte, harry m lee
Office: golden key realty group llc.
MLS#:20261058843
Source:MI_REALCOMP
Price summary
- Price:$54,900
- Price per sq. ft.:$37.71
- Monthly HOA dues:$860
About this home
Taxes and Amenities included in HOA! Outside Water No Charge. Discover a home designed for modern, comfortable living in beautiful White Lake Charter Township. Built in 1999, this charming 3-bedroom, 2-full-bathroom residence offers 1,456 square feet of inviting living space, making it a fantastic opportunity at an incredible value.
Outside, you will love relaxing or entertaining on the enclosed porch and deck. The property sits on a manageable 50x100 ft lot and includes an attached 1-car garage/carport for easy parking and storage.
Key Features Include:
Community Owned: Swimming Pool, Clubhouse, Playground, RV Storage Area, Fitness Center
Location: Highly regarded Huron Valley School District
Utilities: Natural gas forced-air heating, public sewer, and community well water
Exterior: Low-maintenance vinyl siding with a slab foundation
Envision your future in this exceptional White Lake community. Schedule your showing today and make this charming property your own!
Disclaimer: Certain images in this listing have been virtually staged and enhanced with AI-generated landscaping. These digital modifications are strictly for illustrative purposes to demonstrate the property's full potential....
Contact an agent
Home facts
- Year built:1999
- Listing ID #:20261058843
- Added:48 day(s) ago
- Updated:September 15, 2026 at 07:48 AM
Rooms and interior
- Bedrooms:3
- Total bathrooms:2
- Full bathrooms:2
- Rooms Total:4
- Living area:1,456 sq. ft.
Heating and cooling
- Heating:Forced Air, Natural Gas
Structure and exterior
- Year built:1999
- Building area:1,456 sq. ft.
- Lot area:0.11 Acres
- Architectural Style:Manufactured w/o Land
- Construction Materials:Vinyl Siding
- Exterior Features:Porch
- Foundation Description:Slab
- Levels:One
Utilities
- Water:Community, Well
- Sewer:Public Sewer
Finances and disclosures
- Price:$54,900
- Price per sq. ft.:$37.71
Parking
- Parking description:Attached, Carport, Covered, One Car Garage
- Garage spaces:1

New listings near 6036 Chestnut Trail
- New
 $269,900Active2 beds 1 baths858 sq. ft.
8396 Cooley Beach Drive, WhiteLake, MI 48386
MLS# 20261074195Listed by: 3DX REAL ESTATE LLC - New
 $649,900Active3 beds 3 baths1,928 sq. ft.
825 Preserve Lane, WhiteLake, MI 48386
MLS# 20261073812Listed by: THE KENNY GROUP LLC - New
 $849,900Active4 beds 4 baths3,008 sq. ft.
569 Rumson Court, WhiteLake, MI 48386
MLS# 20261073795Listed by: 3DX REAL ESTATE LLC - New
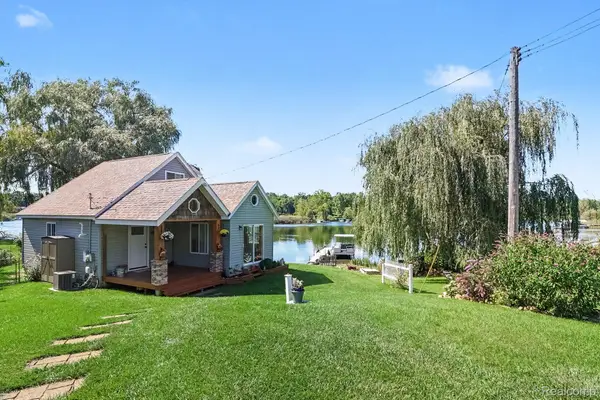 $615,000Active2 beds 2 baths1,430 sq. ft.
525 Hillwood Road, WhiteLake, MI 48383
MLS# 20261069648Listed by: INDEPENDENT BROKER NETWORK LLC - New
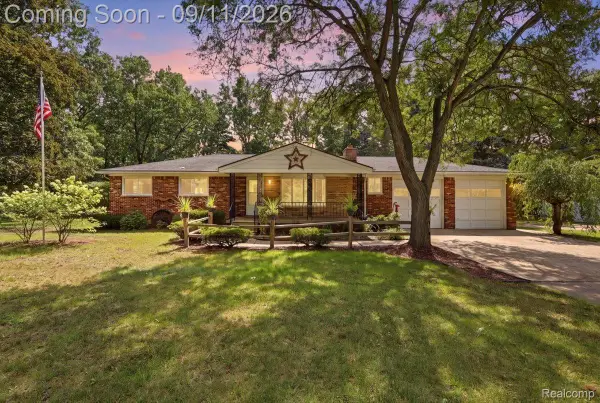 $339,900Active6 beds 2 baths2,544 sq. ft.
9985 Cedar Island Road, WhiteLake, MI 48386
MLS# 20261071202Listed by: EXP REALTY MAIN - New
 $239,999Active3 beds 1 baths1,408 sq. ft.
10530 Parshall Avenue, WhiteLake, MI 48386
MLS# 20261072245Listed by: APEX REALTY CENTERS - New
 $625,000Active3 beds 3 baths2,101 sq. ft.
1303 Cedar Meadows Drive, WhiteLake, MI 48383
MLS# 20261072696Listed by: REMERICA UNITED REALTY - New
 $320,000Active3 beds 2 baths2,092 sq. ft.
4510 Meadow Way, WhiteLake, MI 48383
MLS# 20261072805Listed by: RE/MAX CLASSIC - New
 $345,900Active4 beds 3 baths1,706 sq. ft.
8719 Sandy Crest Drive, WhiteLake, MI 48386
MLS# 20261072286Listed by: RE/MAX PLATINUM - New
 $299,900Active5 beds 2 baths1,691 sq. ft.
240 Bogie Lake RD, WhiteLake, MI 48383
MLS# 58050221259Listed by: RE/MAX FIRST


Protect your home and budget from life's surprises with an Assurant Home Warranty, backed by a partner that supports you through every step of homeownership. Explore Plans.
©2026 Century 21 Real Estate LLC. All rights reserved. CENTURY 21®, the CENTURY 21 Logo and C21® are service marks owned by Century 21 Real Estate LLC. Century 21 Real Estate LLC fully supports the principles of the Fair Housing Act and the Equal Opportunity Act. Each office is independently owned and operated. Listing information is deemed reliable but not guaranteed accurate.