
640 Sunnybeach Drive, White Lake, MI 48386
Local realty services provided by:CENTURY 21 Curran & Oberski
640 Sunnybeach Drive,Whitelake, MI 48386
- 3 Beds
- 3 Baths
- - sq. ft.
- Single family
- Sold
Listed by: timothy j gilson
Office: good company
MLS#:20261008266
Source:MI_REALCOMP
Sorry, we are unable to map this address
Price summary
- Price:
About this home
Ground has broken on this extraordinary home. Delivery February 2027. Home in photos is a similar home recently completed. 2,769 square foot waterfront Colonial situated on a spectacular 6.88 acre lot in White Lake Township. The setting is incomparable - with acres to enjoy on the private peninsula overlooking the tranquil lake. This residence offers 3 generous bedrooms, 2 1/2 ceramic tile baths, and an oversized bonus room on the upper level. The open-concept first floor features 9’ ceilings, 8’ two-panel doors, 6” baseboards, and Abode by Kentwood engineered hardwood flooring throughout the main level and primary bedroom. A custom open poplar staircase with wrought iron spindles creates a striking architectural focal point. The kitchen is appointed with custom Lafata maple cabinetry, granite countertops, under-mount sinks, and Delta or Kohler plumbing fixtures. A direct-vent gas fireplace anchors the main living space. Exterior finishes include a brick front with Michigan brick detailing, CertainTeed board and batten with horizontal siding, Landmark dimensional shingles, and standing seam metal roof accents. A 3-car side-entry garage with 8’ insulated doors enhances both function and curb appeal. An 8’ Therma-Tru entry door with sidelights and Pella or Andersen windows provide both performance and aesthetic appeal. Covered front and rear porches feature tongue-and-groove pine ceilings, with the rear terrace prepped for a wall-mounted exterior TV. Built with 2x6 exterior wall construction, R-21 insulation, 9’ poured concrete basement walls, and plumbing prep for a future bath and bar. High-efficiency furnace and A/C with humidifier, LED lighting throughout, generator-ready disconnect, sod, and sprinklers complete the package. A rare waterfront offering with elevated finishes and exceptional build quality....
Contact an agent
Home facts
- Year built:2026
- Subdivision & Development:TWIN LAKES VILLAGE #3
- Listing ID #:20261008266
- Added:191 day(s) ago
- Updated:September 16, 2026 at 06:47 AM
Rooms and interior
- Bedrooms:3
- Total bathrooms:3
- Full bathrooms:2
- Half bathrooms:1
- Rooms Total:11
- Basement Description:Full, Unfinished
Heating and cooling
- Cooling:Central Air
- Heating:Forced Air, Natural Gas
Structure and exterior
- Roof:Asphalt
- Year built:2026
- Lot Features:Native Plants, Water View, Wooded
- Architectural Style:Colonial
- Construction Materials:Brick, Vinyl Siding
- Exterior Features:Covered, Lighting, Porch, Terrace
- Foundation Description:Basement, Poured, Sump Pump
- Levels:Two
Utilities
- Water:Community
- Sewer:Septic Tank
Finances and disclosures
- Price:
- Tax amount:$798
Features and amenities
- Appliances:Dishwasher, Disposal, Free Standing Gas Range, Humidifier, Microwave, Stainless Steel Appliances, Vented Exhaust Fan
Parking
- Parking description:Attached, Driveway, Electricity In Garage, Garage Door Opener, Garage Faces Side, Side Entrance, Three and Half Car Garage
- Garage spaces:3.5

New listings near 640 Sunnybeach Drive
- New
 $519,000Active3 beds 2 baths2,029 sq. ft.
7139 Capri Drive, WhiteLake, MI 48383
MLS# 20261074602Listed by: C2C REAL ESTATE GROUP - New
 $269,900Active2 beds 1 baths858 sq. ft.
8396 Cooley Beach Drive, WhiteLake, MI 48386
MLS# 20261074195Listed by: 3DX REAL ESTATE LLC - New
 $649,900Active3 beds 3 baths1,928 sq. ft.
825 Preserve Lane, WhiteLake, MI 48386
MLS# 20261073812Listed by: THE KENNY GROUP LLC - New
 $849,900Active4 beds 4 baths3,008 sq. ft.
569 Rumson Court, WhiteLake, MI 48386
MLS# 20261073795Listed by: 3DX REAL ESTATE LLC - New
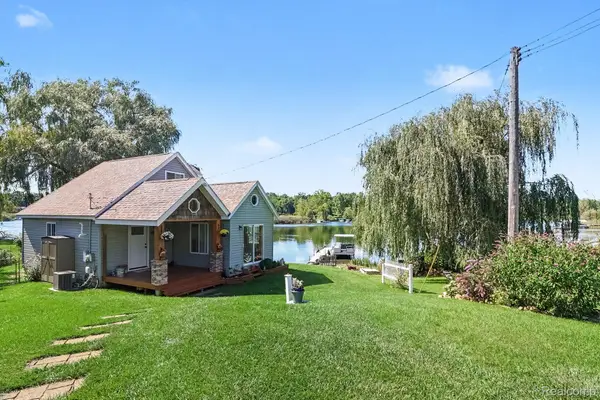 $615,000Active2 beds 2 baths1,430 sq. ft.
525 Hillwood Road, WhiteLake, MI 48383
MLS# 20261069648Listed by: INDEPENDENT BROKER NETWORK LLC - New
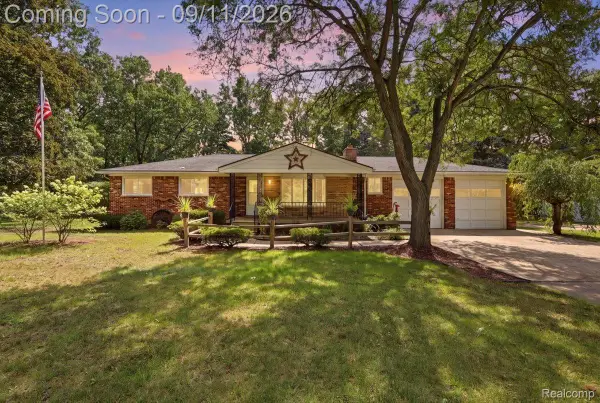 $339,900Active6 beds 2 baths2,544 sq. ft.
9985 Cedar Island Road, WhiteLake, MI 48386
MLS# 20261071202Listed by: EXP REALTY MAIN - New
 $239,999Active3 beds 1 baths1,408 sq. ft.
10530 Parshall Avenue, WhiteLake, MI 48386
MLS# 20261072245Listed by: APEX REALTY CENTERS - New
 $625,000Active3 beds 3 baths2,101 sq. ft.
1303 Cedar Meadows Drive, WhiteLake, MI 48383
MLS# 20261072696Listed by: REMERICA UNITED REALTY - New
 $320,000Active3 beds 2 baths2,092 sq. ft.
4510 Meadow Way, WhiteLake, MI 48383
MLS# 20261072805Listed by: RE/MAX CLASSIC - New
 $345,900Active4 beds 3 baths1,706 sq. ft.
8719 Sandy Crest Drive, WhiteLake, MI 48386
MLS# 20261072286Listed by: RE/MAX PLATINUM


Protect your home and budget from life's surprises with an Assurant Home Warranty, backed by a partner that supports you through every step of homeownership. Explore Plans.
©2026 Century 21 Real Estate LLC. All rights reserved. CENTURY 21®, the CENTURY 21 Logo and C21® are service marks owned by Century 21 Real Estate LLC. Century 21 Real Estate LLC fully supports the principles of the Fair Housing Act and the Equal Opportunity Act. Each office is independently owned and operated. Listing information is deemed reliable but not guaranteed accurate.