
6771 Teluride DR, White Lake, MI 48383
Local realty services provided by:CENTURY 21 Curran & Oberski
6771 Teluride DR,Whitelake, MI 48383
$525,000
- 3 Beds
- 3 Baths
- 1,807 sq. ft.
- Single family
- Active
Listed by: deborah falzon
Office: kw domain
MLS#:20261087820
Source:MI_REALCOMP
Price summary
- Price:$525,000
- Price per sq. ft.:$290.54
About this home
Ranch Living Without Compromise in Beautiful Aspen Meadows!
Discover the perfect blend of comfort, space, and privacy in this beautifully maintained, original-owner ranch, nestled on an estate-sized lot in one of White Lake's inviting neighborhoods. Offering 1,807 square feet of thoughtfully designed, single-level living, this 3-bedroom, 2.5-bath home combines the ease of everyday living with wonderful spaces for entertaining.
The welcoming, open layout connects a gorgeous cherry-tone kitchen featuring granite countertops, a center island, snack bar, and hardwood floors to a light-filled dining room with a charming bay window and a spacious great room with soaring ceilings and a cozy fireplace.
Retreat to the generous primary suite featuring peaceful backyard views, a spacious walk-in closet, and a beautifully renovated private bath. Fresh paint and new carpeting throughout add to the home's inviting appeal.
Step outside to your own private backyard sanctuary! An oversized brick paver patio provides plenty of room for outdoor dining, grilling, and lounging, while mature landscaping, beautiful trees, and no neighbors directly behind create a peaceful setting for enjoying spectacular sunsets.
Need more room? The expansive, unfinished daylight basement offers incredible possibilities for future living space, complete with a three-piece bathroom rough-in. An oversized 3.5-car garage provides exceptional room for vehicles, hobbies, and recreational toys.
Located in desirable Aspen Meadows, a neighborhood of approximately 90 homes with generous half-acre-plus homesites, beautifully maintained properties, and a welcoming community atmosphere. Enjoy the peaceful surroundings of open countryside and nearby farms, with shopping and M-59 conveniences just minutes away.
Easy to live in, wonderful to entertain in, and flexible enough to grow with you—this is the ranch you've been waiting for. Schedule your private showing today!...
Contact an agent
Home facts
- Year built:2007
- Subdivision & Development:ASPEN MEADOWS SITE OCCPN 1247
- Listing ID #:20261087820
- Added:1 day(s) ago
- Updated:October 31, 2026 at 10:32 AM
Rooms and interior
- Bedrooms:3
- Total bathrooms:3
- Full bathrooms:2
- Half bathrooms:1
- Rooms Total:7
- Basement Description:Bath Stubbed, Daylight, Full, Unfinished
- Living area:1,807 sq. ft.
Heating and cooling
- Cooling:Central Air
- Heating:Forced Air, Natural Gas
Structure and exterior
- Roof:Asphalt
- Year built:2007
- Building area:1,807 sq. ft.
- Lot area:0.55 Acres
- Lot Features:Sprinklers
- Architectural Style:Ranch
- Construction Materials:Brick
- Exterior Features:Patio, Porch, Terrace
- Foundation Description:Basement, Poured
- Levels:One
Utilities
- Water:Well
- Sewer:Septic Tank
Finances and disclosures
- Price:$525,000
- Price per sq. ft.:$290.54
- Tax amount:$4,526
Features and amenities
- Appliances:Disposal, ENERGY STAR Qualified Dishwasher, ENERGY STAR Qualified Dryer, Exhaust Fan, Free Standing Gas Range, Free Standing Refrigerator, Microwave, Stainless Steel Appliances, Washer
- Laundry features:Electric Dryer Hookup, Gas Dryer Hookup, Laundry Room, Washer Hookup
- Amenities:Entrance Foyer
Parking
- Parking description:Attached, Direct Access, Driveway, Electricity In Garage, Garage Door Opener, Garage Faces Front, Oversized, Three and Half Car Garage
- Garage spaces:3.5

New listings near 6771 Teluride DR
- New
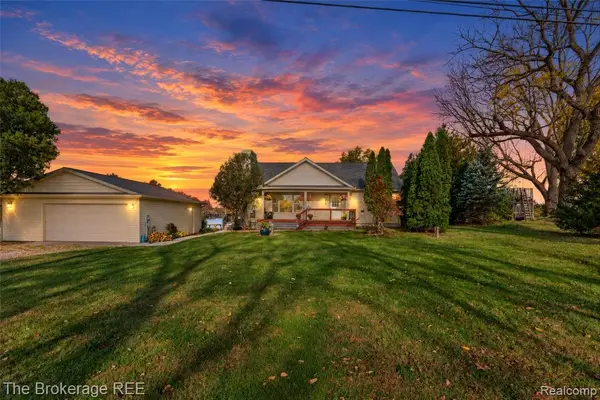 $497,800Active3 beds 4 baths2,098 sq. ft.
9996 Highland, White Lake, MI 48386
MLS# 61043346Listed by: THE BROKERAGE REAL ESTATE ENTHUSIASTS - New
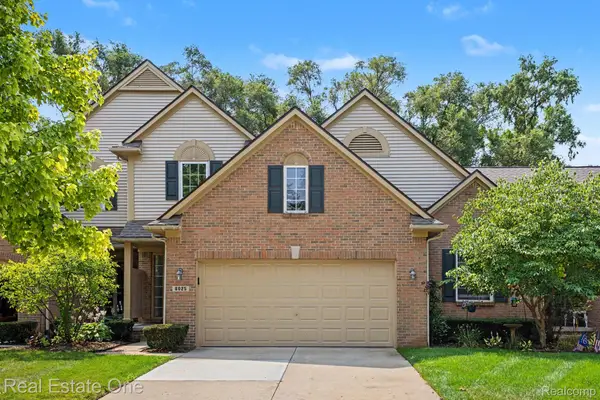 $294,900Active3 beds 3 baths1,586 sq. ft.
8025 Springdale DR 13 # 48, WhiteLake, MI 48386
MLS# 20261087944Listed by: REAL ESTATE ONE-MILFORD - New
 $649,000Active5 beds 4 baths3,373 sq. ft.
855 Preserve LN, WhiteLake, MI 48386
MLS# 20261087733Listed by: KELLER WILLIAMS ADVANTAGE - New
 $514,000Active4 beds 3 baths3,359 sq. ft.
8710 Scenic Bluff Lane, WhiteLake, MI 48386
MLS# 20261067332Listed by: RE/MAX CLASSIC - Open Sat, 12 to 2pmNew
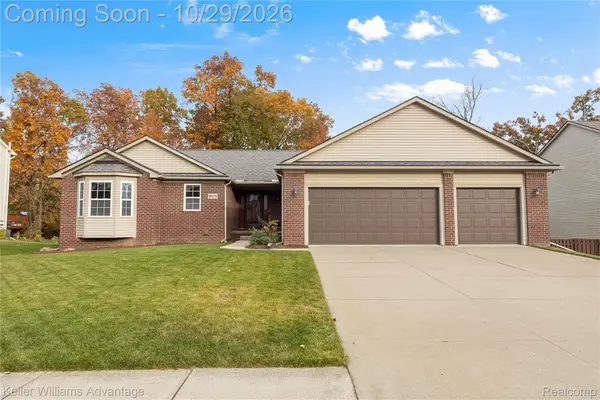 $449,500Active4 beds 3 baths2,974 sq. ft.
9573 Shelby DR, WhiteLake, MI 48386
MLS# 20261086808Listed by: KELLER WILLIAMS ADVANTAGE NORTHVILLE - New
 $1,499,000Active3 beds 5 baths5,286 sq. ft.
500 Lakeside DR, WhiteLake, MI 48386
MLS# 20261086090Listed by: SIGNATURE SOTHEBY'S INTERNATIONAL REALTY BHAM - New
 $400,000Active3 beds 3 baths1,633 sq. ft.
8795 Cove CT, WhiteLake, MI 48386
MLS# 20261083432Listed by: RE/MAX NEW TREND - New
 $829,000Active5 beds 5 baths6,206 sq. ft.
2282 Sandlewood DR, WhiteLake, MI 48383
MLS# 20261086407Listed by: HB REALTY PARTNERS  $403,715Active3 beds 3 baths1,856 sq. ft.
5 Grandview, White Lake, MI 48386
MLS# 61025915Listed by: THE KENNY GROUP LLC


Protect your home and budget from life's surprises with an Assurant Home Warranty, backed by a partner that supports you through every step of homeownership. Explore Plans.
©2026 Century 21 Real Estate LLC. All rights reserved. CENTURY 21®, the CENTURY 21 Logo and C21® are service marks owned by Century 21 Real Estate LLC. Century 21 Real Estate LLC fully supports the principles of the Fair Housing Act and the Equal Opportunity Act. Each office is independently owned and operated. Listing information is deemed reliable but not guaranteed accurate.