
7436 Oak Bay Drive, White Lake, MI 48383
Local realty services provided by:CENTURY 21 Signature Realty
7436 Oak Bay Drive,White Lake, MI 48383
$378,000
- 4 Beds
- 3 Baths
- - sq. ft.
- Single family
- Sold
Listed by: alfred block
Office: re/max first
MLS#:26033833
Source:MI_MICHRIC
Sorry, we are unable to map this address
Price summary
- Price:$378,000
- Monthly HOA dues:$27.92
About this home
**MULTIPLE OFFERS, PLEASE SUBMIT OFFERS BY NOON, JULY 10, 2026** Nothing says America 250 more than OPPORTUNITY to own the American Dream ... house, land, and lake! Incredible profit/DIY/flip potential! This home has water damage from a plumbing leak and needs work/renovation/remediation! Amazing Brendel Lake (all sports lake) and Lakewood Village offers lakefront living/views, lakefront park, playground, pavilion, beech, boat launch, and wonderful social events. Quality constructed on almost 1 acre, 143' water frontage. Extensive rec room/flex room first floor addition with vaulted ceilings/brick hearth natural fireplace/log mantle/recessed lighting and Pella windows throughout! Elaborate quality kitchen with a plethora of cabinetry (soft close)(may be salvageable)/granite counters/stainless appliances/instant hot water faucet. Primary ensuite with bayed window/crown mouldings/ceramic primary bathroom/separated show w/glass door/balcony access/water view/jacuzzi tub/sky skylight (motorized opener), (former deck was across entire rear of home). Updated electrical service line/gas line/circuite breakers and WHOLE WHOLE GENERAC GENERATOR! Wainscotting in several rooms, hardwood floors, newer water softener, washer/dryer(gas)/updated Lenox Elite furnace and central air unit. House will need renovation/remediation. YOU ENTER PROPERTY AT YOUR OWN RISK ... notices posted ...Entry is considered consent to the hold harmless and warnings posted. LISTING BROKER has very limited knowledge of property condition/details. Price may be adjusted if activity/overwhelming demands persists. PROPERTY WILL BE **ACTIVATED** ON MARKET A MINIMUM OF 5 DAYS BEFORE SELLER MAY MAKE A DECISION TO SELL. ***AS-IS CONDITION: ALL PERSONAL PROPERTY REMAINING AT THE TIME OF CLOSING ON OR IN THE REAL PROPERTY SHALL BECOME THE PROPERTY OF THE PURCHASER.*** ATTENTION AGENTS: read FULL LISTING & AGENT/REALTOR REMARKS in MLS system....
Contact an agent
Home facts
- Year built:1967
- Subdivision & Development:LAKEWOOD VILLAGE
- Listing ID #:26033833
- Added:71 day(s) ago
- Updated:September 15, 2026 at 07:08 AM
Rooms and interior
- Bedrooms:4
- Total bathrooms:3
- Full bathrooms:2
- Half bathrooms:1
- Rooms Total:7
- Kitchen Description:Dishwasher, Disposal, Microwave, Refrigerator
- Basement:Yes
- Basement Description:Slab
Heating and cooling
- Heating:Forced Air
- Central air:Yes
Structure and exterior
- Year built:1967
- Construction Materials:Aluminum Siding, Brick
Utilities
- Water:Well
Finances and disclosures
- Price:$378,000
- Tax amount:$4,046 (2026)
Features and amenities
- Laundry features:Washer
- Amenities:Beach Area, Boat Launch, Playground
Parking
- Garage:Yes
- Garage spaces:3
New listings near 7436 Oak Bay Drive
- New
 $269,900Active2 beds 1 baths858 sq. ft.
8396 Cooley Beach Drive, WhiteLake, MI 48386
MLS# 20261074195Listed by: 3DX REAL ESTATE LLC
- New
 $649,900Active3 beds 3 baths1,928 sq. ft.
825 Preserve Lane, WhiteLake, MI 48386
MLS# 20261073812Listed by: THE KENNY GROUP LLC - New
 $849,900Active4 beds 4 baths3,008 sq. ft.
569 Rumson Court, WhiteLake, MI 48386
MLS# 20261073795Listed by: 3DX REAL ESTATE LLC - New
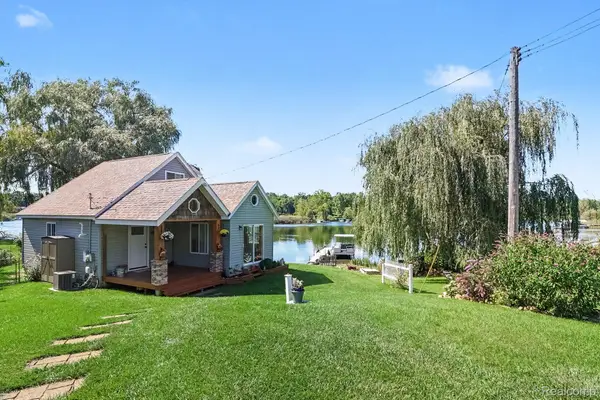 $615,000Active2 beds 2 baths1,430 sq. ft.
525 Hillwood Road, WhiteLake, MI 48383
MLS# 20261069648Listed by: INDEPENDENT BROKER NETWORK LLC - New
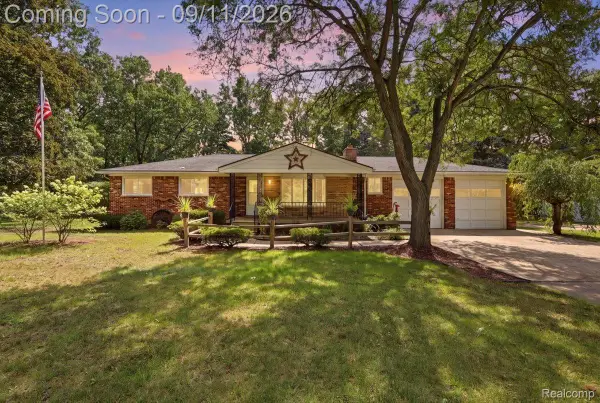 $339,900Active6 beds 2 baths2,544 sq. ft.
9985 Cedar Island Road, WhiteLake, MI 48386
MLS# 20261071202Listed by: EXP REALTY MAIN - New
 $239,999Active3 beds 1 baths1,008 sq. ft.
10530 Parshall, White Lake, MI 48386
MLS# 61029066Listed by: APEX REALTY CENTERS - New
 $625,000Active3 beds 3 baths2,101 sq. ft.
1303 Cedar Meadows Drive, WhiteLake, MI 48383
MLS# 20261072696Listed by: REMERICA UNITED REALTY - New
 $320,000Active3 beds 2 baths2,092 sq. ft.
4510 Meadow Way, WhiteLake, MI 48383
MLS# 20261072805Listed by: RE/MAX CLASSIC - New
 $345,900Active4 beds 3 baths1,706 sq. ft.
8719 Sandy Crest Drive, WhiteLake, MI 48386
MLS# 20261072286Listed by: RE/MAX PLATINUM - New
 $299,900Active5 beds 2 baths1,691 sq. ft.
240 Bogie Lake RD, WhiteLake, MI 48383
MLS# 58050221259Listed by: RE/MAX FIRST


Protect your home and budget from life's surprises with an Assurant Home Warranty, backed by a partner that supports you through every step of homeownership. Explore Plans.
©2026 Century 21 Real Estate LLC. All rights reserved. CENTURY 21®, the CENTURY 21 Logo and C21® are service marks owned by Century 21 Real Estate LLC. Century 21 Real Estate LLC fully supports the principles of the Fair Housing Act and the Equal Opportunity Act. Each office is independently owned and operated. Listing information is deemed reliable but not guaranteed accurate.