
8165 Timber, White Lake, MI 48386
Local realty services provided by:CENTURY 21 Realty North
8165 Timber,White Lake, MI 48386
$398,000
- 3 Beds
- 4 Baths
- 1,682 sq. ft.
- Condominium
- Active
Listed by: kyle susalla, tamara tipton
Office: new michigan realty
MLS#:61010739
Source:MI_REALSOURCE
Price summary
- Price:$398,000
- Price per sq. ft.:$129.68
- Monthly HOA dues:$325
About this home
Now offered at $398,000! Welcome to this beautifully maintained condo in the highly desirable Williams Lake Crossing community! Set against a peaceful wooded backdrop with frequent wildlife visitors, this home offers a rare combination of privacy and flexible living space. One of its standout features is the beautifully finished lower level, complete with a spacious living area, private room, full bathroom, kitchenette, and its own washer and dryer. Upstairs, soaring ceilings and abundant natural light create an open, inviting atmosphere, while the beautiful front den is perfect for a home office or quiet retreat. The kitchen features professionally painted cabinetry, generous storage, and an open flow into the dining and living areas. Recent updates include a new insulated garage door (2024), new water heater (2025), and new expansion tank (2026). Even better, the $5,000 roof assessment has already been paid, with a brand-new roof coming soon. Enjoy maintenance-free living with community amenities including a pool and hot tub, all just minutes from shopping, dining, and major roadways. Listing agent is related to the sellers....
Contact an agent
Home facts
- Year built:2005
- Subdivision & Development:Williams Lake Crossing Occpn 1599
- Listing ID #:61010739
- Added:18 day(s) ago
- Updated:August 01, 2026 at 11:04 AM
Rooms and interior
- Bedrooms:3
- Total bathrooms:4
- Full bathrooms:3
- Half bathrooms:1
- Rooms Total:11
- Kitchen Description:Disposal, Microwave, On Entry Level, Range/Oven, Refrigerator
- Bedroom Description:Bedroom 1 on Entry Level, Bedroom 2 in Basement, Bedroom 3 on Entry Level
- Basement Description:Finished
- Living area:1,682 sq. ft.
Heating and cooling
- Cooling:Central A/C
- Heating:Forced Air, Natural Gas
Structure and exterior
- Year built:2005
- Building area:1,682 sq. ft.
- Architectural Style:Contemporary
- Construction Materials:Brick, Vinyl Siding
- Exterior Features:Deck
- Foundation Description:Basement
- Levels:1 1/2 Story
Utilities
- Water:Public Water
Finances and disclosures
- Price:$398,000
- Price per sq. ft.:$129.68
- Tax amount:$4,822
Features and amenities
- Appliances:Disposal, Dryer, Microwave, Range/Oven, Refrigerator, Washer
- Laundry features:Dryer, On Entry Level, Washer
- Pool features:Spa/Hot Tub
Parking
- Parking description:Attached Garage, Electric in Garage, Garage Door Opener
- Garage spaces:2
 Provided through IDX via MiRealSource. Courtesy of MiRealSource Shareholder. Copyright MiRealSource. The information published and disseminated by MiRealSource is communicated verbatim, without change by MiRealSource, as filed with MiRealSource by its members. The accuracy of all information, regardless of source, is not guaranteed or warranted. All information should be independently verified. Copyright 2026 MiRealSource. All rights reserved. The information provided hereby constitutes proprietary information of MiRealSource, Inc. and its shareholders, affiliates and licensees and may not be reproduced or transmitted in any form or by any means, electronic or mechanical, including photocopy, recording, scanning or any information storage and retrieval system, without written permission from MiRealSource, Inc.
New listings near 8165 Timber
- New
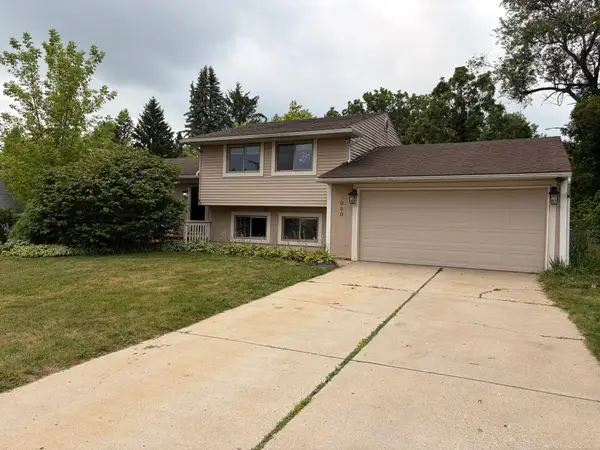 $389,900Active3 beds 2 baths1,727 sq. ft.
3090 Ripple, White Lake, MI 48383
MLS# 50216995Listed by: JD & ASSOCIATES REALTORS - New
 $360,000Active3 beds 2 baths1,863 sq. ft.
8819 Woodshire, White Lake, MI 48386
MLS# 61016702Listed by: 3DX REAL ESTATE LLC - New
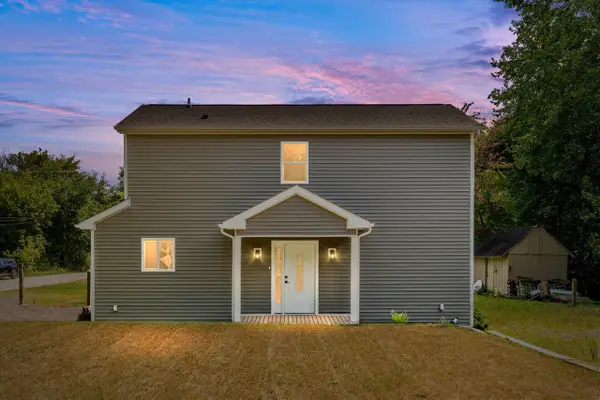 $285,111Active2 beds 2 baths1,270 sq. ft.
9755 Portage, White Lake, MI 48386
MLS# 70548793Listed by: RE/MAX CLASSIC - Open Sun, 12 to 2pmNew
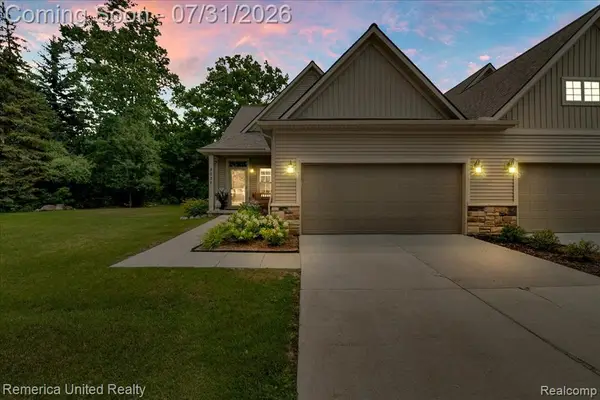 $485,000Active2 beds 3 baths1,592 sq. ft.
8037 Bridgestone, White Lake, MI 48386
MLS# 61015704Listed by: REMERICA UNITED REALTY - New
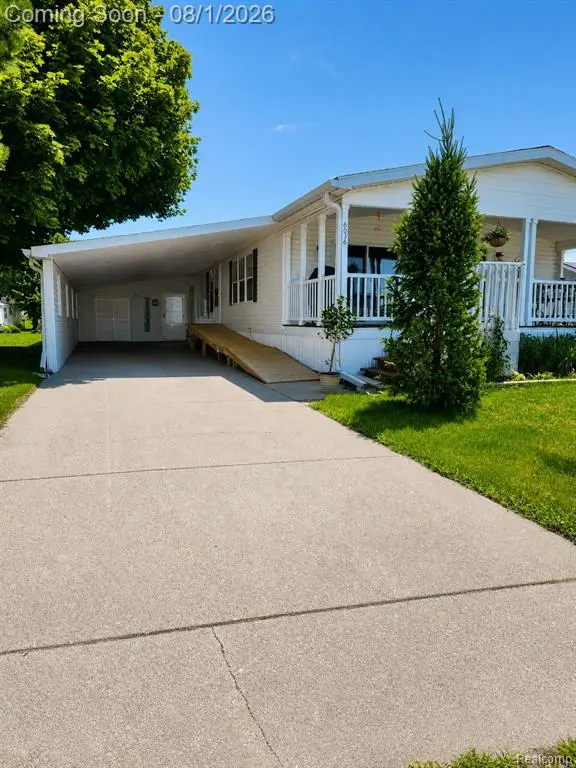 $54,900Active3 beds 2 baths
6036 Chestnut Trail, White Lake, MI 48383
MLS# 61015631Listed by: GOLDEN KEY REALTY GROUP LLC - New
 $300,000Active3 Acres
2790 Park Ridge, White Lake, MI 48386
MLS# 61015585Listed by: EPIQUE REALTY - Open Sun, 1 to 3pmNew
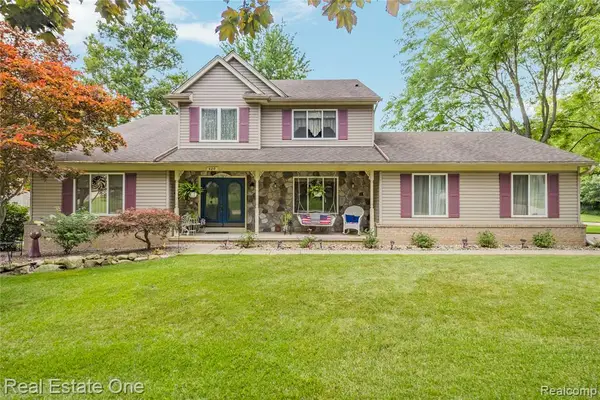 $450,000Active3 beds 3 baths2,433 sq. ft.
420 Rosario, White Lake, MI 48386
MLS# 61015545Listed by: REAL ESTATE ONE-COMMERCE - New
 $25,000Active2 beds 2 baths
211 Pinewood Dr, White Lake, MI 48386
MLS# 61015149Listed by: KELLER WILLIAMS FIRST - New
 $399,900Active4 beds 3 baths2,168 sq. ft.
903 Beachway, White Lake, MI 48383
MLS# 61015156Listed by: KW SHOWCASE REALTY - New
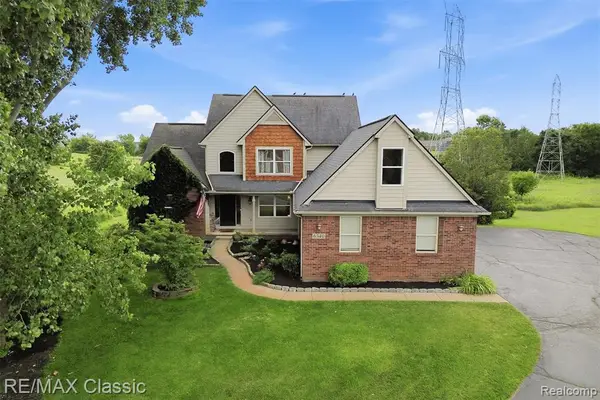 $569,900Active4 beds 4 baths2,180 sq. ft.
6340 Stonewood, White Lake, MI 48383
MLS# 61014758Listed by: RE/MAX CLASSIC


Protect your home and budget from life's surprises with an Assurant Home Warranty, backed by a partner that supports you through every step of homeownership. Explore Plans.
©2026 Century 21 Real Estate LLC. All rights reserved. CENTURY 21®, the CENTURY 21 Logo and C21® are service marks owned by Century 21 Real Estate LLC. Century 21 Real Estate LLC fully supports the principles of the Fair Housing Act and the Equal Opportunity Act. Each office is independently owned and operated. Listing information is deemed reliable but not guaranteed accurate.