
8265 Eastway Drive, White Lake, MI 48386
Local realty services provided by:CENTURY 21 Dynamic Realty
8265 Eastway Drive,Whitelake, MI 48386
- 4 Beds
- 4 Baths
- - sq. ft.
- Single family
- Sold
Listed by: anita vanacker
Office: kw showcase realty
MLS#:20261047830
Source:MI_REALCOMP
Sorry, we are unable to map this address
Price summary
- Price:
- Monthly HOA dues:$35.42
About this home
Welcome home to this beautifully maintained, move-in ready gem nestled in a desirable neighborhood within award-winning Walled Lake School district. From the moment you arrive, you'll appreciate the pride of ownership and thoughtful updates throughout. Welcoming entry with wood floors flows nicely into the open concept kitchen and family room with soaring ceilings. The stunning, newly remodeled primary bathroom offers a luxurious retreat for the first floor primary en suite, while the beautifully finished walkout basement provides additional living space including recently updated full bath, bar area, workout area, tons of storage and designated workshop for your creative projects. Endless possibilities for entertaining, a home office, or recreation. Enjoy peaceful mornings in the spacious cedar three-season sunroom overlooking the private backyard that backs to tranquil green space. Outdoor living is impressive with Trex decking, a covered porch, a paver patio, and beautifully landscaped perennial and herb gardens that create a picturesque setting all season long. Whole house Generac generator and upgraded utilities offer piece of mind. With its exceptional updates, versatile living spaces, beautiful outdoor amenities, and prime location close to shopping, dining, parks, and everyday conveniences, this home is truly move-in ready and one you won't want to miss!...
Contact an agent
Home facts
- Year built:2003
- Subdivision & Development:AUTUMN GLENNO 1
- Listing ID #:20261047830
- Added:62 day(s) ago
- Updated:September 16, 2026 at 06:47 AM
Rooms and interior
- Bedrooms:4
- Total bathrooms:4
- Full bathrooms:3
- Half bathrooms:1
- Rooms Total:11
- Basement Description:Finished, Walk-Out Access
Heating and cooling
- Cooling:Ceiling Fans, Central Air
- Heating:Forced Air, Natural Gas
Structure and exterior
- Roof:Asphalt
- Year built:2003
- Architectural Style:Contemporary
- Construction Materials:Brick, Vinyl Siding
- Exterior Features:Covered, Deck, Enclosed, Patio, Porch
- Foundation Description:Basement, Poured
Utilities
- Water:Community, Public
- Sewer:Public Sewer
Finances and disclosures
- Price:
- Tax amount:$7,003
Features and amenities
- Appliances:Dishwasher, Dryer, Free Standing Electric Oven, Free Standing Refrigerator, Microwave, Washer
Parking
- Parking description:Attached, Three Car Garage
- Garage spaces:3

New listings near 8265 Eastway Drive
- New
 $519,000Active3 beds 2 baths2,029 sq. ft.
7139 Capri Drive, WhiteLake, MI 48383
MLS# 20261074602Listed by: C2C REAL ESTATE GROUP - New
 $269,900Active2 beds 1 baths858 sq. ft.
8396 Cooley Beach Drive, WhiteLake, MI 48386
MLS# 20261074195Listed by: 3DX REAL ESTATE LLC - New
 $649,900Active3 beds 3 baths1,928 sq. ft.
825 Preserve Lane, WhiteLake, MI 48386
MLS# 20261073812Listed by: THE KENNY GROUP LLC - New
 $849,900Active4 beds 4 baths3,008 sq. ft.
569 Rumson Court, WhiteLake, MI 48386
MLS# 20261073795Listed by: 3DX REAL ESTATE LLC - New
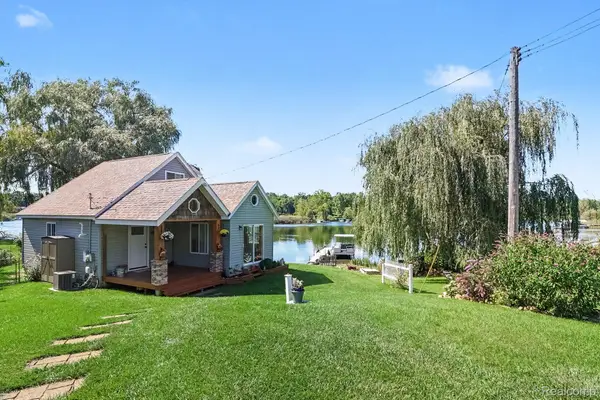 $615,000Active2 beds 2 baths1,430 sq. ft.
525 Hillwood Road, WhiteLake, MI 48383
MLS# 20261069648Listed by: INDEPENDENT BROKER NETWORK LLC - New
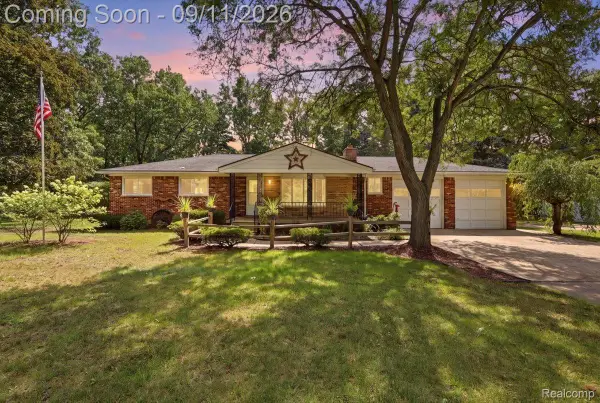 $339,900Active6 beds 2 baths2,544 sq. ft.
9985 Cedar Island Road, WhiteLake, MI 48386
MLS# 20261071202Listed by: EXP REALTY MAIN - New
 $239,999Active3 beds 1 baths1,408 sq. ft.
10530 Parshall Avenue, WhiteLake, MI 48386
MLS# 20261072245Listed by: APEX REALTY CENTERS - New
 $625,000Active3 beds 3 baths2,101 sq. ft.
1303 Cedar Meadows Drive, WhiteLake, MI 48383
MLS# 20261072696Listed by: REMERICA UNITED REALTY - New
 $320,000Active3 beds 2 baths2,092 sq. ft.
4510 Meadow Way, WhiteLake, MI 48383
MLS# 20261072805Listed by: RE/MAX CLASSIC - New
 $345,900Active4 beds 3 baths1,706 sq. ft.
8719 Sandy Crest Drive, WhiteLake, MI 48386
MLS# 20261072286Listed by: RE/MAX PLATINUM


Protect your home and budget from life's surprises with an Assurant Home Warranty, backed by a partner that supports you through every step of homeownership. Explore Plans.
©2026 Century 21 Real Estate LLC. All rights reserved. CENTURY 21®, the CENTURY 21 Logo and C21® are service marks owned by Century 21 Real Estate LLC. Century 21 Real Estate LLC fully supports the principles of the Fair Housing Act and the Equal Opportunity Act. Each office is independently owned and operated. Listing information is deemed reliable but not guaranteed accurate.