
888 Suchava Drive, White Lake, MI 48386
Local realty services provided by:CENTURY 21 Affiliated
888 Suchava Drive,Whitelake, MI 48386
$649,999
- 4 Beds
- 4 Baths
- 4,235 sq. ft.
- Single family
- Active
Upcoming open houses
- Thu, Aug 0606:00 pm - 08:00 pm
Listed by: lori kerr
Office: cedarwood realty llc, a michigan llc.
MLS#:20261060691
Source:MI_REALCOMP
Price summary
- Price:$649,999
- Price per sq. ft.:$153.48
- Monthly HOA dues:$25
About this home
Picture coming home to a place where everything feels calmer, brighter, and more “you” the moment you arrive. This stunning original-owner Autumn Glen colonial is that rare combination of beauty, comfort, and true move-in readiness. From the warm wood floors and soaring ceilings to the kitchen designed for everyday ease (granite counters, butcher block island, stainless appliances) and the living room anchored by a cozy gas fireplace, the main level feels welcoming and effortless, like it was made for both hosting and unwinding. And when you step out onto the wood deck, you’re greeted by resort-style views of a 2-acre common area and pond, turning ordinary mornings and evenings into something you’ll look forward to. The main-level primary suite feels like your own private retreat with a walk-in closet and spa bath featuring a soaking tub and steam shower, while the walkout lower level brings the fun to new heights with a 7-seat theater room, wet bar, and an executive gym, spaces that make gatherings, movie nights, and downtime truly special. Add in the built-in sound system, generator-ready peace of mind, and a spacious 3.5-car garage with epoxy flooring, and you get a home that doesn’t just check boxes, it creates a lifestyle. If you’ve been searching for “the one,” don’t wait, see it in person before someone else makes it theirs....
Contact an agent
Home facts
- Year built:2012
- Subdivision & Development:BOCOVINA EAST OCCPN 1439
- Listing ID #:20261060691
- Added:1 day(s) ago
- Updated:August 04, 2026 at 06:17 PM
Rooms and interior
- Bedrooms:4
- Total bathrooms:4
- Full bathrooms:3
- Half bathrooms:1
- Rooms Total:12
- Basement Description:Finished, Walk-Out Access
- Living area:4,235 sq. ft.
Heating and cooling
- Cooling:Ceiling Fans, Central Air
- Heating:Forced Air, Natural Gas
Structure and exterior
- Roof:Asphalt
- Year built:2012
- Building area:4,235 sq. ft.
- Lot area:0.38 Acres
- Lot Features:Sprinklers
- Architectural Style:Colonial
- Construction Materials:Brick, Stone, Vinyl Siding
- Exterior Features:Covered, Deck, Lighting, Patio
- Foundation Description:Basement, Poured
- Levels:Two
Utilities
- Water:Community, Public
- Sewer:Public Sewer
Finances and disclosures
- Price:$649,999
- Price per sq. ft.:$153.48
- Tax amount:$7,558
Features and amenities
- Appliances:Built-In Gas Range, Dishwasher, Dryer, Free Standing Refrigerator, Microwave, Refrigerator Under Counter Drawer, Washer, Water Softener Owned
- Laundry features:Gas Dryer Hookup
- Amenities:Wet Bar
Parking
- Parking description:Attached, Electricity In Garage, Garage Door Opener, Three and Half Car Garage
- Garage spaces:3.5

New listings near 888 Suchava Drive
- New
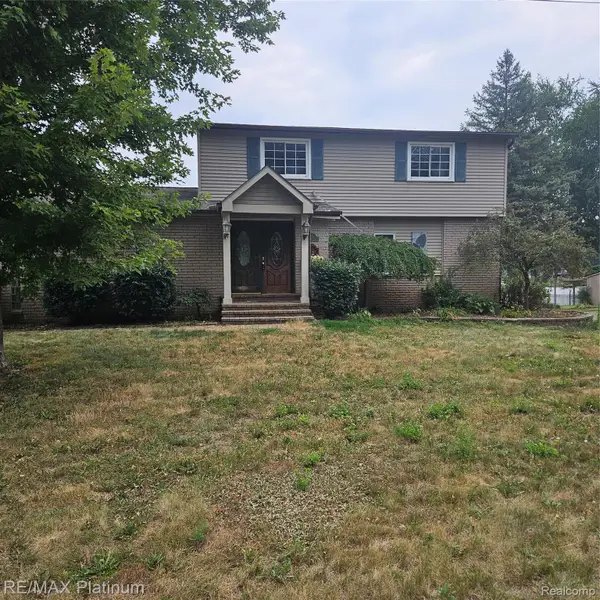 $568,000Active4 beds 3 baths3,085 sq. ft.
881 Bogie Lake Road, WhiteLake, MI 48383
MLS# 20261050345Listed by: RE/MAX PLATINUM - New
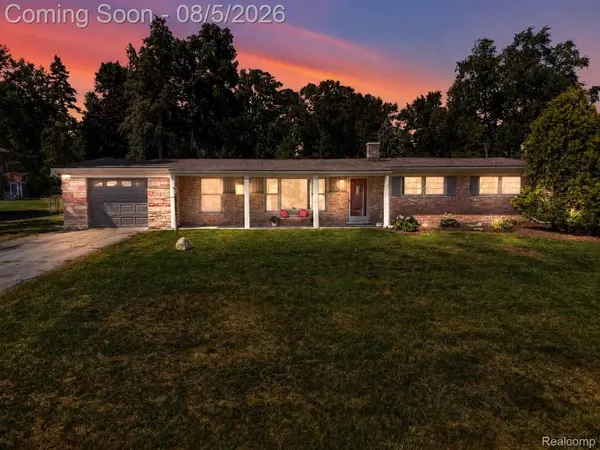 $280,000Active3 beds 2 baths1,272 sq. ft.
8144 Kenwick Drive, WhiteLake, MI 48386
MLS# 20261057994Listed by: EXP REALTY MAIN - New
 $59,900Active3 beds 2 baths
174 Suzanne Blvd, White Lake, MI 48386
MLS# 61017303Listed by: KELLER WILLIAMS FIRST 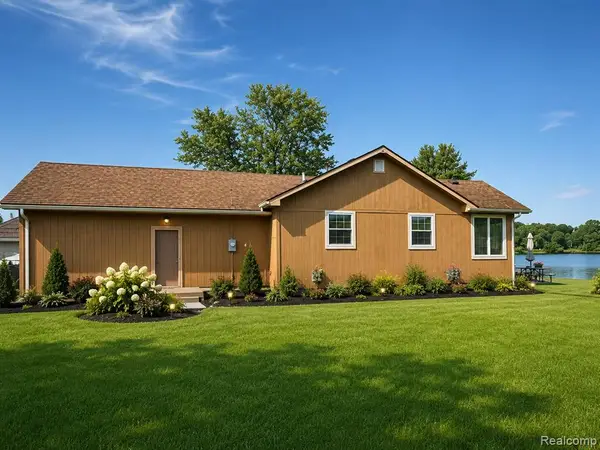 $239,000Pending2 beds 1 baths700 sq. ft.
1290 Castlewood, White Lake, MI 48386
MLS# 61017324Listed by: BERKSHIRE HATHAWAY HOMESERVICES KEE REALTY BHAM- Open Wed, 6:30 to 8pmNew
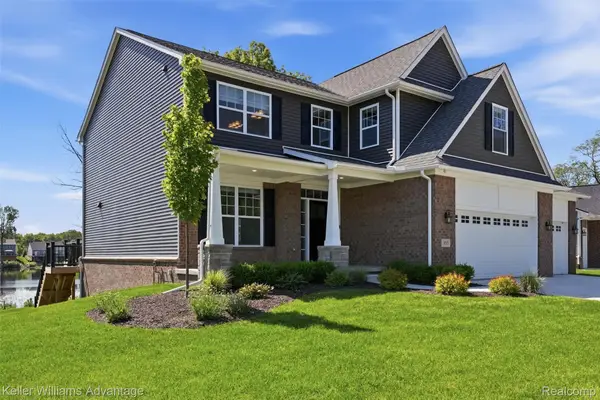 $724,900Active5 beds 4 baths3,373 sq. ft.
855 Preserve Lane, WhiteLake, MI 48386
MLS# 20261060535Listed by: KELLER WILLIAMS ADVANTAGE - New
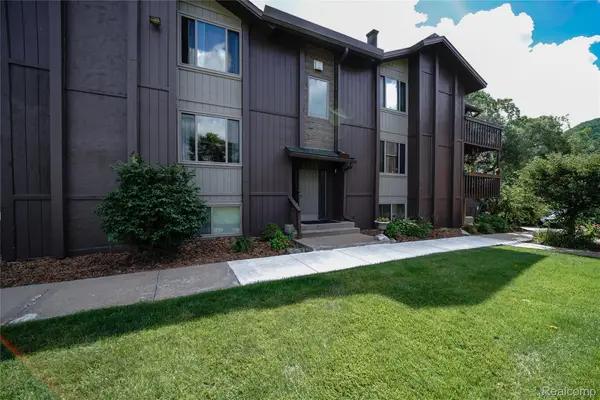 $140,000Active1 beds 1 baths949 sq. ft.
8365 Pontiac Lake Road #12, WhiteLake, MI 48386
MLS# 20261059535Listed by: SIMON PROPERTY DISPOSITION - New
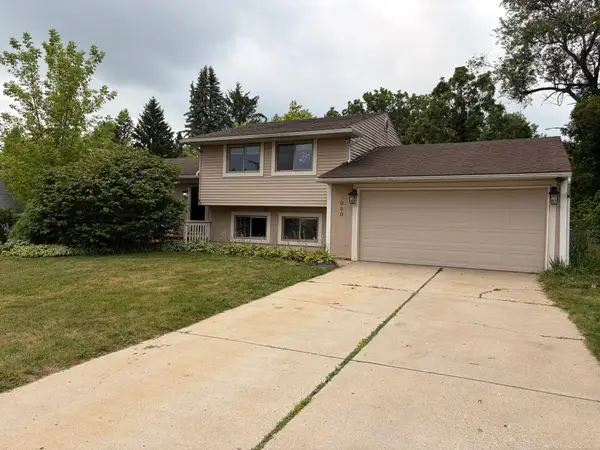 $389,900Active3 beds 2 baths1,727 sq. ft.
3090 Ripple, White Lake, MI 48383
MLS# 50216995Listed by: JD & ASSOCIATES REALTORS - New
 $360,000Active3 beds 2 baths1,863 sq. ft.
8819 Woodshire, White Lake, MI 48386
MLS# 61016702Listed by: 3DX REAL ESTATE LLC - New
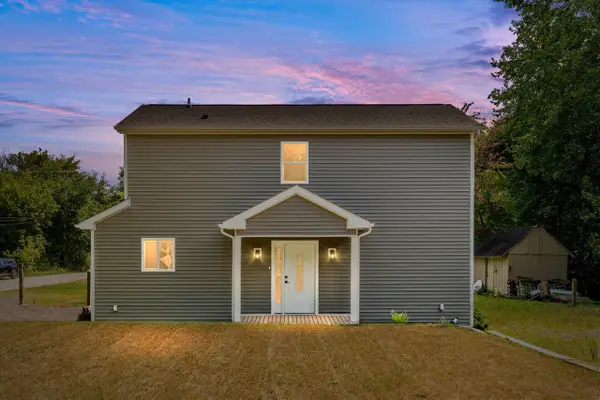 $285,111Active2 beds 2 baths1,270 sq. ft.
9755 Portage, White Lake, MI 48386
MLS# 70548793Listed by: RE/MAX CLASSIC


Protect your home and budget from life's surprises with an Assurant Home Warranty, backed by a partner that supports you through every step of homeownership. Explore Plans.
©2026 Century 21 Real Estate LLC. All rights reserved. CENTURY 21®, the CENTURY 21 Logo and C21® are service marks owned by Century 21 Real Estate LLC. Century 21 Real Estate LLC fully supports the principles of the Fair Housing Act and the Equal Opportunity Act. Each office is independently owned and operated. Listing information is deemed reliable but not guaranteed accurate.