9473 Marina DR, White Lake, MI 48386
Local realty services provided by:CENTURY 21 Metro Brokers
Listed by: angela morales
Office: wilhelm & associates
MLS#:20261084593
Source:MI_REALCOMP
Price summary
- Price:$199,999
- Price per sq. ft.:$200
- Monthly HOA dues:$257
About this home
Rare Find: Move-In-Ready Ranch Condo with Unbeatable Low HOA!
Discover the ultimate in easy, one-level living in this bright and beautiful 2-bedroom, 2-bathroom ranch condo! Step inside to soaring vaulted ceilings and skylights that flood the open-concept living space with natural light, complemented by a cozy gas fireplace.
Enjoy the convenience of a private deck for relaxing outdoors, in-unit laundry, and an attached 2-car garage. Best of all, enjoy an incredible HOA value of just $257/month, which covers ground maintenance, snow removal, and the shared well/septic system maintained by the association for an intimate 4-unit community.
Perfectly situated close to local lakes, parks, and outdoor recreation, this affordable gem is offered just under $200,000 with keys at closing. Schedule your private tour today—and Come make this one you own!!!
Contact an agent
Home facts
- Year built:1989
- Subdivision & Development:OXBOW COURTYARD VILLAS OCCPN 586
- Listing ID #:20261084593
- Added:3 day(s) ago
- Updated:October 24, 2026 at 10:03 AM
Rooms and interior
- Bedrooms:2
- Total bathrooms:2
- Full bathrooms:2
- Rooms Total:5
- Living area:1,000 sq. ft.
Heating and cooling
- Cooling:Ceiling Fans
- Heating:Forced Air, Natural Gas
Structure and exterior
- Roof:Asphalt
- Year built:1989
- Building area:1,000 sq. ft.
- Architectural Style:Ranch
- Construction Materials:Vinyl Siding
- Exterior Features:Deck
- Foundation Description:Crawl Space
- Levels:One
Utilities
- Water:Well
- Sewer:Shared Septic
Finances and disclosures
- Price:$199,999
- Price per sq. ft.:$200
- Tax amount:$1,258
Features and amenities
- Appliances:Dishwasher, Dryer, Free Standing Electric Range, Free Standing Refrigerator, Microwave, Washer
Parking
- Parking description:Detached, Two Car Garage
- Garage spaces:2

New listings near 9473 Marina DR
- New
 $340,000Active2 beds 2 baths1,855 sq. ft.
8421 Solca DR # 33, WhiteLake, MI 48386
MLS# 20261084444Listed by: COLDWELL BANKER PROFESSIONALS - New
 $219,990Active3 beds 1 baths1,206 sq. ft.
9024 MANDON RD, WhiteLake, MI 48386
MLS# 20261086182Listed by: MAX BROOCK, REALTORS-BLOOMFIELD HILLS - New

 $475,000Active3 beds 4 baths2,848 sq. ft.
4651 Cooley Lake RD, WhiteLake, MI 48383
MLS# 20261081671Listed by: CENTURY 21 CURRAN & OBERSKI - New
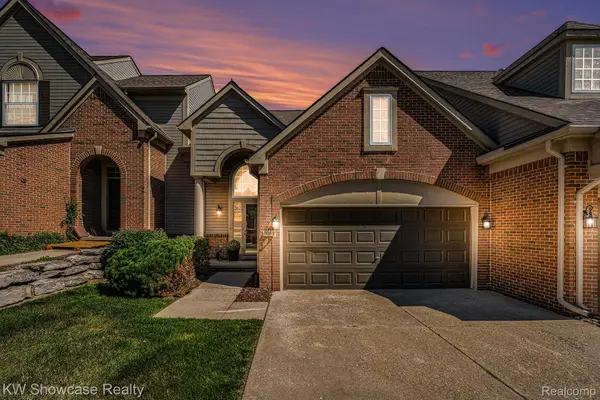 $339,000Active2 beds 3 baths2,024 sq. ft.
9064 Rhyan RD, WhiteLake, MI 48386
MLS# 20261085541Listed by: KW SHOWCASE REALTY - New
 $212,000Active3 beds 1 baths920 sq. ft.
9650 Cooley Lake RD, WhiteLake, MI 48386
MLS# 20261085335Listed by: CENTURY 21 CURRAN & OBERSKI - New
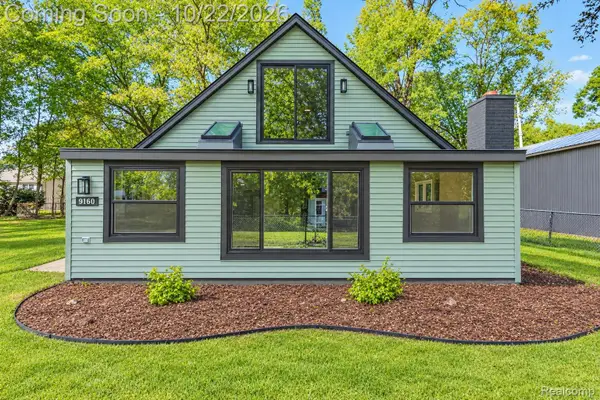 $285,000Active3 beds 1 baths1,484 sq. ft.
9160 Blondell AVE, WhiteLake, MI 48386
MLS# 20261085399Listed by: GOODHOME REALTY LLC - New
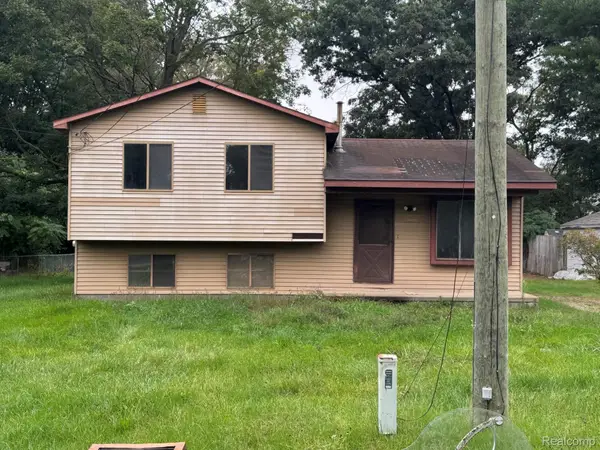 $200,000Active3 beds 1 baths1,424 sq. ft.
5705 Lake Grove DR, WhiteLake, MI 48383
MLS# 20261083055Listed by: PREFERRED REALTY PROS - New
 $375,000Active3 beds 2 baths2,158 sq. ft.
64 Shotwell ST, WhiteLake, MI 48386
MLS# 20261083427Listed by: RE/MAX DREAM PROPERTIES - Open Sun, 1 to 3pmNew
 $650,000Active4 beds 4 baths4,609 sq. ft.
2320 Canyon Ridge DR, WhiteLake, MI 48383
MLS# 20261083950Listed by: KW SHOWCASE REALTY - New
 $850,000Active4 beds 5 baths5,263 sq. ft.
2840 Eric DR, WhiteLake, MI 48383
MLS# 20261083996Listed by: REAL ESTATE ONE-MILFORD


Protect your home and budget from life's surprises with an Assurant Home Warranty, backed by a partner that supports you through every step of homeownership. Explore Plans.
©2026 Century 21 Real Estate LLC. All rights reserved. CENTURY 21®, the CENTURY 21 Logo and C21® are service marks owned by Century 21 Real Estate LLC. Century 21 Real Estate LLC fully supports the principles of the Fair Housing Act and the Equal Opportunity Act. Each office is independently owned and operated. Listing information is deemed reliable but not guaranteed accurate.