2840 Eric DR, White Lake, MI 48383
Local realty services provided by:CENTURY 21 Affiliated
2840 Eric DR,Whitelake, MI 48383
$850,000
- 4 Beds
- 5 Baths
- 5,263 sq. ft.
- Single family
- Active
Listed by: kimberly hill
Office: real estate one-milford
MLS#:20261083996
Source:MI_REALCOMP
Price summary
- Price:$850,000
- Price per sq. ft.:$161.5
About this home
Welcome to this meticulously maintained, custom brick ranch nestled on 4 sprawling acres at the end of a quiet cul-de-sac! Offering exceptional craftsmanship, generous living spaces, and beautiful views, this one-of-a-kind property combines comfort, privacy, and endless possibilities. The main level features three spacious bedrooms, each with its own private full bathroom, plus an additional half bath for guests. At the heart of the home is an expansive eat-in kitchen, perfect for everyday living and entertaining. Featuring granite countertops, abundant cabinetry, oversized windows overlooking the picturesque property (new kitchen windows in 2026), and direct access to a spacious wood deck, this kitchen is truly designed for gathering. The stunning great room is filled with natural light from oversized windows and showcases a dramatic floor-to-ceiling fieldstone fireplace. Solid wood doors, custom finishes, and thoughtful architectural details add warmth and character throughout. The recently finished walkout lower level offers incredible versatility, featuring a dedicated axe-throwing room, workshop, additional bedroom, full bathroom, and a finished flex room that could serve as a fifth bedroom, home gym, office, or additional entertaining space. Outdoor living is just as impressive, with multiple decks to enjoy the peaceful surroundings, including a private deck off the primary suite. The third bedroom features a accessible shower and access to its own private deck. Additional highlights include a three-car attached garage, a separate two-car detached garage, a new roof, new well tank, fresh paint, whole house generator and new carpeting. With four beautiful acres, exceptional indoor and outdoor living spaces, and a one-year home warranty offered by the seller, this remarkable property is a rare opportunity you won’t want to miss!...
Contact an agent
Home facts
- Year built:2001
- Listing ID #:20261083996
- Added:2 day(s) ago
- Updated:October 23, 2026 at 10:05 AM
Rooms and interior
- Bedrooms:4
- Total bathrooms:5
- Full bathrooms:4
- Half bathrooms:1
- Rooms Total:9
- Bathrooms Description:Jetted Tub
- Basement Description:Finished, Full, Walk-Out Access
- Living area:5,263 sq. ft.
Heating and cooling
- Cooling:Ceiling Fans, Central Air
- Heating:Forced Air, Natural Gas
Structure and exterior
- Roof:Asphalt
- Year built:2001
- Building area:5,263 sq. ft.
- Lot area:4 Acres
- Lot Features:Dead End Street, Wooded
- Architectural Style:Ranch
- Construction Materials:Brick
- Exterior Features:Covered, Deck, Patio, Porch
- Foundation Description:Basement, Block
- Levels:One
Utilities
- Water:Well
- Sewer:Septic Tank
Finances and disclosures
- Price:$850,000
- Price per sq. ft.:$161.5
- Tax amount:$6,778
Features and amenities
- Appliances:Dishwasher, Double Oven, Dryer, Electric Cooktop, Free Standing Refrigerator, Microwave, Washer
- Laundry features:Laundry Room
- Amenities:Entrance Foyer, High Speed Internet
Parking
- Parking description:Attached, Detached, Three Car Garage, Two Car Garage
- Garage spaces:5

New listings near 2840 Eric DR
- New
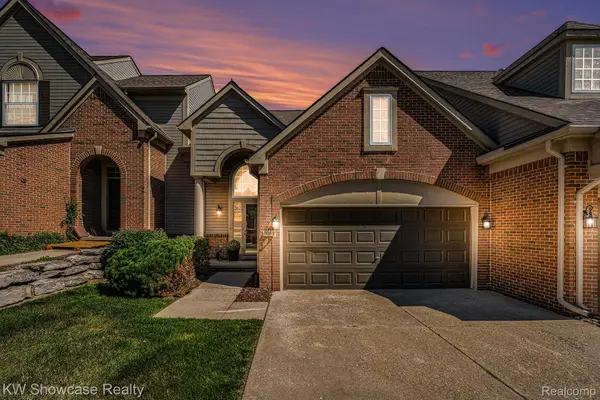 $339,000Active2 beds 3 baths2,024 sq. ft.
9064 Rhyan RD, WhiteLake, MI 48386
MLS# 20261085541Listed by: KW SHOWCASE REALTY - New

 $212,000Active3 beds 1 baths920 sq. ft.
9650 Cooley Lake RD, WhiteLake, MI 48386
MLS# 20261085335Listed by: CENTURY 21 CURRAN & OBERSKI - New
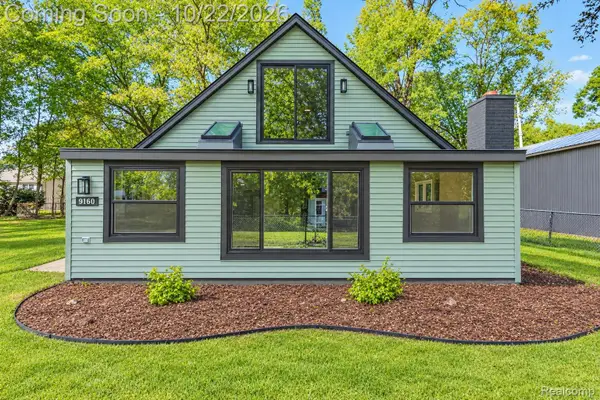 $285,000Active3 beds 1 baths1,484 sq. ft.
9160 Blondell AVE, WhiteLake, MI 48386
MLS# 20261085399Listed by: GOODHOME REALTY LLC - New
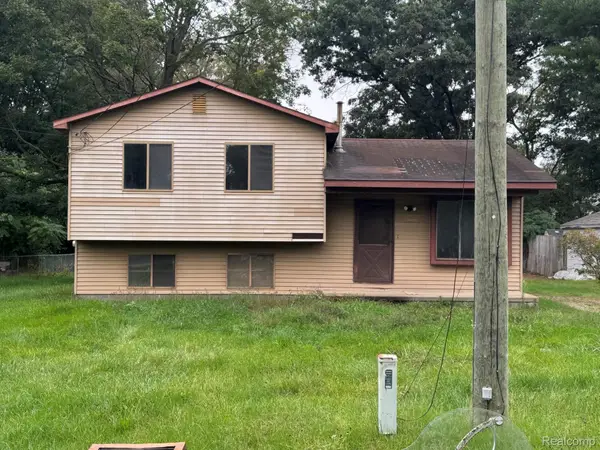 $200,000Active3 beds 1 baths1,424 sq. ft.
5705 Lake Grove DR, WhiteLake, MI 48383
MLS# 20261083055Listed by: PREFERRED REALTY PROS - New
 $375,000Active3 beds 2 baths2,158 sq. ft.
64 Shotwell ST, WhiteLake, MI 48386
MLS# 20261083427Listed by: RE/MAX DREAM PROPERTIES - Open Sun, 1 to 3pmNew
 $650,000Active4 beds 4 baths4,609 sq. ft.
2320 Canyon Ridge DR, WhiteLake, MI 48383
MLS# 20261083950Listed by: KW SHOWCASE REALTY - New
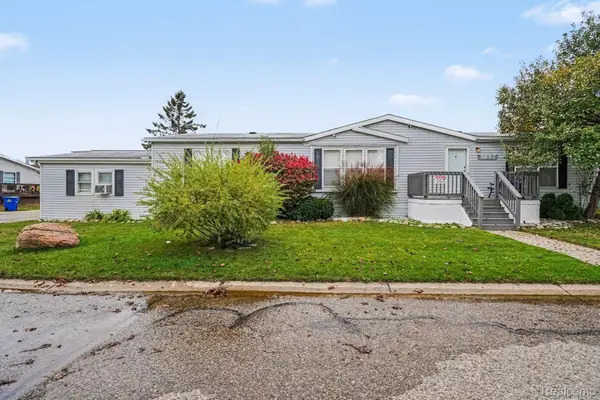 $77,500Active3 beds 2 baths1,680 sq. ft.
3697 Silverleaf, WhiteLake, MI 48383
MLS# 20261084180Listed by: EXP REALTY - FENTON - New
 $540,000Active3 beds 2 baths1,388 sq. ft.
9345 Buckingham Street, WhiteLake, MI 48386
MLS# 20261078543Listed by: KW SHOWCASE REALTY - New
 $619,900Active4 beds 3 baths2,508 sq. ft.
8149 Carpathian DR, WhiteLake, MI 48386
MLS# 20261084312Listed by: MICHIGAN FIRST REALTY LLC


Protect your home and budget from life's surprises with an Assurant Home Warranty, backed by a partner that supports you through every step of homeownership. Explore Plans.
©2026 Century 21 Real Estate LLC. All rights reserved. CENTURY 21®, the CENTURY 21 Logo and C21® are service marks owned by Century 21 Real Estate LLC. Century 21 Real Estate LLC fully supports the principles of the Fair Housing Act and the Equal Opportunity Act. Each office is independently owned and operated. Listing information is deemed reliable but not guaranteed accurate.