
106 W Vermont Avenue, White Pigeon, MI 49099
Local realty services provided by:CENTURY 21 Dynamic Realty
106 W Vermont Avenue,Whitepigeon, MI 49099
$149,900
- 3 Beds
- 2 Baths
- 1,428 sq. ft.
- Single family
- Active
Listed by: michael s brorson, lisa brorson
Office: re/max elite group
MLS#:68026052711
Source:MI_REALCOMP
Price summary
- Price:$149,900
- Price per sq. ft.:$104.97
About this home
Spacious 3 Bedroom 2 bath ranch home located in village of White Pigeon. Main floor offers a large living room of the front entrance with gas fireplace. Primary bedroom with 2 large closets, full bath with garden tub and shower. Dining room with sliding doors that lead to the rear covered deck overlooking a fenced back yard, great for the dogs. Kitchen offers ample cupboards and counter tops and has a breakfast nook. Landry area is off the kitchen. 2 large additional bedrooms with full bath in the hallway. 37x20 attached garage with an additional large workshop in the back. AC is 3 years old. Home sets on a 4ft crawl space. Nice location not far from the Post office and grocery store.
Contact an agent
Home facts
- Year built:1991
- Subdivision & Development:EDDY PAPER CO ADD
- Listing ID #:68026052711
- Added:21 day(s) ago
- Updated:October 24, 2026 at 10:03 AM
Rooms and interior
- Bedrooms:3
- Total bathrooms:2
- Full bathrooms:2
- Rooms Total:7
- Flooring:Carpet, Vinyl
- Living area:1,428 sq. ft.
Heating and cooling
- Cooling:Ceiling Fans, Central Air
- Heating:Forced Air, Natural Gas
Structure and exterior
- Roof:Shingle
- Year built:1991
- Building area:1,428 sq. ft.
- Lot area:0.17 Acres
- Lot Features:Level
- Architectural Style:Ranch
- Construction Materials:Vinyl Siding
- Exterior Features:Covered, Deck
- Foundation Description:Crawl Space
Utilities
- Water:Public
- Sewer:Public Sewer
Finances and disclosures
- Price:$149,900
- Price per sq. ft.:$104.97
- Tax amount:$3,155
Features and amenities
- Appliances:Dryer, Microwave, Range, Refrigerator, Washer
- Laundry features:In Kitchen
Parking
- Parking description:Attached
- Garage spaces:2

New listings near 106 W Vermont Avenue
- New
 $231,800Active3 beds 1 baths1,299 sq. ft.
71138 Lakeview Drive, White Pigeon, MI 49099
MLS# 26055019Listed by: COLDWELL BANKER MOREHART REALTY  $519,900Pending4 beds 4 baths3,314 sq. ft.
15501 Indian Prairie Road, White Pigeon, MI 49099
MLS# 26052185Listed by: BERKSHIRE HATHAWAY HOMESERVICES MICHIGAN REAL ESTATE $245,000Pending3 beds 2 baths2,275 sq. ft.
400 N Lincoln Street, White Pigeon, MI 49099
MLS# 26052079Listed by: RE/MAX ELITE GROUP $120,000Active2 beds 2 baths2,631 sq. ft.
12394 Riverside, White Pigeon, MI 49099
MLS# 70561053Listed by: FIVE STAR REAL ESTATE $149,900Active2 beds 3 baths2,160 sq. ft.
200 S Kalamazoo, White Pigeon, MI 49099
MLS# 70560453Listed by: MARTELL REALTY INC.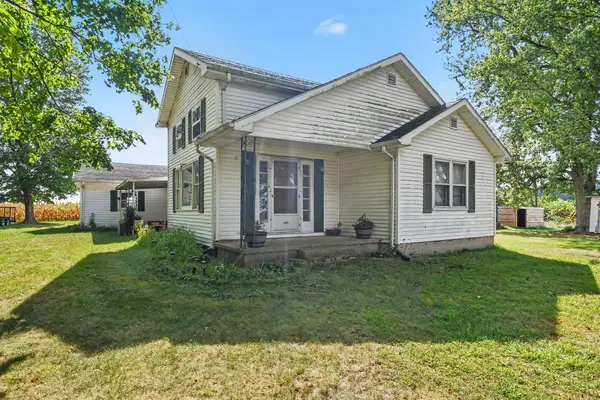 $179,900Pending2 beds 2 baths1,552 sq. ft.
10209 Barker Road, White Pigeon, MI 49099
MLS# 26049746Listed by: MCKINNIES REALTY $269,900Active3 beds 3 baths2,550 sq. ft.
500 N Kalamazoo Street, White Pigeon, MI 49099
MLS# 26045873Listed by: RE/MAX ELITE GROUP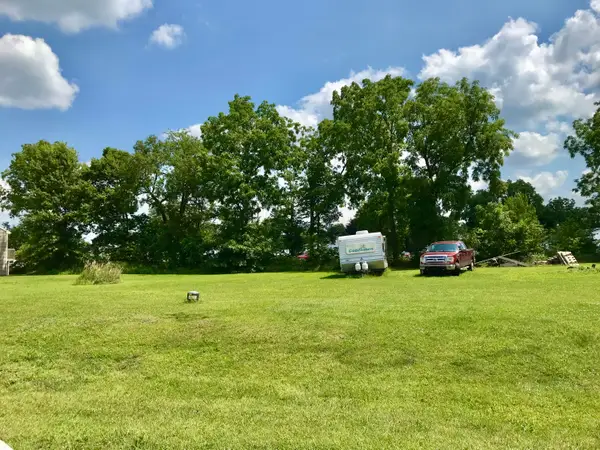 $21,000Active0.27 Acres
106 Mackenzie Street, White Pigeon, MI 49099
MLS# 26041227Listed by: RE/MAX ELITE GROUP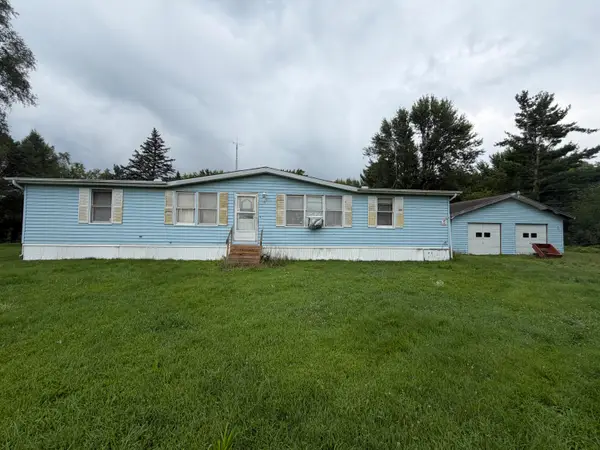 $129,900Pending3 beds 2 baths1,508 sq. ft.
17460 Indian Prairie Road, White Pigeon, MI 49099
MLS# 26041535Listed by: REAL BROKER, LLC


Protect your home and budget from life's surprises with an Assurant Home Warranty, backed by a partner that supports you through every step of homeownership. Explore Plans.
©2026 Century 21 Real Estate LLC. All rights reserved. CENTURY 21®, the CENTURY 21 Logo and C21® are service marks owned by Century 21 Real Estate LLC. Century 21 Real Estate LLC fully supports the principles of the Fair Housing Act and the Equal Opportunity Act. Each office is independently owned and operated. Listing information is deemed reliable but not guaranteed accurate.