
12394 Riverside, White Pigeon, MI 49099
Local realty services provided by:CENTURY 21 Northland
12394 Riverside,White Pigeon, MI 49099
$120,000
- 2 Beds
- 2 Baths
- 2,631 sq. ft.
- Single family
- Active
Listed by: steven revor
Office: five star real estate
MLS#:70561053
Source:MI_REALSOURCE
Price summary
- Price:$120,000
- Price per sq. ft.:$45.61
About this home
Plenty of Upside!! This former commercial building has undergone many updates. Bring your vision, add some sweat and ideas, make this your own. Previously a restaurant but over the years zoning had changed and is currently zoned R-1. Open floor plan, with One plus bath layout on the main level, Large area which was once the commercial kitchen has a new subfloor and some cabinets. Potential for upper level studio unit. Large asphalt parking lot might be a good fit for a small business owner, large truck parking or other options. Some photos have been AI enhanced to show potential updated look to rooms.
Contact an agent
Home facts
- Year built:1900
- Listing ID #:70561053
- Added:28 day(s) ago
- Updated:October 24, 2026 at 08:12 AM
Rooms and interior
- Bedrooms:2
- Total bathrooms:2
- Full bathrooms:1
- Half bathrooms:1
- Rooms Total:5
- Kitchen Description:Refrigerator
- Living area:2,631 sq. ft.
Heating and cooling
- Heating:Wood
Structure and exterior
- Year built:1900
- Building area:2,631 sq. ft.
- Lot area:1.44 Acres
- Construction Materials:Aluminum
- Foundation Description:Basement, Crawl
- Levels:2 Story
Finances and disclosures
- Price:$120,000
- Price per sq. ft.:$45.61
- Tax amount:$1,469
Features and amenities
- Appliances:Dryer, Refrigerator, Washer
- Laundry features:Dryer, Washer
 Provided through IDX via MiRealSource. Courtesy of MiRealSource Shareholder. Copyright MiRealSource. The information published and disseminated by MiRealSource is communicated verbatim, without change by MiRealSource, as filed with MiRealSource by its members. The accuracy of all information, regardless of source, is not guaranteed or warranted. All information should be independently verified. Copyright 2026 MiRealSource. All rights reserved. The information provided hereby constitutes proprietary information of MiRealSource, Inc. and its shareholders, affiliates and licensees and may not be reproduced or transmitted in any form or by any means, electronic or mechanical, including photocopy, recording, scanning or any information storage and retrieval system, without written permission from MiRealSource, Inc. MI_REALSOURCE Member Broker: Brad Platt
New listings near 12394 Riverside
- New
 $231,800Active3 beds 1 baths1,299 sq. ft.
71138 Lakeview Drive, White Pigeon, MI 49099
MLS# 26055019Listed by: COLDWELL BANKER MOREHART REALTY  $149,900Active3 beds 2 baths1,428 sq. ft.
106 W Vermont Avenue, WhitePigeon, MI 49099
MLS# 68026052711Listed by: RE/MAX ELITE GROUP $519,900Pending4 beds 4 baths3,314 sq. ft.
15501 Indian Prairie Road, White Pigeon, MI 49099
MLS# 26052185Listed by: BERKSHIRE HATHAWAY HOMESERVICES MICHIGAN REAL ESTATE $245,000Pending3 beds 2 baths2,275 sq. ft.
400 N Lincoln Street, White Pigeon, MI 49099
MLS# 26052079Listed by: RE/MAX ELITE GROUP $149,900Active2 beds 3 baths2,160 sq. ft.
200 S Kalamazoo, White Pigeon, MI 49099
MLS# 70560453Listed by: MARTELL REALTY INC.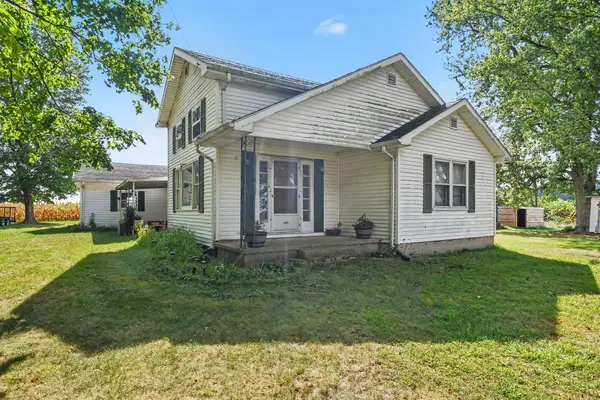 $179,900Pending2 beds 2 baths1,552 sq. ft.
10209 Barker Road, White Pigeon, MI 49099
MLS# 26049746Listed by: MCKINNIES REALTY $269,900Active3 beds 3 baths2,550 sq. ft.
500 N Kalamazoo Street, White Pigeon, MI 49099
MLS# 26045873Listed by: RE/MAX ELITE GROUP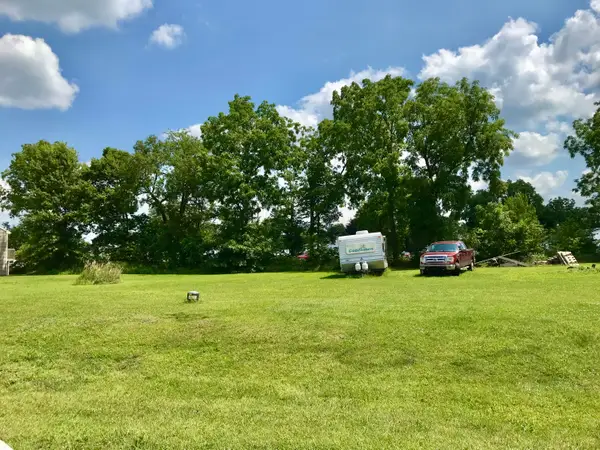 $21,000Active0.27 Acres
106 Mackenzie Street, White Pigeon, MI 49099
MLS# 26041227Listed by: RE/MAX ELITE GROUP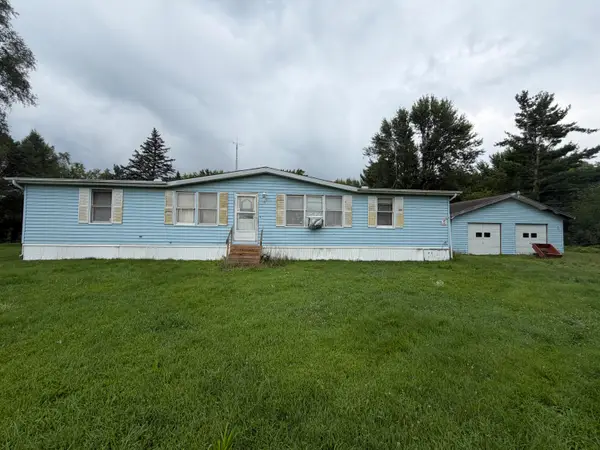 $129,900Pending3 beds 2 baths1,508 sq. ft.
17460 Indian Prairie Road, White Pigeon, MI 49099
MLS# 26041535Listed by: REAL BROKER, LLC


Protect your home and budget from life's surprises with an Assurant Home Warranty, backed by a partner that supports you through every step of homeownership. Explore Plans.
©2026 Century 21 Real Estate LLC. All rights reserved. CENTURY 21®, the CENTURY 21 Logo and C21® are service marks owned by Century 21 Real Estate LLC. Century 21 Real Estate LLC fully supports the principles of the Fair Housing Act and the Equal Opportunity Act. Each office is independently owned and operated. Listing information is deemed reliable but not guaranteed accurate.