
3161 W White Lake, Whitehall, MI 49461
Local realty services provided by:CENTURY 21 Northland
Listed by: breann fagan
Office: aldyn breeze realty llc.
MLS#:70542095
Source:MI_REALSOURCE
Price summary
- Price:$365,000
- Price per sq. ft.:$170.56
About this home
Enjoy ultimate peace of mind in this updated 4-bed, 2-bath home featuring a whole-house Generac generator, over 2000 sq ft of finished space, brand-new well pump (installed in 2025), and newer HVAC. Built in 2005 with fresh cosmetic updates, the main floor offers a private primary suite with its own bath, completely separate from the other bedrooms. Relax in the living area while looking out at a serene backyard nearly surrounded by trees. Downstairs, the bright daylight basement expands your space with a versatile lower-level flex space, a 4th bedroom with an egress window, and ample extra storage. Perfectly located across from the local high school, you are minutes from Howmet and downtown Whitehall, and just down the road from White Lake and Lake Michigan. A refreshed dolomite driveway with a dedicated turnaround and extra parking spot completes this turn-key package.
Contact an agent
Home facts
- Year built:2005
- Listing ID #:70542095
- Added:30 day(s) ago
- Updated:July 26, 2026 at 10:37 AM
Rooms and interior
- Bedrooms:4
- Total bathrooms:2
- Full bathrooms:2
- Rooms Total:8
- Kitchen Description:Dishwasher, Microwave, On Main Level, Range/Oven, Refrigerator
- Bedroom Description:Bedroom 2 on Main Level, Bedroom 3 on Main Level, Bedroom 4 in Basement
- Basement Description:Egress/Daylight Windows
- Living area:1,490 sq. ft.
Heating and cooling
- Heating:Forced Air, Natural Gas
Structure and exterior
- Year built:2005
- Building area:1,490 sq. ft.
- Lot area:0.92 Acres
- Construction Materials:Vinyl Siding
- Foundation Description:Basement
- Levels:1 Story
Finances and disclosures
- Price:$365,000
- Price per sq. ft.:$170.56
- Tax amount:$3,117
Features and amenities
- Appliances:Dishwasher, Microwave, Range/Oven, Refrigerator
Parking
- Parking description:Attached Garage, Garage Door Opener
- Garage spaces:2
 Provided through IDX via MiRealSource. Courtesy of MiRealSource Shareholder. Copyright MiRealSource. The information published and disseminated by MiRealSource is communicated verbatim, without change by MiRealSource, as filed with MiRealSource by its members. The accuracy of all information, regardless of source, is not guaranteed or warranted. All information should be independently verified. Copyright 2026 MiRealSource. All rights reserved. The information provided hereby constitutes proprietary information of MiRealSource, Inc. and its shareholders, affiliates and licensees and may not be reproduced or transmitted in any form or by any means, electronic or mechanical, including photocopy, recording, scanning or any information storage and retrieval system, without written permission from MiRealSource, Inc. MI_REALSOURCE Member Broker: Brad Platt
New listings near 3161 W White Lake
- New
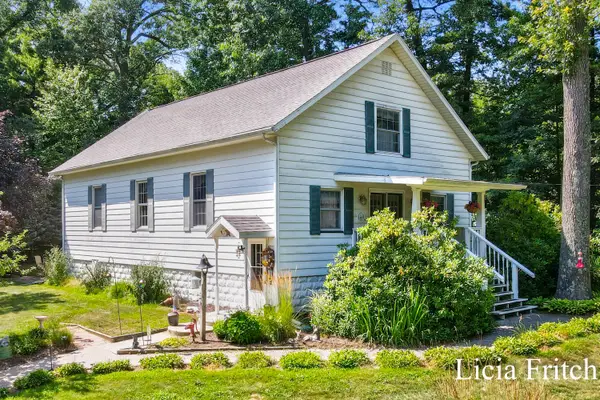 $374,900Active3 beds 3 baths2,504 sq. ft.
6421 Durham Road, Whitehall, MI 49461
MLS# 26038400Listed by: RE/MAX WEST - New
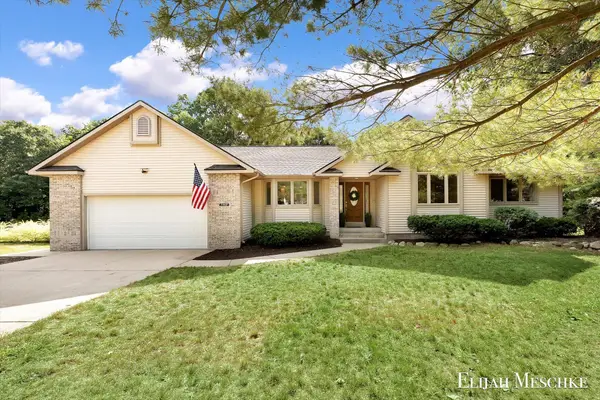 $549,900Active4 beds 5 baths4,042 sq. ft.
7468 A J Court, Whitehall, MI 49461
MLS# 26038085Listed by: UNITED REALTY SERVICES LLC - New
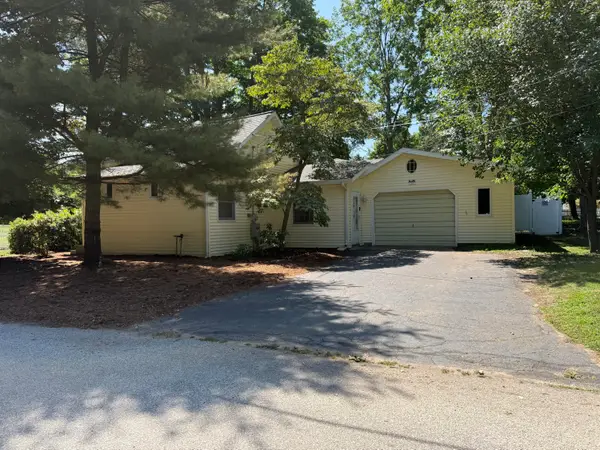 $219,900Active3 beds 2 baths1,417 sq. ft.
105 W Johannah Street, Whitehall, MI 49461
MLS# 26038008Listed by: COLDWELL BANKER WOODLAND SCHMIDT WHITEHALL - New
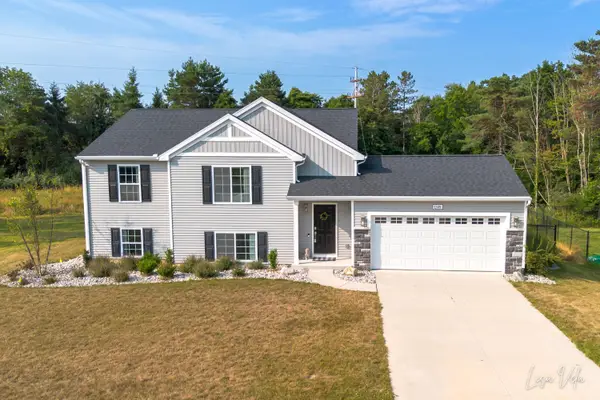 $439,900Active4 beds 3 baths2,192 sq. ft.
1309 Waterpoint Court, Whitehall, MI 49461
MLS# 26037609Listed by: FIVE STAR REAL ESTATE - New
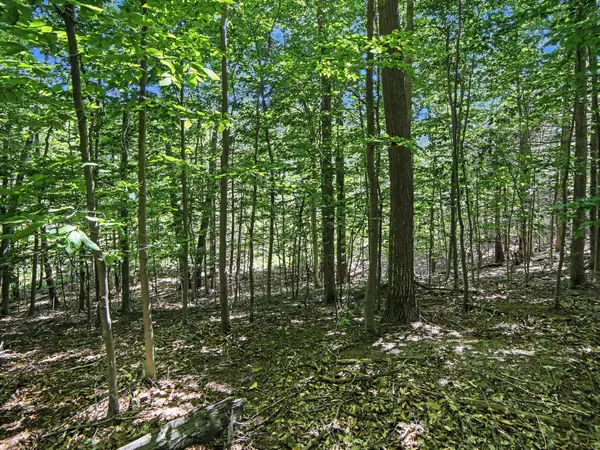 $85,000Active1.71 Acres
V/l South Shore Drive, Whitehall, MI 49461
MLS# 26037138Listed by: GREENRIDGE REALTY WHITE LAKE - New
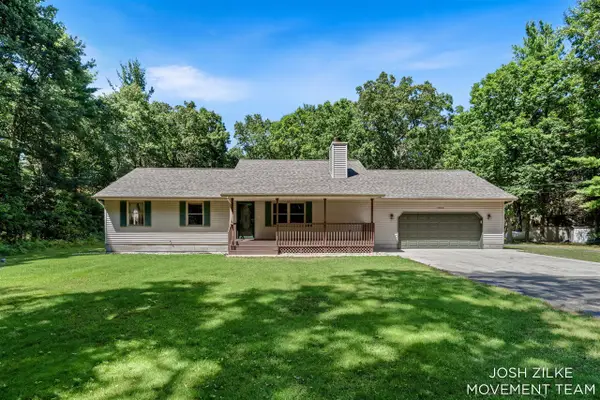 $600,000Active3 beds 3 baths1,496 sq. ft.
1528 Silver Creek, Whitehall, MI 49461
MLS# 70546320Listed by: RE/MAX LAKESHORE 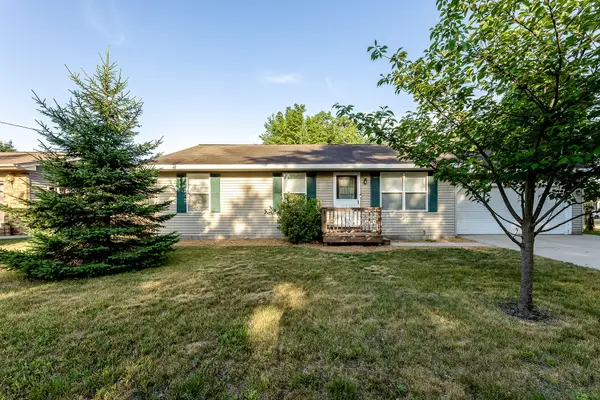 $259,900Pending3 beds 1 baths1,008 sq. ft.
1702 N Southgate Drive, Whitehall, MI 49461
MLS# 26036457Listed by: GREENRIDGE REALTY WHITE LAKE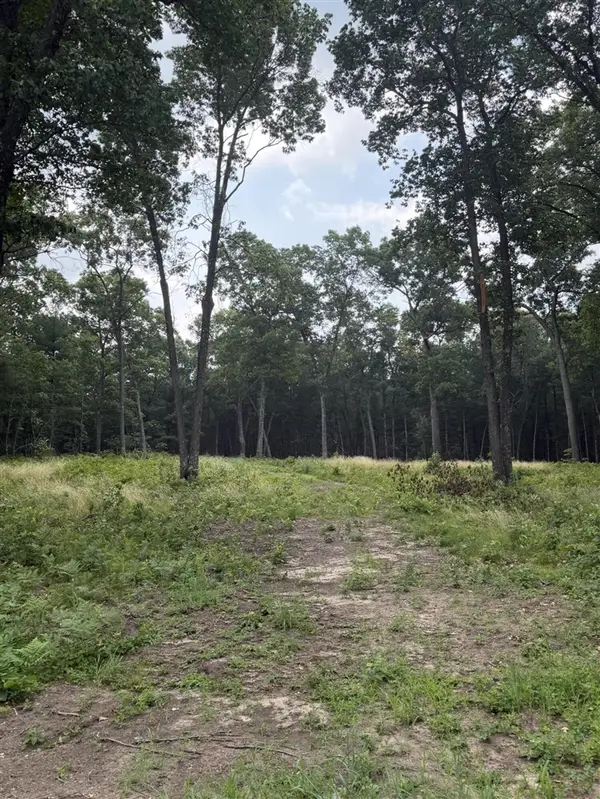 $67,900Active0.95 Acres
1099 Chicago, Whitehall, MI 49461
MLS# 70546087Listed by: KELLER WILLIAMS GR NORTH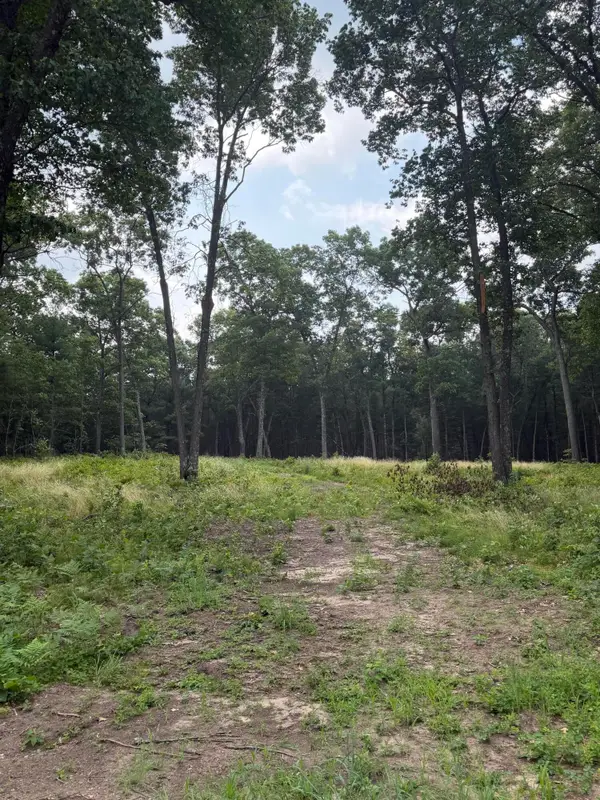 $67,900Active0.95 Acres
1099 Chicago Drive #Lot 20, Whitehall, MI 49461
MLS# 26036374Listed by: KELLER WILLIAMS GR NORTH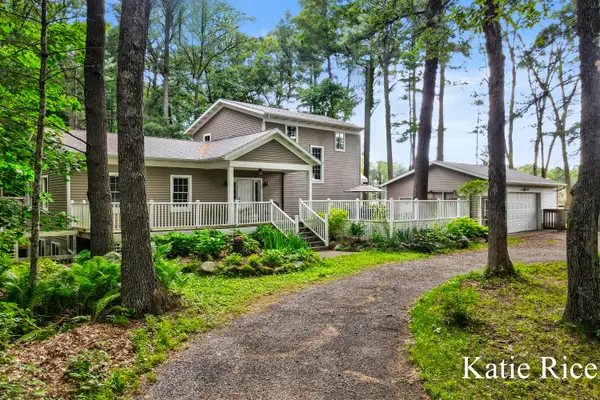 $510,000Active4 beds 3 baths2,497 sq. ft.
7565 Durham Road, Whitehall, MI 49461
MLS# 26036148Listed by: COLDWELL BANKER WOODLAND SCHMIDT WHITEHALL


Protect your home and budget from life's surprises with an Assurant Home Warranty, backed by a partner that supports you through every step of homeownership. Explore Plans.
©2026 Century 21 Real Estate LLC. All rights reserved. CENTURY 21®, the CENTURY 21 Logo and C21® are service marks owned by Century 21 Real Estate LLC. Century 21 Real Estate LLC fully supports the principles of the Fair Housing Act and the Equal Opportunity Act. Each office is independently owned and operated. Listing information is deemed reliable but not guaranteed accurate.