
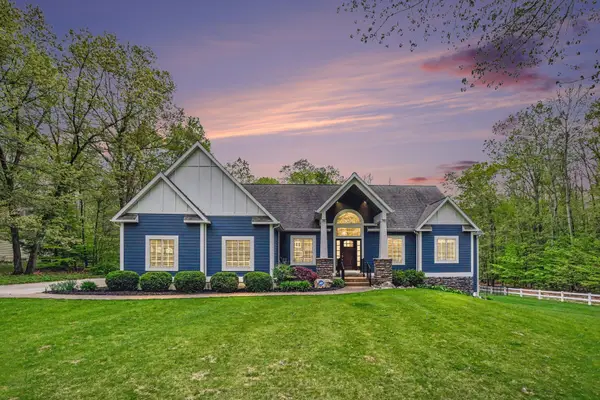
6463 Terravita Drive, Whitehall, MI 49461
Local realty services provided by:CENTURY 21 C. Howard
Listed by: laurel jean zwit
Office: greenridge realty white lake
MLS#:26025096
Source:MI_MICHRIC
Price summary
- Price:$549,000
- Price per sq. ft.:$323.13
About this home
Location, location! Just minutes from the shores of Lake Michigan and close to the White Lake Golf Club and Yacht Club, this beautifully appointed home blends comfort, elegance, and convenience with higher-end finishes throughout. Thoughtfully designed for easy main floor living, the open concept floor plan features vaulted ceilings, a spacious well-appointed kitchen, an inviting living area with a cozy gas log fireplace, an attractive main floor primary suite, and main floor laundry. 2 more bedrooms and a full bath complete the main floor. A home automation system adds modern convenience whether you are home or away (see attached MLS documents for details). Adjacent to the kitchen, the spacious screened porch offers the perfect place to relax and take in peaceful surroundings. The finished lower level provides excellent additional living space ideal for entertaining, recreation, or hosting guests. With 4 bedrooms and 3 full baths, there is plenty of room for family and visitors alike. Outdoor living is equally impressive with a patio adjacent to the screened porch, a cozy sitting area, and an attractive firepit with stone surrounds -- the perfect setting for summer evenings after a day enjoying nearby Lake Michigan beaches. This home has been lovingly cared for and shows brand new....
Contact an agent
Home facts
- Year built:2008
- Listing ID #:26025096
- Added:1 day(s) ago
- Updated:May 28, 2026 at 03:10 PM
Rooms and interior
- Bedrooms:4
- Total bathrooms:3
- Full bathrooms:3
- Rooms Total:8
- Kitchen Description:Microwave
- Basement:Yes
- Basement Description:Daylight
- Living area:2,491 sq. ft.
Heating and cooling
- Heating:Forced Air
- Central air:Yes
Structure and exterior
- Year built:2008
- Building area:2,491 sq. ft.
- Lot area:1.66 Acres
- Lot Features:Cul-De-Sac, Wooded
- Construction Materials:Stone, Vinyl Siding
Utilities
- Water:Well
Finances and disclosures
- Price:$549,000
- Price per sq. ft.:$323.13
- Tax amount:$3,930 (2026)
Parking
- Garage:Yes
- Garage spaces:3
New listings near 6463 Terravita Drive
- New
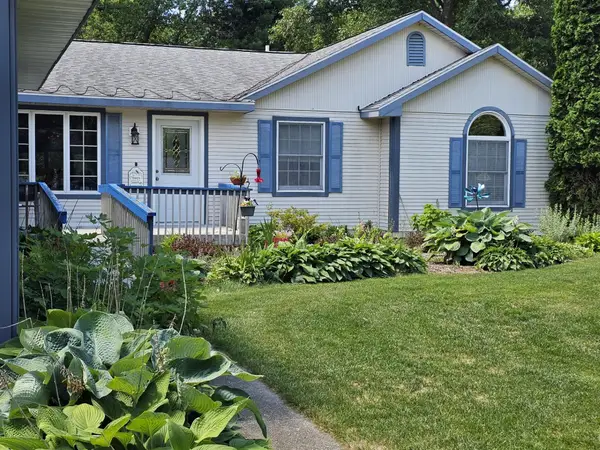 $439,900Active3 beds 2 baths2,398 sq. ft.
6827 Tranquil Trail, Whitehall, MI 49461
MLS# 26025110Listed by: GREENRIDGE - NEXES - New
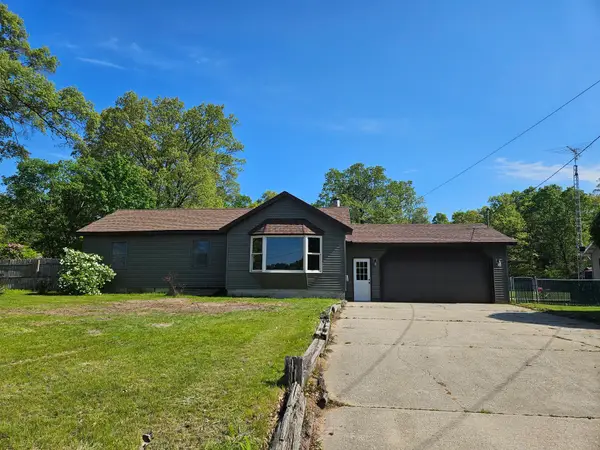 $299,900Active3 beds 1 baths1,182 sq. ft.
1090 Holton Whitehall Road, Whitehall, MI 49461
MLS# 26025087Listed by: GREENRIDGE REALTY MUSKEGON 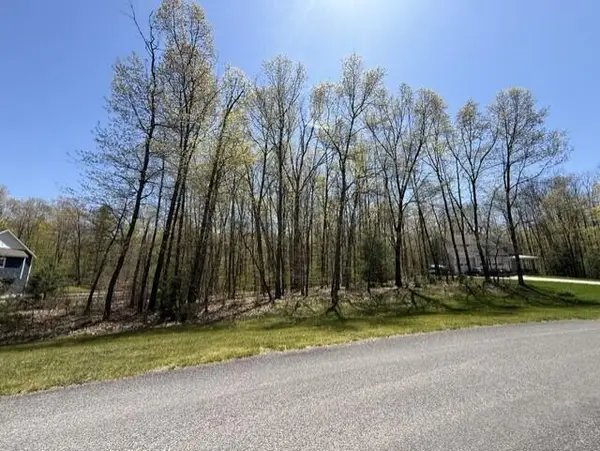 $65,000Pending0.98 Acres
4919 Terravita, Whitehall, MI 49461
MLS# 70534518Listed by: GREENRIDGE REALTY MUSKEGON $65,000Pending0.98 Acres
4919 Terravita Drive #Lot 17, Whitehall, MI 49461
MLS# 26024836Listed by: GREENRIDGE REALTY MUSKEGON- New
 $775,000Active5 beds 4 baths4,632 sq. ft.
4895 Terravita Drive, Whitehall, MI 49461
MLS# 71026024245Listed by: GREENRIDGE REALTY MUSKEGON
- New
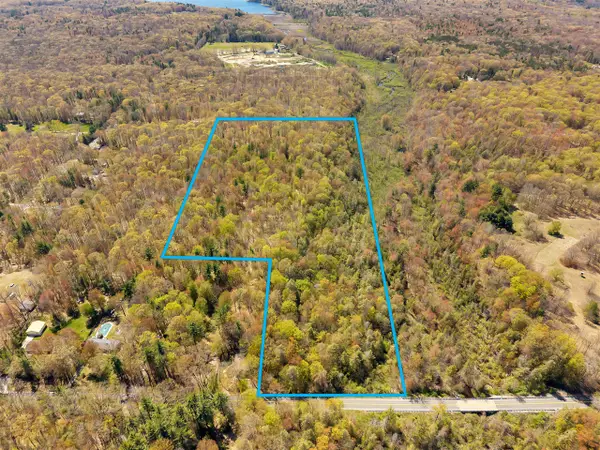 $169,900Active17.21 Acres
Orshal, Whitehall, MI 49461
MLS# 70533624Listed by: RE/MAX LAKESHORE - New
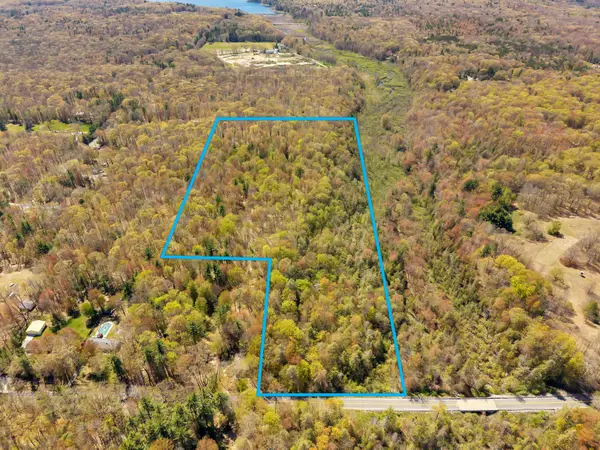 $169,900Active17.21 Acres
Orshal Road, Whitehall, MI 49461
MLS# 26023933Listed by: RE/MAX LAKESHORE - New
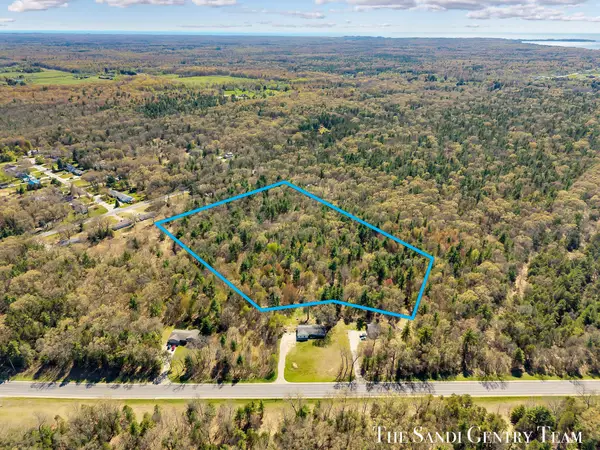 $199,900Active14.39 Acres
Whitehall Road, Whitehall, MI 49461
MLS# 26023935Listed by: RE/MAX LAKESHORE 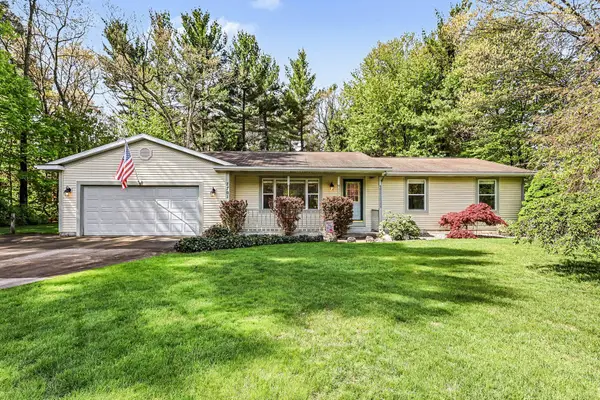 $299,900Pending3 beds 2 baths1,196 sq. ft.
7701 Pinewood Drive, Whitehall, MI 49461
MLS# 26023780Listed by: COLDWELL BANKER WOODLAND SCHMIDT WHITEHALL


Protect your home and budget from life's surprises with an Assurant Home Warranty, backed by a partner that supports you through every step of homeownership. Explore Plans.
©2026 Century 21 Real Estate LLC. All rights reserved. CENTURY 21®, the CENTURY 21 Logo and C21® are service marks owned by Century 21 Real Estate LLC. Century 21 Real Estate LLC fully supports the principles of the Fair Housing Act and the Equal Opportunity Act. Each office is independently owned and operated. Listing information is deemed reliable but not guaranteed accurate.