
4895 Terravita Drive, Whitehall, MI 49461
Local realty services provided by:CENTURY 21 Metro Brokers
Listed by: birgitta g boynton
Office: greenridge realty muskegon
MLS#:71026024245
Source:MI_REALCOMP
Price summary
- Price:$775,000
- Price per sq. ft.:$167.31
About this home
Nestled among mature woods on more than an acre, this stunning 5-bedroom, 4,632 sq ft home offers privacy and convenience just minutes from White Lake and Lake Michigan. Located in a highly sought-after neighborhood, the home features exquisite finishes, soaring ceilings, and an open-concept floor plan designed for comfortable living and entertaining. Each bedroom includes custom built-ins, while the spacious primary en-suite boasts a beautifully tiled walk-in shower and large walk-in closet. The gourmet kitchen is highlighted by a large center island and flows seamlessly into the main living areas. The fully finished walkout lower level provides additional media room and entertaining space with a bar and pool table. Step outside to enjoy the expansive new composite deck overlooking the generous backyard, perfect for gatherings and outdoor activities. Completing the property are a 2-stall attached garage and an oversized detached 2-stall garage, offering plenty of storage and workspace
Contact an agent
Home facts
- Year built:2005
- Listing ID #:71026024245
- Added:4 day(s) ago
- Updated:May 26, 2026 at 08:01 PM
Rooms and interior
- Bedrooms:5
- Total bathrooms:4
- Full bathrooms:3
- Half bathrooms:1
- Rooms Total:10
- Flooring:Ceramic Tile, Wood
- Kitchen Description:Pantry
- Basement Description:Daylight, Full, Walk-Out Access
- Living area:4,632 sq. ft.
Heating and cooling
- Cooling:Ceiling Fans, Central Air
- Heating:Forced Air, Natural Gas
Structure and exterior
- Roof:Composition
- Year built:2005
- Building area:4,632 sq. ft.
- Lot area:1.06 Acres
- Lot Features:Cul-de-Sac, Sprinklers, Wooded
- Architectural Style:Ranch
- Exterior Features:Deck, Garden
- Foundation Description:Basement
Utilities
- Water:Well
- Sewer:Septic Tank
Finances and disclosures
- Price:$775,000
- Price per sq. ft.:$167.31
- Tax amount:$8,941
Features and amenities
- Appliances:Bar Fridge, Dishwasher, Disposal, Dryer, Microwave, Range, Refrigerator, Washer, Water Softener Rented
- Laundry features:Laundry Room, Main Level
- Amenities:Pantry, Vaulted Ceilings, Window Treatments
Parking
- Parking description:Attached, Concrete, Detached, Garage Door Opener, Garage Faces Side
- Garage spaces:2

New listings near 4895 Terravita Drive
- New
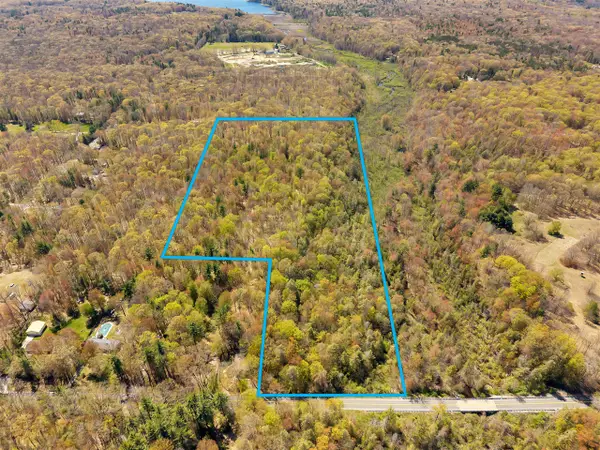 $169,900Active17.21 Acres
Orshal, Whitehall, MI 49461
MLS# 70533624Listed by: RE/MAX LAKESHORE - New
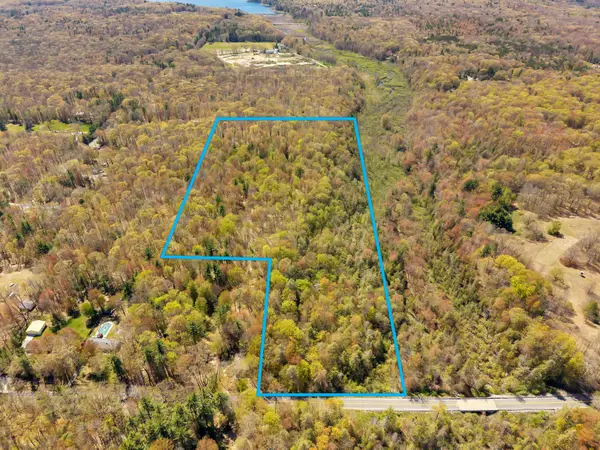 $169,900Active17.21 Acres
Orshal Road, Whitehall, MI 49461
MLS# 26023933Listed by: RE/MAX LAKESHORE - New
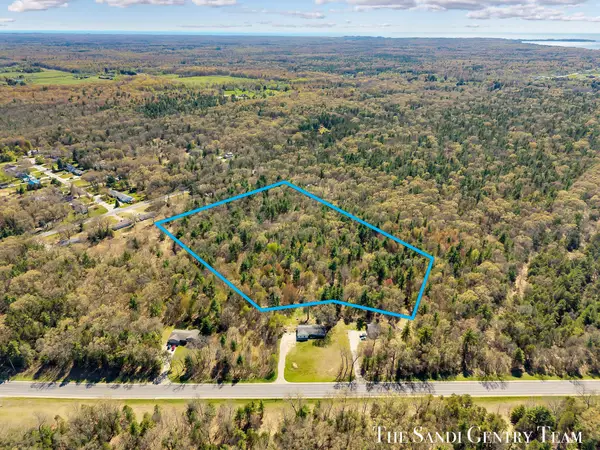 $199,900Active14.39 Acres
Whitehall Road, Whitehall, MI 49461
MLS# 26023935Listed by: RE/MAX LAKESHORE 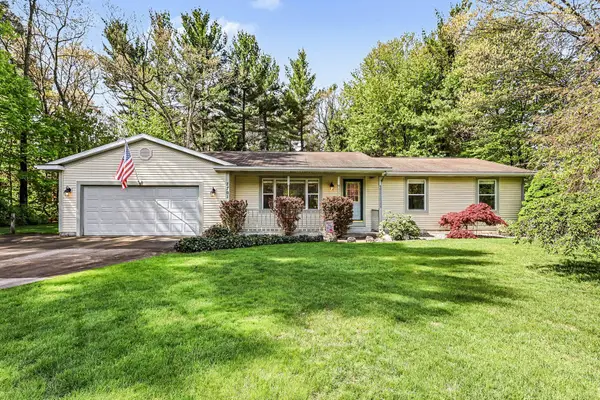 $299,900Pending3 beds 2 baths1,196 sq. ft.
7701 Pinewood Drive, Whitehall, MI 49461
MLS# 26023780Listed by: COLDWELL BANKER WOODLAND SCHMIDT WHITEHALL- New
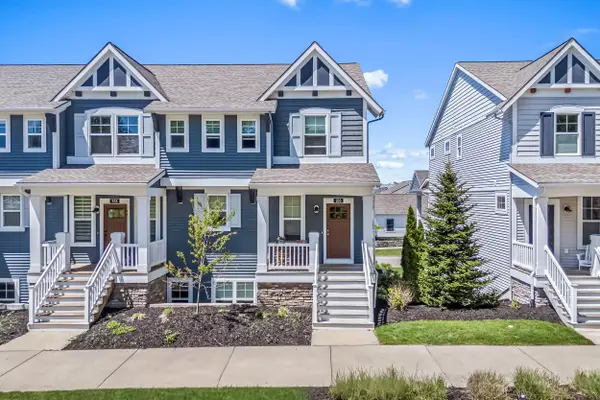 $469,900Active2 beds 3 baths1,995 sq. ft.
936 S Lake Street, Whitehall, MI 49461
MLS# 26023079Listed by: COLDWELL BANKER WOODLAND SCHMIDT WHITEHALL 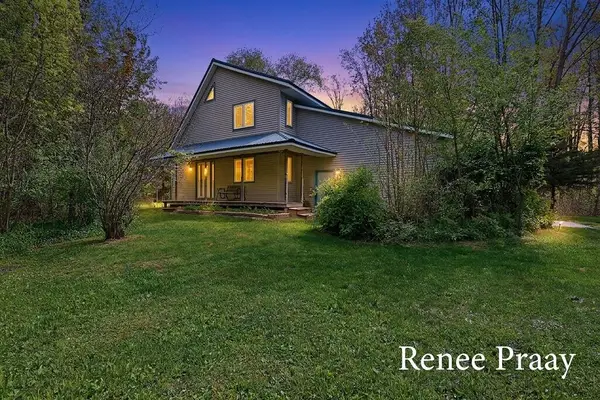 $349,900Pending3 beds 2 baths1,813 sq. ft.
2950 Todd Road, Whitehall, MI 49461
MLS# 71026022871Listed by: FIVE STAR REAL ESTATE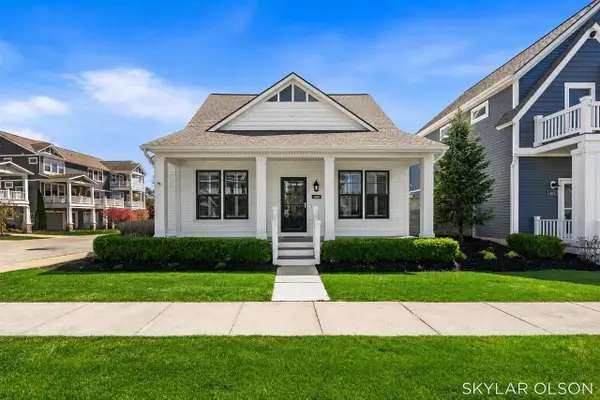 $610,000Pending3 beds 3 baths1,686 sq. ft.
400 W Staples, Whitehall, MI 49461
MLS# 70532375Listed by: GREENRIDGE REALTY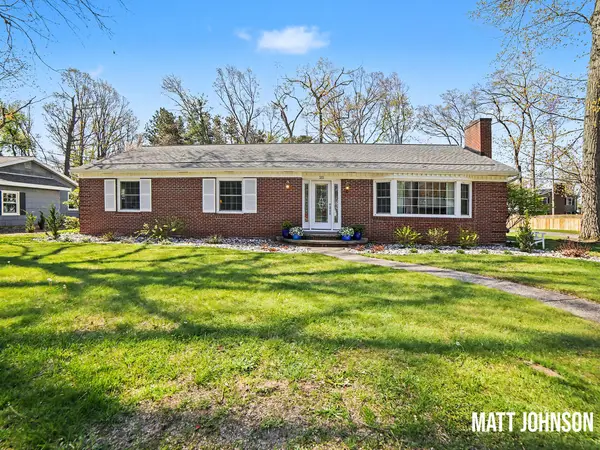 $419,900Active4 beds 2 baths2,680 sq. ft.
211 Country Club Road, Whitehall, MI 49461
MLS# 71026020923Listed by: GREENRIDGE - NEXES- Open Thu, 4:30 to 6pm
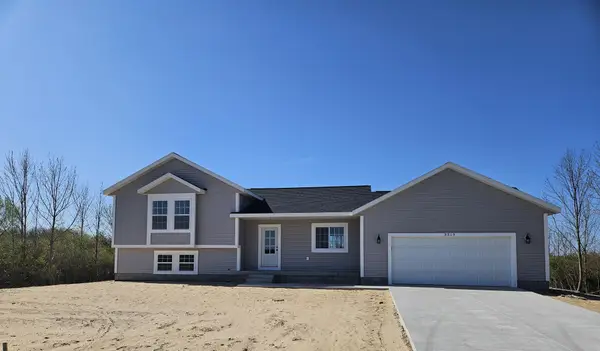 $349,900Pending3 beds 2 baths1,240 sq. ft.
3319 Benston Road, Whitehall, MI 49461
MLS# 71026020928Listed by: GREENRIDGE REALTY MUSKEGON


Protect your home and budget from life's surprises with an Assurant Home Warranty, backed by a partner that supports you through every step of homeownership. Explore Plans.
©2026 Century 21 Real Estate LLC. All rights reserved. CENTURY 21®, the CENTURY 21 Logo and C21® are service marks owned by Century 21 Real Estate LLC. Century 21 Real Estate LLC fully supports the principles of the Fair Housing Act and the Equal Opportunity Act. Each office is independently owned and operated. Listing information is deemed reliable but not guaranteed accurate.