
10875 Charring Cross, Whitmore Lake, MI 48189
Local realty services provided by:CENTURY 21 Realty North
10875 Charring Cross,Whitmore Lake, MI 48189
- 4 Beds
- 3 Baths
- - sq. ft.
- Single family
- Sold
Listed by: martin bouma
Office: keller williams ann arbor mrkt
MLS#:70531310
Source:MI_REALSOURCE
Sorry, we are unable to map this address
Price summary
- Price:
- Monthly HOA dues:$4.17
About this home
Discover this exceptional contemporary retreat just 10 minutes north of Ann Arbor, offering four bedrooms and three full bathrooms in a serene, wooded setting. The stunning living room features a soaring planked wood ceiling, a dramatic floor-to-ceiling stone fireplace, and an expansive wall of windows that frames the natural surroundings, with a French door leading directly to the upper deck.The chef-inspired kitchen is both stylish and functional, showcasing beautiful granite countertops, abundant natural light, a large center island, a generous pantry, double ovens, and a premium Viking gas cooktop. Just beside it, the dining room creates a warm and inviting space for everyday meals or entertaining.The main level adds everyday convenience with two comfortable bedrooms and a full bathroom. Upstairs, the owner's suite occupies the entire second floor, creating a private retreat complete with a custom California walk-in closet. The spa-like en-suite bath features heated floors,
Contact an agent
Home facts
- Year built:1988
- Listing ID #:70531310
- Added:83 day(s) ago
- Updated:August 04, 2026 at 07:12 AM
Rooms and interior
- Bedrooms:4
- Total bathrooms:3
- Full bathrooms:3
- Rooms Total:10
- Kitchen Description:Dishwasher, Freezer, Microwave, On Main Level, Range/Oven, Refrigerator
- Bedroom Description:Bedroom 2 in Basement, Bedroom 3 on Main Level, Bedroom 4 on Main Level
- Basement Description:Egress/Daylight Windows
Heating and cooling
- Heating:Forced Air, Natural Gas
Structure and exterior
- Year built:1988
- Construction Materials:Stone, Wood
- Exterior Features:Lawn Sprinkler, Storms/Screens
- Foundation Description:Basement
- Levels:2 Story
Finances and disclosures
- Price:
- Tax amount:$3,806
Features and amenities
- Appliances:Dishwasher, Dryer, Freezer, Humidifier, Microwave, Range/Oven, Refrigerator, Washer
- Laundry features:Dryer, On Main Level, Washer
- Amenities:Wet Bar/Bar
Parking
- Parking description:Attached Garage, Garage Door Opener
- Garage spaces:2
 Provided through IDX via MiRealSource. Courtesy of MiRealSource Shareholder. Copyright MiRealSource. The information published and disseminated by MiRealSource is communicated verbatim, without change by MiRealSource, as filed with MiRealSource by its members. The accuracy of all information, regardless of source, is not guaranteed or warranted. All information should be independently verified. Copyright 2026 MiRealSource. All rights reserved. The information provided hereby constitutes proprietary information of MiRealSource, Inc. and its shareholders, affiliates and licensees and may not be reproduced or transmitted in any form or by any means, electronic or mechanical, including photocopy, recording, scanning or any information storage and retrieval system, without written permission from MiRealSource, Inc.
New listings near 10875 Charring Cross
- New
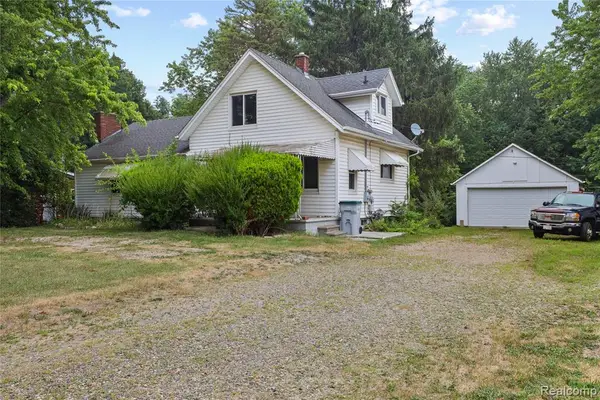 $259,000Active3 beds 2 baths1,368 sq. ft.
10835 Fieldcrest, Brighton, MI 48116
MLS# 61017445Listed by: THE BRAND REAL ESTATE - Open Sun, 1:30 to 3:30pmNew
 $280,000Active2 beds 2 baths1,220 sq. ft.
226 Crestlawn Drive, WhitmoreLake, MI 48189
MLS# 20261057735Listed by: REDEFINE REAL ESTATE - New
 $110,000Active0.39 Acres
5824 Trail Side Lane, Whitmore Lake, MI 48189
MLS# 26040071Listed by: @PROPERTIES CHRISTIE'S INT'LAA - New
 $110,000Active0.39 Acres
5824 Trail Side, Whitmore Lake, MI 48189
MLS# 70549735Listed by: @PROPERTIES CHRISTIE'S INT'LAA  $340,000Pending3 beds 2 baths1,200 sq. ft.
154 Garden, Whitmore Lake, MI 48189
MLS# 61017121Listed by: 3DX REAL ESTATE-BRIGHTON- New
 $699,900Active4 beds 3 baths3,054 sq. ft.
722 7 Mile Road, WhitmoreLake, MI 48189
MLS# 20261058681Listed by: LADY OF THE LAKES REAL ESTATE, INC. 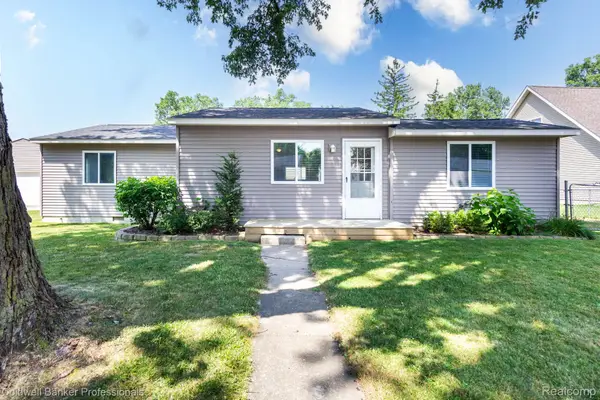 $290,000Pending3 beds 1 baths1,200 sq. ft.
9031 Garfield Drive, WhitmoreLake, MI 48189
MLS# 20261056457Listed by: COLDWELL BANKER PROFESSIONALS-BIRM $625,000Active3 beds 3 baths2,372 sq. ft.
160 E Shore Drive, WhitmoreLake, MI 48189
MLS# 20261057134Listed by: COLDWELL BANKER TOWN & COUNTRY $67,500Active3 beds 2 baths1,272 sq. ft.
555 Turquoise Drive, WhitmoreLake, MI 48189
MLS# 20261055632Listed by: REAL ESTATE ONE-BRIGHTON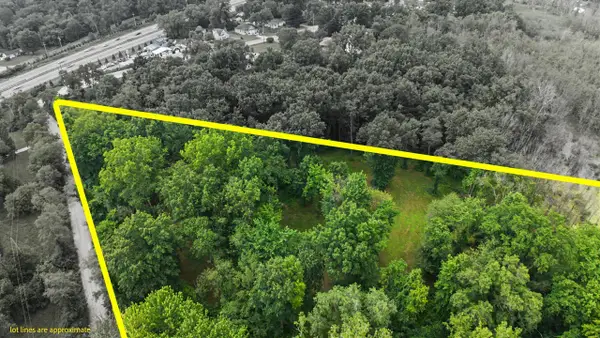 $150,000Active5 Acres
Winters, Whitmore Lake, MI 48189
MLS# 70546045Listed by: RE/MAX PLATINUM


Protect your home and budget from life's surprises with an Assurant Home Warranty, backed by a partner that supports you through every step of homeownership. Explore Plans.
©2026 Century 21 Real Estate LLC. All rights reserved. CENTURY 21®, the CENTURY 21 Logo and C21® are service marks owned by Century 21 Real Estate LLC. Century 21 Real Estate LLC fully supports the principles of the Fair Housing Act and the Equal Opportunity Act. Each office is independently owned and operated. Listing information is deemed reliable but not guaranteed accurate.