
160 E Shore Drive, Whitmore Lake, MI 48189
Local realty services provided by:CENTURY 21 Curran & Oberski
160 E Shore Drive,Whitmorelake, MI 48189
$599,900
- 3 Beds
- 3 Baths
- 2,372 sq. ft.
- Single family
- Active
Listed by: linda pomorski
Office: coldwell banker town & country
MLS#:20261057134
Source:MI_REALCOMP
Price summary
- Price:$599,900
- Price per sq. ft.:$252.91
About this home
Experience lakefront living at its finest! Nestled in a peaceful setting with beautiful water views, this stunning home offers the perfect blend of comfort, style, and year-round enjoyment. The open-concept floor plan is ideal for entertaining and everyday living, while extensive updates completed in 2020 include a gorgeous new kitchen featuring granite countertops, custom cabinetry, and real hand-scraped hickory hardwood floors throughout the main living areas. The spacious primary suite is a true retreat, complete with its own cozy fireplace and tranquil lake views. With three fireplaces throughout the home, warmth and character can be enjoyed in every season. The finished walkout basement provides additional living space, a full bathroom, and endless possibilities for entertaining, guests, or a home office. Step outside to the waterside patio, where you can relax, entertain, and take in the peaceful waterfront setting. Car enthusiasts, hobbyists, and craftsmen will appreciate the oversized four-car garage, complete with a dedicated wood shop, offering exceptional space for projects, storage, and all your recreational toys. Whether you're searching for a year-round residence or the perfect lakefront getaway, this beautifully updated home offers the ideal combination of luxury, functionality, and serene waterfront living....
Contact an agent
Home facts
- Year built:1977
- Listing ID #:20261057134
- Added:52 day(s) ago
- Updated:September 14, 2026 at 10:01 AM
Rooms and interior
- Bedrooms:3
- Total bathrooms:3
- Full bathrooms:2
- Half bathrooms:1
- Rooms Total:8
- Basement Description:Partially Finished
- Living area:2,372 sq. ft.
Heating and cooling
- Cooling:Ceiling Fans, Central Air
- Heating:Forced Air, Natural Gas
Structure and exterior
- Roof:Asphalt
- Year built:1977
- Building area:2,372 sq. ft.
- Lot area:0.33 Acres
- Architectural Style:Contemporary
- Construction Materials:Brick
- Exterior Features:Deck, Patio
- Foundation Description:Basement, Poured
- Levels:Two
Utilities
- Water:Well
- Sewer:Public Sewer
Finances and disclosures
- Price:$599,900
- Price per sq. ft.:$252.91
- Tax amount:$6,869
Features and amenities
- Appliances:Bar Fridge, Dishwasher, Dryer, Free Standing Gas Range, Free Standing Refrigerator, Microwave, Washer
- Laundry features:Gas Dryer Hookup, Washer Hookup
Parking
- Parking description:Detached, Four Car Garage, Oversized, Workshop in Garage
- Garage spaces:4

New listings near 160 E Shore Drive
- New
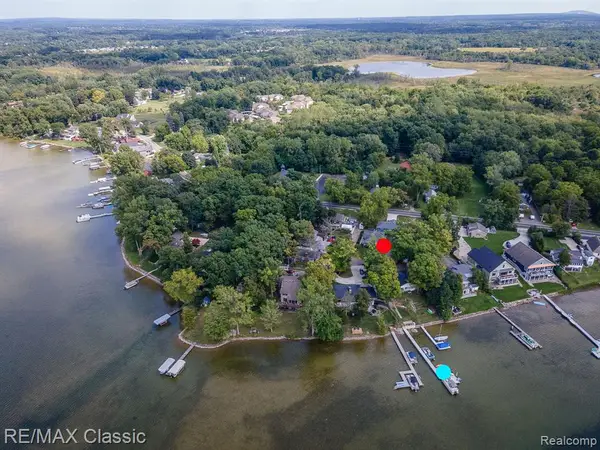 $398,000Active3 beds 2 baths1,626 sq. ft.
619 E Shore, Whitmore Lake, MI 48189
MLS# 61028870Listed by: RE/MAX CLASSIC - New
 $279,900Active3 beds 2 baths1,056 sq. ft.
11260 Lemen, Whitmore Lake, MI 48189
MLS# 61028271Listed by: REALTY INK - New
 $1,500,000Active3 beds 4 baths3,392 sq. ft.
4870 Gallagher, Whitmore Lake, MI 48189
MLS# 61027474Listed by: KW REALTY LIVINGSTON - New
 $390,000Active2 beds 1 baths1,340 sq. ft.
6390 Buckshore, Whitmore Lake, MI 48189
MLS# 61027168Listed by: KW REALTY LIVINGSTON 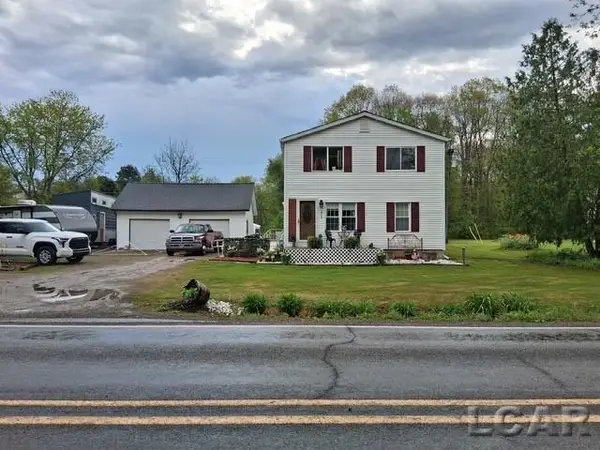 $339,900Active3 beds 1 baths1,408 sq. ft.
10505 Hall, Whitmore Lake, MI 48189
MLS# 50220536Listed by: HOWARD HANNA REAL ESTATE SERVICES-TECUMSEH $569,800Active4 beds 4 baths2,146 sq. ft.
4234 Lori Lynn, Whitmore Lake, MI 48189
MLS# 70556062Listed by: REAL BROKER LLC ANN ARBOR $449,900Active2 beds 2 baths1,505 sq. ft.
5725 Trail Side Lane, Whitmore Lake, MI 48189
MLS# 26045567Listed by: KELLER WILLIAMS ANN ARBOR MRKT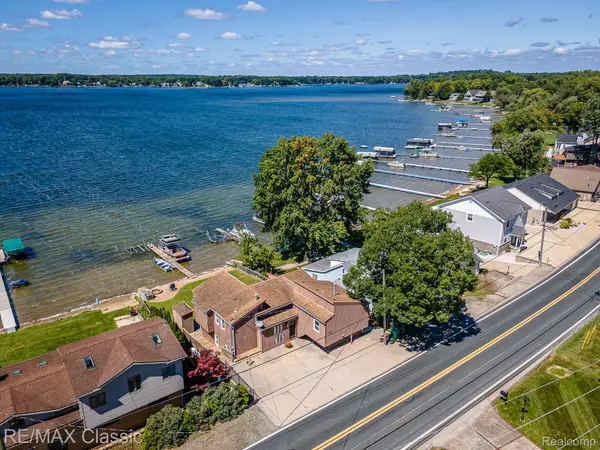 $479,900Active3 beds 3 baths2,000 sq. ft.
425 E Shore Drive, WhitmoreLake, MI 48189
MLS# 20261068240Listed by: RE/MAX CLASSIC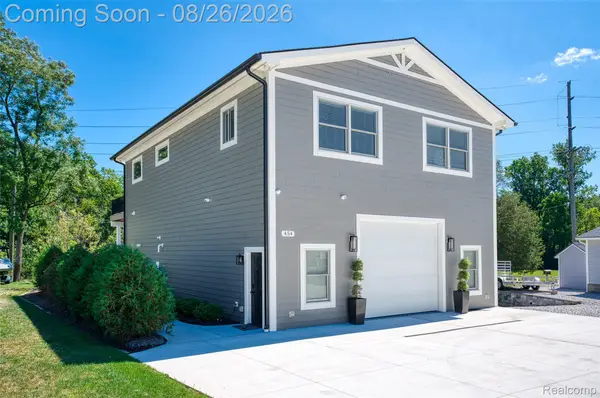 $499,900Active2 beds 2 baths1,600 sq. ft.
454 E Shore Drive, WhitmoreLake, MI 48189
MLS# 20261068156Listed by: KW REALTY LIVINGSTON $669,900Active2 beds 2 baths1,200 sq. ft.
453 E Shore Drive, WhitmoreLake, MI 48189
MLS# 20261068026Listed by: KW REALTY LIVINGSTON


Protect your home and budget from life's surprises with an Assurant Home Warranty, backed by a partner that supports you through every step of homeownership. Explore Plans.
©2026 Century 21 Real Estate LLC. All rights reserved. CENTURY 21®, the CENTURY 21 Logo and C21® are service marks owned by Century 21 Real Estate LLC. Century 21 Real Estate LLC fully supports the principles of the Fair Housing Act and the Equal Opportunity Act. Each office is independently owned and operated. Listing information is deemed reliable but not guaranteed accurate.