
11137 Jeanette, Whitmore Lake, MI 48189
Local realty services provided by:CENTURY 21 Signature Realty
11137 Jeanette,Whitmore Lake, MI 48189
$769,000
- 4 Beds
- 5 Baths
- 2,196 sq. ft.
- Single family
- Pending
Listed by: john cassedy
Office: berkshire hathaway homeservice
MLS#:70534297
Source:MI_REALSOURCE
Price summary
- Price:$769,000
- Price per sq. ft.:$195.62
About this home
Back on the market due to no fault of the property or seller. New Roof being installed July 12! Built in 2003 by a local builder as his own residence, 11137 Jeanette Drive is a custom home whose scale, detail, and behind-the-walls investment speak to an uncompromising design. Set on 3.68 private acres in Hamburg Township, the home sits atop a hill overlooking wetlands, woods, open water, and marsh grass that shift beautifully with the seasons. It's the kind of setting that makes a weekday morning feel unhurried and a weekend feel genuinely restorative.The entry announces the home's intentions immediately, with fluted columns, arched openings, and dark hardwood floors that carry through a connected sequence of foyer, formal dining room, and great room.
Contact an agent
Home facts
- Year built:2003
- Listing ID #:70534297
- Added:65 day(s) ago
- Updated:July 29, 2026 at 09:23 AM
Rooms and interior
- Bedrooms:4
- Total bathrooms:5
- Full bathrooms:3
- Half bathrooms:2
- Rooms Total:11
- Dining Description:On Main Level
- Kitchen Description:Dishwasher, Microwave, On Main Level, Range/Oven, Refrigerator
- Bedroom Description:Bedroom 2 on Main Level, Bedroom 3 on Main Level, Bedroom 4 on Lower Level
- Basement Description:Egress/Daylight Windows
- Living area:2,196 sq. ft.
Heating and cooling
- Heating:Forced Air, Hot Water, LP/Propane Gas, Natural Gas, Radiant
Structure and exterior
- Year built:2003
- Building area:2,196 sq. ft.
- Lot area:3.68 Acres
- Construction Materials:Brick, Stone, Vinyl Siding
- Exterior Features:Lawn Sprinkler
- Foundation Description:Basement
- Levels:1 Story
Finances and disclosures
- Price:$769,000
- Price per sq. ft.:$195.62
- Tax amount:$8,968
Features and amenities
- Appliances:Dishwasher, Dryer, Humidifier, Microwave, Range/Oven, Refrigerator, Washer
- Laundry features:Dryer, On Main Level, Washer
- Amenities:Wet Bar/Bar
- Pool features:Spa/Hot Tub
Parking
- Parking description:Attached Garage, Garage Door Opener, Side Loading Garage
- Garage spaces:6
 Provided through IDX via MiRealSource. Courtesy of MiRealSource Shareholder. Copyright MiRealSource. The information published and disseminated by MiRealSource is communicated verbatim, without change by MiRealSource, as filed with MiRealSource by its members. The accuracy of all information, regardless of source, is not guaranteed or warranted. All information should be independently verified. Copyright 2026 MiRealSource. All rights reserved. The information provided hereby constitutes proprietary information of MiRealSource, Inc. and its shareholders, affiliates and licensees and may not be reproduced or transmitted in any form or by any means, electronic or mechanical, including photocopy, recording, scanning or any information storage and retrieval system, without written permission from MiRealSource, Inc. MI_REALSOURCE Member Broker: Andrew Hauck
New listings near 11137 Jeanette
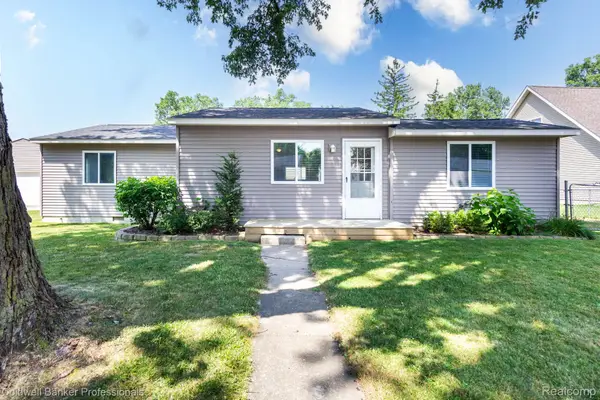 $290,000Pending3 beds 1 baths1,200 sq. ft.
9031 Garfield Drive, WhitmoreLake, MI 48189
MLS# 20261056457Listed by: COLDWELL BANKER PROFESSIONALS-BIRM- Open Sat, 11am to 1pmNew
 $625,000Active3 beds 3 baths2,372 sq. ft.
160 E Shore Drive, WhitmoreLake, MI 48189
MLS# 20261057134Listed by: COLDWELL BANKER TOWN & COUNTRY - New
 $67,500Active3 beds 2 baths
555 Turquoise, Whitmore Lake, MI 48189
MLS# 61012764Listed by: REAL ESTATE ONE-BRIGHTON 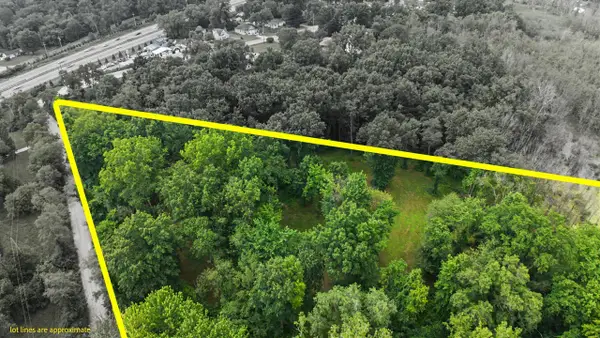 $150,000Active5 Acres
Winters, Whitmore Lake, MI 48189
MLS# 70546045Listed by: RE/MAX PLATINUM $150,000Active5 Acres
Winters Lane, Whitmore Lake, MI 48189
MLS# 26036359Listed by: RE/MAX PLATINUM $65,000Active4 beds 2 baths
7023 Scarborough, Whitmore Lake, MI 48189
MLS# 61011633Listed by: POWER HOUSE GROUP REALTY $800,000Active3 beds 3 baths3,282 sq. ft.
9348 Stoneview, Whitmore Lake, MI 48189
MLS# 70545741Listed by: REAL ESTATE ONE INC $349,999Pending3 beds 2 baths1,616 sq. ft.
11771 Lesia, Whitmore Lake, MI 48189
MLS# 61010869Listed by: MODERN WAY REALTY LLC $222,000Active6.7 Acres
8881 Merrill, Whitmore Lake, MI 48189
MLS# 61010565Listed by: RE/MAX FIRST $668,000Pending4 beds 3 baths2,872 sq. ft.
8450 Merrill, Whitmore Lake, MI 48189
MLS# 61010000Listed by: REAL ESTATE ONE-BRIGHTON


Protect your home and budget from life's surprises with an Assurant Home Warranty, backed by a partner that supports you through every step of homeownership. Explore Plans.
©2026 Century 21 Real Estate LLC. All rights reserved. CENTURY 21®, the CENTURY 21 Logo and C21® are service marks owned by Century 21 Real Estate LLC. Century 21 Real Estate LLC fully supports the principles of the Fair Housing Act and the Equal Opportunity Act. Each office is independently owned and operated. Listing information is deemed reliable but not guaranteed accurate.