
11163 Sand Crane Way, Whitmore Lake, MI 48178
Local realty services provided by:CENTURY 21 Dynamic Realty
11163 Sand Crane Way,Southlyon, MI 48178
$575,000
- 4 Beds
- 3 Baths
- 2,859 sq. ft.
- Single family
- Pending
Listed by: kenneth neal
Office: real estate one-brighton
MLS#:20261020993
Source:MI_REALCOMP
Price summary
- Price:$575,000
- Price per sq. ft.:$201.12
- Monthly HOA dues:$14.58
About this home
OPEN HOUSE CANCELED! OFFER ACCEPTED - Experience easy living at 11163 Sand Crane Way! This nicely updated 4-bedroom, 2.5-bath colonial offers nearly 2900 sft of finished of living space plus an incredible in-ground pool that transforms the backyard into your own private retreat. Located in Green Oak Twp within the highly rated Brighton School District, this home has been well cared for and is move-in ready. The main level features the dining room with crown molding, hardwood floors, and plenty of space for hosting family and friends, while double French doors add charm and character to the living room. The updated kitchen includes granite countertops, a center island, SS appliances, hardwood floors, and a new dishwasher (2026). Just off the kitchen is a breakfast nook and patio door leading to a spacious deck that overlooks a private backyard. The adjoining family room offers newer carpet (2025) and a gas fireplace. A powder room and main floor laundry complete the main level. Upstairs, the primary bedroom features a fully renovated bathroom with a curb-less shower, jetted tub, dual vanities, and a linen closet. Three additional bedrooms, all with ceiling fans and another full bath complete the upper level. The finished walkout lower level adds even more flexibility with a large recreation room and an additional flex space that works well as a hobby room, workout area, office or non-conforming fifth bedroom. There’s also large closet for storage and an unfinished utility/storage area. A second patio door in the lower level provides direct access to the backyard and pool. Outside is where this home really shines. The backyard is designed for fun and relaxation, featuring a beautiful in-ground pool complete with a water slide and spacious patio areas. Let the pool parties begin! Easy access to Ann Arbor, Novi & beyond, you're only a few minutes from many State parks. This is a great home for anyone looking for a quiet neighborhood that’s still close to everything....
Contact an agent
Home facts
- Year built:1991
- Listing ID #:20261020993
- Added:15 day(s) ago
- Updated:May 28, 2026 at 07:36 AM
Rooms and interior
- Bedrooms:4
- Total bathrooms:3
- Full bathrooms:2
- Half bathrooms:1
- Rooms Total:12
- Basement Description:Finished, Walk-Out Access
- Living area:2,859 sq. ft.
Heating and cooling
- Heating:Forced Air, Natural Gas
Structure and exterior
- Roof:Asphalt
- Year built:1991
- Building area:2,859 sq. ft.
- Lot area:0.53 Acres
- Lot Features:Sprinklers
- Architectural Style:Colonial
- Construction Materials:Brick, Vinyl Siding
- Exterior Features:Chimney Caps, Deck, Patio, Porch
- Foundation Description:Active Radon Mitigation, Basement, Poured
- Levels:Two
Utilities
- Water:Well
- Sewer:Septic Tank
Finances and disclosures
- Price:$575,000
- Price per sq. ft.:$201.12
- Tax amount:$3,489
Features and amenities
- Appliances:Dishwasher, Disposal, Dryer, Free Standing Gas Range, Free Standing Refrigerator, Humidifier, Microwave, Stainless Steel Appliances, Washer, Water Softener Owned
- Laundry features:Laundry Room
- Amenities:Programmable Thermostat
- Pool features:In Ground
Parking
- Parking description:Attached, Direct Access, Electricity In Garage, Garage Door Opener, Two Car Garage
- Garage spaces:2

New listings near 11163 Sand Crane Way
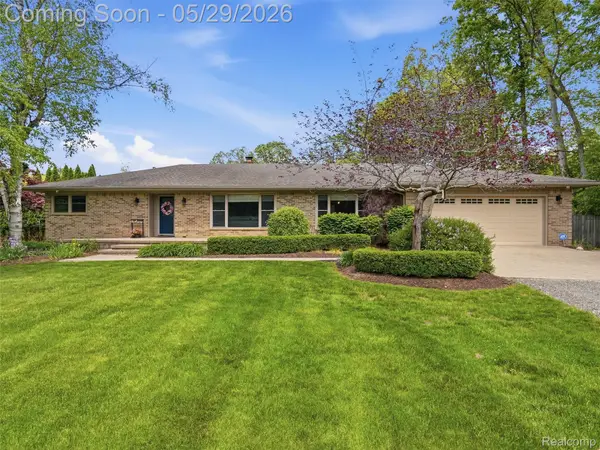
- Open Sun, 1 to 3pmNew
 $599,999Active4 beds 3 baths2,948 sq. ft.
10948 Bouldercrest Drive, SouthLyon, MI 48178
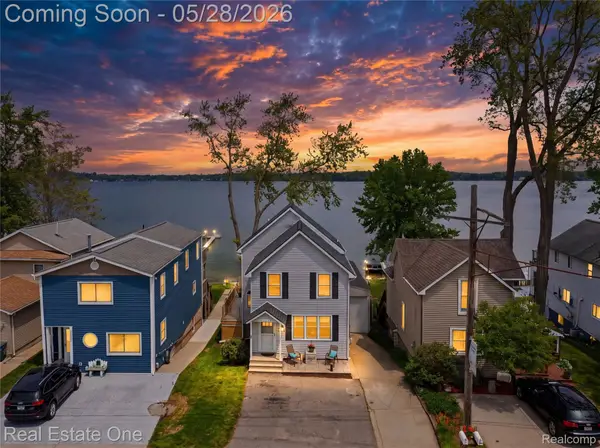
MLS# 20261036382Listed by: REMERICA UNITED REALTY-BRIGHTON - Open Fri, 5 to 7pmNew
 $575,000Active3 beds 3 baths3,052 sq. ft.
10839 9 Mile Road, WhitmoreLake, MI 48189
MLS# 20261038321Listed by: REAL BROKER, LLC TROY - New
 $599,900Active2 beds 3 baths2,000 sq. ft.
9528 Main Street, WhitmoreLake, MI 48189
MLS# 20261035058Listed by: REAL ESTATE ONE-BRIGHTON - New
 $470,000Active4 beds 3 baths2,429 sq. ft.
7824 Turnberry Drive, Whitmore Lake, MI 48189
MLS# 26024821Listed by: CORNERSTONE REAL ESTATE - New
 $532,900Active3 beds 3 baths1,630 sq. ft.
7055 Opfer, Whitmore Lake, MI 48189
MLS# 60995405Listed by: CHESTNUT REAL ESTATE  $439,000Pending2 beds 1 baths1,579 sq. ft.
6548 Buckshore, Whitmore Lake, MI 48189
MLS# 60994479Listed by: 3DX REAL ESTATE LLC $410,000Pending3 beds 2 baths2,668 sq. ft.
11789 Julia Drive, WhitmoreLake, MI 48189
MLS# 20261035915Listed by: RE/MAX CLASSIC $24,000Active3 beds 2 baths1,568 sq. ft.
466 Turquoise Drive, WhitmoreLake, MI 48189
MLS# 20261035065Listed by: EPIQUE REALTY $555,000Active4 beds 3 baths2,542 sq. ft.
8470 Merrill Road, Whitmore Lake, MI 48189
MLS# 26022479Listed by: REAL ESTATE ONE INC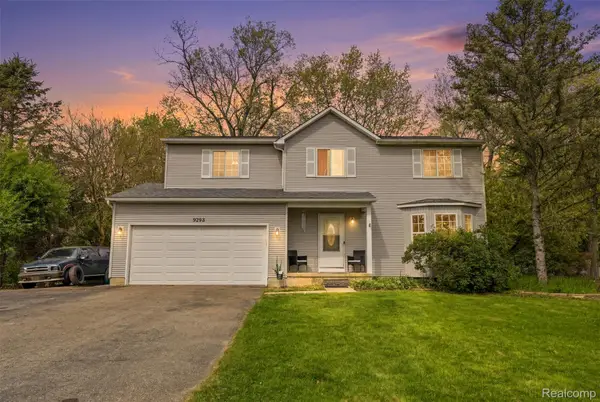 $340,000Active4 beds 2 baths2,600 sq. ft.
9293 Wildwood Lake Drive, WhitmoreLake, MI 48189
MLS# 20261034749Listed by: KW PROFESSIONALS


Protect your home and budget from life's surprises with an Assurant Home Warranty, backed by a partner that supports you through every step of homeownership. Explore Plans.
©2026 Century 21 Real Estate LLC. All rights reserved. CENTURY 21®, the CENTURY 21 Logo and C21® are service marks owned by Century 21 Real Estate LLC. Century 21 Real Estate LLC fully supports the principles of the Fair Housing Act and the Equal Opportunity Act. Each office is independently owned and operated. Listing information is deemed reliable but not guaranteed accurate.