
10948 Bouldercrest Drive, Whitmore Lake, MI 48178
Local realty services provided by:CENTURY 21 Metro Brokers
10948 Bouldercrest Drive,Southlyon, MI 48178
$599,999
- 4 Beds
- 3 Baths
- 2,948 sq. ft.
- Single family
- Active
Upcoming open houses
- Sun, May 3101:00 pm - 03:00 pm
Listed by: tina m hess
Office: remerica united realty-brighton
MLS#:20261036382
Source:MI_REALCOMP
Price summary
- Price:$599,999
- Price per sq. ft.:$203.53
- Monthly HOA dues:$200
About this home
Homes this exquisite do not come on the market often! You will find 2948 square feet of living space ~ Custom features include updated designer lighting, paint colors, oil rubbed hardware, ceiling fans in all bedrooms, custom millwork finishes throughout the home, baseboards, window trim ~ stamped concrete patio, insulated 3 car garage ~ Kitchen with gorgeous updated cabinets, granite counters, wood flooring, stainless steel appliances, new dishwasher and hands free faucet, large walk-in pantry, custom ceramic backsplash ~ Great room with gas fireplace & recessed lighting ~ Flex room offers multiple uses, living room, dining room, play room ~ Sprawling master bedroom en-suite with tray ceiling, large walk-in closet, glamor bath with soaking tub, oversized separate shower, granite counters ~ Generous additional bedrooms all with walk-in closets ~ main bath with granite too ~ Loft area ~ 2nd floor laundry room updated with new cabinets, flooring, washer and dryer included ~ Large mud room with 7x5 storage room ~ Water softener and reverse osmosis ~ Full basement ready for you to finish, plumbed for a full bath, also plumbed for bar/kitchen area and egress window ~ Back to commons area, walk to park with playground, basketball court, club house available for special events ~ monthly association fee includes water, sewer, snow removal on roads, park, playground & clubhouse maintenance lawn cutting, South Lyon Schools with low Green Oak Twp taxes ~ Nest doorbell and security system remains with the home....
Contact an agent
Home facts
- Year built:2015
- Listing ID #:20261036382
- Added:1 day(s) ago
- Updated:May 28, 2026 at 04:57 PM
Rooms and interior
- Bedrooms:4
- Total bathrooms:3
- Full bathrooms:2
- Half bathrooms:1
- Rooms Total:12
- Basement Description:Daylight, Unfinished
- Living area:2,948 sq. ft.
Heating and cooling
- Cooling:Ceiling Fans, Central Air
- Heating:Forced Air, Natural Gas
Structure and exterior
- Year built:2015
- Building area:2,948 sq. ft.
- Lot area:0.24 Acres
- Architectural Style:Colonial
- Construction Materials:Brick, Vinyl Siding
- Exterior Features:Covered, Patio, Porch
- Foundation Description:Basement, Poured
- Levels:Two
Utilities
- Water:Community, Well
- Sewer:Shared Septic
Finances and disclosures
- Price:$599,999
- Price per sq. ft.:$203.53
- Tax amount:$7,346
Features and amenities
- Appliances:Disposal, Dryer, ENERGY STAR Qualified Dishwasher, Free Standing Gas Range, Free Standing Refrigerator, Washer
- Amenities:High Speed Internet, Programmable Thermostat
Parking
- Parking description:Attached, Direct Access, Electricity In Garage, Garage Door Opener, Three Car Garage
- Garage spaces:3

New listings near 10948 Bouldercrest Drive
- Open Sun, 12 to 2pmNew
 $769,000Active4 beds 5 baths3,931 sq. ft.
11137 Jeanette Drive, Whitmore Lake, MI 48189
MLS# 26024610Listed by: BERKSHIRE HATHAWAY HOMESERVICE - Open Fri, 5 to 7pmNew
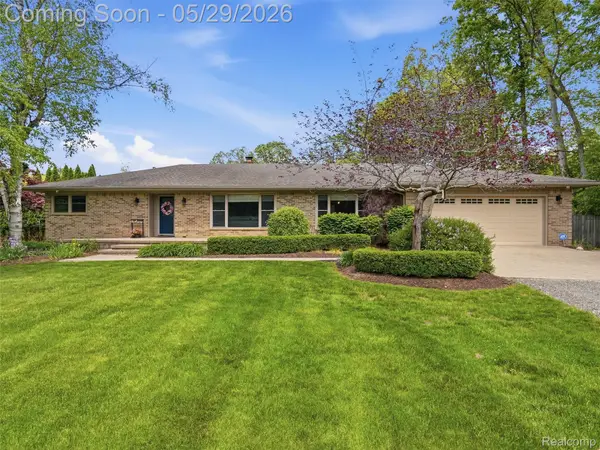 $575,000Active3 beds 3 baths3,052 sq. ft.
10839 9 Mile Road, WhitmoreLake, MI 48189
MLS# 20261038321Listed by: REAL BROKER, LLC TROY - Open Sun, 12 to 2pmNew
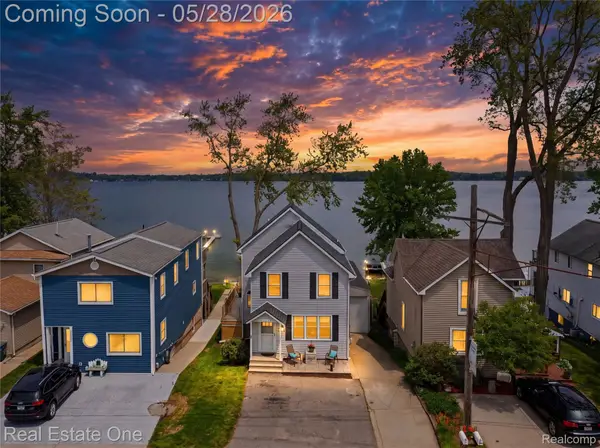 $599,900Active2 beds 3 baths2,000 sq. ft.
9528 Main Street, WhitmoreLake, MI 48189
MLS# 20261035058Listed by: REAL ESTATE ONE-BRIGHTON - New
 $532,900Active3 beds 3 baths1,630 sq. ft.
7055 Opfer, Whitmore Lake, MI 48189
MLS# 60995405Listed by: CHESTNUT REAL ESTATE  $439,000Pending2 beds 1 baths1,579 sq. ft.
6548 Buckshore, Whitmore Lake, MI 48189
MLS# 60994479Listed by: 3DX REAL ESTATE LLC $410,000Pending3 beds 2 baths2,668 sq. ft.
11789 Julia Drive, WhitmoreLake, MI 48189
MLS# 20261035915Listed by: RE/MAX CLASSIC $24,000Active3 beds 2 baths1,568 sq. ft.
466 Turquoise Drive, WhitmoreLake, MI 48189
MLS# 20261035065Listed by: EPIQUE REALTY $895,000Active2 beds 2 baths1,075 sq. ft.
6431 Whitmore Lake Road, Whitmore Lake, MI 48189
MLS# 50207729Listed by: MODERN REALTY $555,000Active4 beds 3 baths2,542 sq. ft.
8470 Merrill Road, Whitmore Lake, MI 48189
MLS# 26022479Listed by: REAL ESTATE ONE INC


Protect your home and budget from life's surprises with an Assurant Home Warranty, backed by a partner that supports you through every step of homeownership. Explore Plans.
©2026 Century 21 Real Estate LLC. All rights reserved. CENTURY 21®, the CENTURY 21 Logo and C21® are service marks owned by Century 21 Real Estate LLC. Century 21 Real Estate LLC fully supports the principles of the Fair Housing Act and the Equal Opportunity Act. Each office is independently owned and operated. Listing information is deemed reliable but not guaranteed accurate.